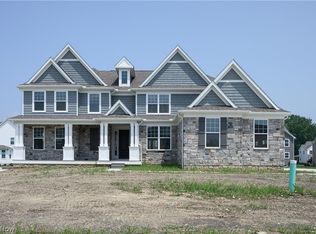
Welcome to Luxury living at its finest in Avon Lake Ohio!! This Kopf custom built home offers unparalleled elegance and comfort with an open floor plan. This beautiful 4 Bedroom 3.5 Bath home features a first-floor owner's suite, kitchen with an oversized island, great room, office, dining room, laundry room, unfinished basement and a 3-car garage. Cozy up and relax by the fireplace in the spacious family room. The kitchen is a chef's dream featuring a generous island for culinary creativity! Step onto the spacious patio perfect for entertaining or simply unwinding while overlooking the lush greenery. This is a must see! Set up your showing today and be part of the Avon Lake Community and Lifestyle!
Pending
$889,385
522 S Port Dr, Avon Lake, OH 44012
4beds
2,980sqft
:
Get pre-qualified$6,094/mo
Single Family Residence
Built in 2024
0.34 Acres Lot
$-- Zestimate®
$298/sqft
$40/mo HOA
What's special
Open floor planGreat roomSpacious patioLush greeneryDining roomLaundry room
- 649 days |
- 36 |
- 0 |
Zillow last checked:
Listing updated:
Listed by:
Gregg M Wasilko greggwasilko@howardhanna.com440-521-1757,
Howard Hanna
Source: MLS Now,MLS#: 5078606Originating MLS: Akron Cleveland Association of REALTORS
Facts & features
Interior
Bedrooms & bathrooms
- Bedrooms: 4
- Bathrooms: 4
- Full bathrooms: 3
- 1/2 bathrooms: 1
- Main level bathrooms: 2
- Main level bedrooms: 1
Primary bedroom
- Description: Spacious master featuring a tray ceiling and walk-in closet.,Flooring: Luxury Vinyl Tile
- Level: First
- Dimensions: 11 x 15
Bedroom
- Description: Bedroom #2 features a walk-in closet and bathroom off the bedroom.,Flooring: Carpet
- Level: Second
- Dimensions: 11 x 13
Bedroom
- Description: Bedroom #3 features a large closet and view of the rear yard.,Flooring: Carpet
- Level: Second
- Dimensions: 14 x 11
Bedroom
- Description: Spacious bedroom #4 features an oversized closet and a view of the rear yard.,Flooring: Carpet
- Level: Second
- Dimensions: 12 x 14
Primary bathroom
- Description: Master bathroom features a dual bowl vanity and walk-in tile shower.,Flooring: Tile
- Level: First
Bathroom
- Description: Bathroom #3 features a (5') shower and is off of the bedroom.,Flooring: Tile
- Level: Second
Bathroom
- Description: Bathroom #2 is located between 2 bedrooms and features a dual vanity and tub shower.,Flooring: Tile
- Level: Second
Bathroom
- Description: Half bathroom off of the laundry room.,Flooring: Tile
- Level: First
Dining room
- Description: Off the kitchen, features a vaulted ceiling and a view of the rear yard.,Flooring: Luxury Vinyl Tile
- Level: First
- Dimensions: 14 x 10
Entry foyer
- Description: Foyer is open to above.
- Level: First
Great room
- Description: Features gas fireplace and decorative columns.,Flooring: Luxury Vinyl Tile
- Level: First
- Dimensions: 18 x 15
Kitchen
- Description: Upgraded cabinetry and oversized island.,Flooring: Luxury Vinyl Tile
- Level: First
- Dimensions: 13 x 18
Laundry
- Description: Features sink and closet.,Flooring: Tile
- Level: First
Office
- Description: Office/den is off the foyer and features double glass French doors with transom above.,Flooring: Luxury Vinyl Tile
- Level: First
- Dimensions: 11 x 11
Heating
- Forced Air, Fireplace(s), Gas
Cooling
- Central Air
Appliances
- Included: Dishwasher, Disposal, Microwave, Range, Refrigerator
- Laundry: Electric Dryer Hookup, Main Level, Laundry Room, Laundry Tub, Sink
Features
- Breakfast Bar, Ceiling Fan(s), Eat-in Kitchen, Granite Counters, Kitchen Island, Primary Downstairs, Open Floorplan, Walk-In Closet(s)
- Windows: Low-Emissivity Windows, Screens
- Basement: Crawl Space,Full,Concrete,Sump Pump,Unfinished
- Number of fireplaces: 1
- Fireplace features: Gas Log, Great Room, Gas
Interior area
- Total structure area: 2,980
- Total interior livable area: 2,980 sqft
- Finished area above ground: 2,980
Video & virtual tour
Property
Parking
- Parking features: Attached, Concrete, Direct Access, Garage Faces Front, Garage, Garage Door Opener, Garage Faces Side
- Attached garage spaces: 3
Features
- Levels: Two
- Stories: 2
- Patio & porch: Front Porch, Patio
- Pool features: None
- On waterfront: Yes
Lot
- Size: 0.34 Acres
- Features: Back Yard, Front Yard, Pond on Lot
Details
- Parcel number: TBD
- Special conditions: Builder Owned
Construction
Type & style
- Home type: SingleFamily
- Architectural style: Craftsman
- Property subtype: Single Family Residence
Materials
- Concrete, Stone, Vinyl Siding
- Foundation: Concrete Perimeter
- Roof: Asphalt,Shingle
Condition
- New Construction
- New construction: Yes
- Year built: 2024
Details
- Builder name: Kopf Builders
- Warranty included: Yes
Utilities & green energy
- Sewer: Public Sewer
- Water: Public
Community & HOA
Community
- Security: Carbon Monoxide Detector(s), Smoke Detector(s)
- Subdivision: South Port
HOA
- Has HOA: Yes
- Services included: Common Area Maintenance
- HOA fee: $480 annually
- HOA name: South Port Development
Location
- Region: Avon Lake
Financial & listing details
- Price per square foot: $298/sqft
- Tax assessed value: $180,000
- Annual tax amount: $3,061
- Date on market: 10/17/2024
- Cumulative days on market: 468 days
- Listing agreement: Exclusive Right To Sell
- Listing terms: Cash,Conventional
Estimated market value
Not available
Estimated sales range
Not available
Not available
Price history
| Date | Event | Price |
|---|---|---|
| 7/30/2025 | Pending sale | $889,385+4%$298/sqft |
Source: MLS Now #5078606 Report a problem | ||
| 6/26/2025 | Sold | $855,000-3.9%$287/sqft |
Source: Public Record Report a problem | ||
| 3/31/2025 | Price change | $889,385+0.6%$298/sqft |
Source: MLS Now #5078606 Report a problem | ||
| 10/17/2024 | Listed for sale | $884,140$297/sqft |
Source: MLS Now #5078606 Report a problem | ||
Public tax history
| Year | Property taxes | Tax assessment |
|---|---|---|
| 2024 | $3,061 +106.3% | $63,000 +132% |
| 2023 | $1,484 +1% | $27,160 |
| 2022 | $1,469 +0.2% | $27,160 |
| 2021 | $1,466 | $27,160 +14.1% |
| 2020 | -- | $23,800 |
Find assessor info on the county website
Monthly payment
Est. payment
Payment breakdown
Explore the cost of this home by adjusting the details. Changes won't be saved.Climate risks
Neighborhood: 44012
Nearby schools
GreatSchools rating
- 10/10Eastview Elementary SchoolGrades: K-4Distance: 0.9 mi
- 7/10Learwood Middle SchoolGrades: 7-8Distance: 0.6 mi
- 9/10Avon Lake High SchoolGrades: 9-12Distance: 2.1 mi
Schools provided by the listing agent
- District: Avon Lake CSD - 4702
Source: MLS Now. This data may not be complete. We recommend contacting the local school district to confirm school assignments for this home.
- $696,800-- bd-- ba-- sqft516 S Port Dr, Avon Lake, OH 44012Sold
- $971,2005 bd3 ba3.6k sqft526 S Port Dr, Avon Lake, OH 44012Off Market
- $592,1603 bd3 ba-- sqft520 Port Side Dr, Avon Lake, OH 44012Sold
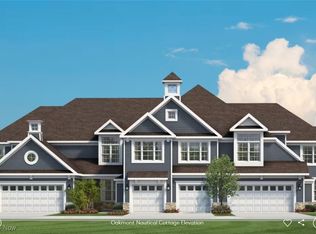
- $990,0005 bd5 ba5.3k sqft510 S Port Dr, Avon Lake, OH 44012Sold

- $975,0005 bd4 ba5.3k sqft510 Southport Dr, Avon Lake, OH 44012Sold
- $999,9004 bd5 ba3.8k sqft530 S Port Dr, Avon Lake, OH 44012Sold
- $885,8005 bd4 ba3.6k sqft525 S Port Dr, Avon Lake, OH 44012Sold
- $549,8853 bd3 ba2.2k sqft519 Port Side Dr, Avon Lake, OH 44012Sold
A local agent can set up tours, give advice and negotiate with sellers.
Similar homes
- $839,9004 bd3 ba3.3k sqft509 Forecastle Ct, Avon Lake, OH 44012New Construction
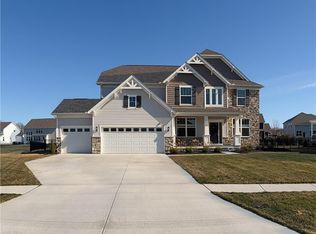 MLS ID #5200543, Steven Koleno, Beycome Brokerage Realty LLC. MLS Now
 - $689,9004 bd3 ba2.5k sqft406 The Inlt, Avon Lake, OH 44012New Construction
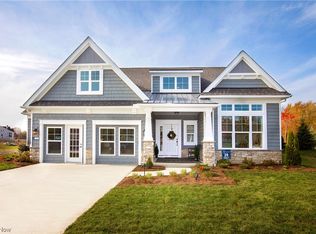 MLS ID #5023137, Gregg M Wasilko, Howard Hanna. MLS Now
 - $789,9004 bd4 ba3k sqft520 Forecastle Ct, Avon Lake, OH 44012For Sale
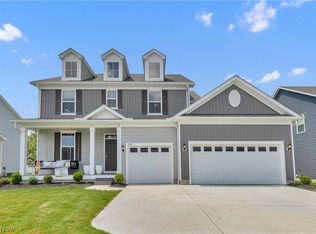 MLS ID #5215859, Jessica Smith, Keller Williams Citywide. MLS Now
 - $1,019,9904 bd4 ba4.2k sqft32610 Trillium Ct, Avon Lake, OH 44012New Construction
 MLS Now
 - $564,9004 bd3 ba2.8k sqft652 Lakeside Dr, Avon Lake, OH 44012For SaleMLS ID #5223606, Paul Lawson, Russell Real Estate Services. MLS Now
- $765,0005 bd4 ba3k sqft2335 Norton Pl, Avon, OH 44011For SaleMLS ID #5217101, Bonnie Phillips, Redfin Real Estate Corporation. MLS Now
- $710,5004 bd3 ba3.1k sqft33606 Saint Francis Dr, Avon, OH 44011For SaleMLS ID #5229166, Yvette Haddix, House to Home Real Estate Professionals, LLC.. MLS Now
- $789,9004 bd3 ba2.5k sqft362 Oakmoor Rd, Bay Village, OH 44140New ConstructionMLS ID #5230236, Gregory Erlanger, Keller Williams Citywide. MLS Now
- $489,9003 bd3 ba2.4k sqft606 Monteforte Ct #43, Avon Lake, OH 44012For SaleMLS ID #5202480, Jenne Haddox, Richfield Realty Group LLC. MLS Now
- $600,0002 bd2 ba1.8k sqft33153 Coastal Dr, Avon Lake, OH 44012New ConstructionMLS ID #5226937, Ed Huck, Keller Williams Citywide. MLS Now
- $609,9003 bd3 ba2.8k sqft777 Rock Hbr, Avon Lake, OH 44012New ConstructionMLS Now
- $814,9994 bd5 ba2.7k sqft9978 Jayna Ln, Columbia Station, OH 44028For SaleMLS ID #5206664, Molly Ebosh, Real of Ohio. MLS Now
- $1,045,3274 bd4 ba3k sqft2223 Vivian Way, Avon, OH 44011New ConstructionMLS Now
- $725,0003 bd3 ba3.5k sqft27328 Schady Rd, Olmsted Falls, OH 44138For SaleMLS ID #5224995, Jacqueline A Jakacki, RE/MAX Above & Beyond. MLS Now
- $800,0006 bd3 ba3.1k sqft3107 E Erie Ave, Lorain, OH 44052For SaleMLS ID #5224775, Rachel L Tanzilli, Keller Williams Citywide. MLS Now
- $654,9954 bd4 ba3k sqft1785 Holdens Arbor Run, Westlake, OH 44145For SaleMLS ID #5217518, Christopher A Frederick, Coldwell Banker Schmidt Realty. MLS Now
- $974,9004 bd3 ba4.4k sqft27070 Bagley Rd, Olmsted Falls, OH 44138For SaleMLS ID #5222179, Terry Young, Keller Williams Greater Metropolitan. MLS Now
- $580,0005 bd4 ba3.3k sqft2436 Roxboro St, Avon, OH 44011For SaleMLS ID #5227135, Rose Baker, Keller Williams Citywide. MLS Now
- $485,0004 bd4 ba3.6k sqft5454 Schueller Blvd, Sheffield Village, OH 44054For SaleMLS ID #5222896, Hailey MacGregor, Century 21 DeAnna Realty. MLS Now
- $644,9004 bd3 ba4.3k sqft3131 Fairview Dr, Avon, OH 44011For SaleMLS ID #5218880, Ashton R Hixenbaugh, EXP Realty, LLC.. MLS Now
