The charming Addley features a large owner’s suite & flex room on the main level. Upstairs, you’ll find a loft and 2 extra bedrooms for guests. A large gathering room is located off the kitchen & café. Add an electric fireplace for extra ambiance and a sunroom with an abundance of natural light! The laundry room on the main level has cabinets for extra storage. Stay organized with a boot bench located off the entryway from the garage. Upstairs includes two generous sized bedrooms with a full bathroom, a spacious loft for unwinding and a large, conditioned storage room.
Pending
Price increase: $9.4K (8/13)
$609,900
777 Rock Hbr, Avon Lake, OH 44012
3beds
2,813sqft
:
Get pre-qualified$4,383/mo
Townhouse, Single Family Residence
Built in 2025
3,484 Square Feet Lot
$-- Zestimate®
$217/sqft
$232/mo HOA
What's special
- 149 days |
- 254 |
- 6 |
Zillow last checked:
Listing updated:
Listed by:
Matthew Suttle 330-705-7536 matt.suttle@pulte.com,
Keller Williams Chervenic Rlty
Source: MLS Now,MLS#: 5194055 Originating MLS: Akron Cleveland Association of REALTORS
Originating MLS: Akron Cleveland Association of REALTORSFacts & features
Interior
Bedrooms & bathrooms
- Bedrooms: 3
- Bathrooms: 3
- Full bathrooms: 2
- 1/2 bathrooms: 1
- Main level bathrooms: 2
- Main level bedrooms: 1
Primary bedroom
- Description: Flooring: Luxury Vinyl Tile
- Level: First
- Dimensions: 15 x 14
Bedroom
- Description: Flooring: Carpet
- Level: Second
- Dimensions: 17 x 13
Bedroom
- Description: Flooring: Carpet
- Level: Second
- Dimensions: 15 x 11
Primary bathroom
- Description: Flooring: Luxury Vinyl Tile
- Level: First
Bathroom
- Description: Flooring: Luxury Vinyl Tile
- Level: Second
Great room
- Description: Flooring: Luxury Vinyl Tile
- Level: First
- Dimensions: 16 x 15
Kitchen
- Description: Flooring: Luxury Vinyl Tile
- Level: First
Laundry
- Description: Flooring: Luxury Vinyl Tile
- Level: First
Library
- Description: Flooring: Carpet
- Level: First
- Dimensions: 10 x 10
Loft
- Description: Flooring: Carpet
- Level: Second
- Dimensions: 15 x 15
Sunroom
- Description: Flooring: Luxury Vinyl Tile
- Level: First
- Dimensions: 15 x 10
Heating
- Forced Air, Gas
Cooling
- Central Air
Appliances
- Included: Built-In Oven, Cooktop, Dishwasher, Disposal, Microwave, Range
- Laundry: Electric Dryer Hookup, Main Level, Laundry Room, Laundry Tub, Sink
Features
- Has basement: No
- Number of fireplaces: 1
Interior area
- Total structure area: 2,813
- Total interior livable area: 2,813 sqft
- Finished area above ground: 2,813
Video & virtual tour
Property
Parking
- Total spaces: 2
- Parking features: Attached, Driveway, Garage Faces Front, Garage, Garage Door Opener
- Attached garage spaces: 2
Features
- Levels: Two
- Stories: 2
- Patio & porch: Patio
Lot
- Size: 3,484 Square Feet
Details
- Parcel number: 0400029101322
- Special conditions: Builder Owned
Construction
Type & style
- Home type: Townhouse
- Property subtype: Townhouse, Single Family Residence
Materials
- Batts Insulation, Blown-In Insulation, Frame, Shake Siding, Stone Veneer, Vinyl Siding
- Foundation: Slab
- Roof: Asphalt
Condition
- New Construction
- New construction: Yes
- Year built: 2025
Details
- Builder name: Pulte Homes Of Ohio, Llc
- Warranty included: Yes
Utilities & green energy
- Sewer: Public Sewer
- Water: Public
Community & HOA
Community
- Features: Street Lights, Sidewalks
- Security: Carbon Monoxide Detector(s), Smoke Detector(s)
- Subdivision: Enclave At Port Side
HOA
- Has HOA: Yes
- Services included: Association Management, Common Area Maintenance, Insurance, Maintenance Grounds, Reserve Fund, Snow Removal
- HOA fee: $924 annually
- HOA name: Port Side Hoa
- Second HOA fee: $155 monthly
Location
- Region: Avon Lake
Financial & listing details
- Price per square foot: $217/sqft
- Date on market: 3/17/2026
- Cumulative days on market: 150 days
- Listing terms: Cash,Conventional,FHA,VA Loan
Estimated market value
Not available
Estimated sales range
Not available
Not available
Price history
| Date | Event | Price |
|---|---|---|
| 8/13/2026 | Pending sale | $609,900+1.6%$217/sqft |
Source: MLS Now #5194055 Report a problem | ||
| 8/10/2026 | Price change | $600,540-2.4%$213/sqft |
Source:  Pulte Report a problem Pulte Report a problem | ||
| 8/9/2026 | Price change | $615,540+0.9%$219/sqft |
Source: Pulte Report a problem | ||
| 7/19/2026 | Price change | $609,900-2.3%$217/sqft |
Source: Pulte Report a problem | ||
| 4/18/2026 | Price change | $624,420+0%$222/sqft |
Source: Pulte Report a problem | ||
| 2/14/2026 | Price change | $624,180+23.8%$222/sqft |
Source: Pulte Report a problem | ||
| 12/10/2025 | Listed for sale | $503,990$179/sqft |
Source: Pulte Report a problem | ||
Public tax history
Tax history is unavailable.
Monthly payment
Est. payment
Payment breakdown
Explore the cost of this home by adjusting the details. Changes won't be saved.Climate risks
Neighborhood: 44012
Nearby schools
GreatSchools rating
- 10/10Eastview Elementary SchoolGrades: K-4Distance: 1.3 mi
- 7/10Learwood Middle SchoolGrades: 7-8Distance: 0.9 mi
- 9/10Avon Lake High SchoolGrades: 9-12Distance: 2.3 mi
Schools provided by the listing agent
- District: Avon Lake CSD - 4702
Source: MLS Now. This data may not be complete. We recommend contacting the local school district to confirm school assignments for this home.
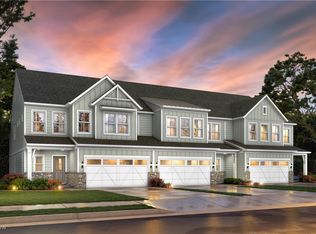
- $625,8413 bd3 ba2.8k sqft765 Rock Hbr, Avon Lake, OH 44012Sold
- $579,0003 bd3 ba2.8k sqft761 Rock Hbr, Avon Lake, OH 44012Sold

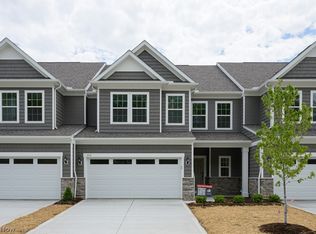
- $582,5503 bd3 ba2.8k sqft773 Rock Hbr, Avon Lake, OH 44012Sold
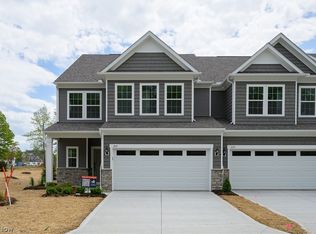
- $609,3803 bd3 ba2.8k sqft769 Rock Hbr, Avon Lake, OH 44012Pending
- $614,2303 bd3 ba2.8k sqft660 S Port Dr, Avon Lake, OH 44012New Construction
- $600,5803 bd3 ba2.8k sqft664 S Port Dr, Avon Lake, OH 44012New Construction
- $626,5203 bd3 ba2.8k sqft656 S Port Dr, Avon Lake, OH 44012New Construction
- $620,7503 bd3 ba2.8k sqft668 S Port Dr, Avon Lake, OH 44012New Construction
A local agent can set up tours, give advice and negotiate with sellers.
Similar homes
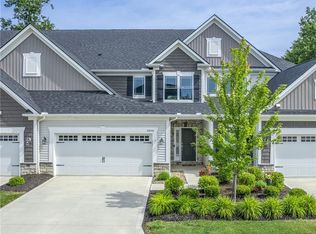
- $545,0003 bd3 ba2.4k sqft32040 Tuscan Ln, Avon Lake, OH 44012For Sale
 MLS ID #5231000, Beth Wallace, RE/MAX Real Estate Group. MLS Now
 - $689,9004 bd3 ba2.5k sqft406 The Inlt, Avon Lake, OH 44012New Construction
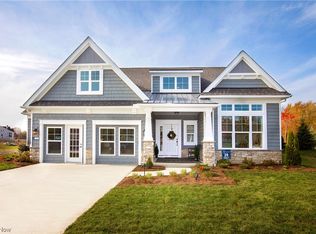 MLS ID #5023137, Gregg M Wasilko, Howard Hanna. MLS Now
 - $587,5003 bd3 ba1.9k sqft432 Clipper Ct, Avon Lake, OH 44012For Sale
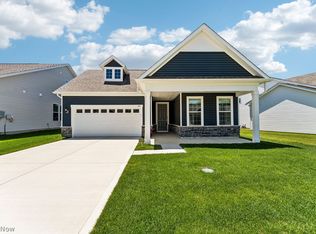 MLS ID #5219469, Mary Beth DeClerck, Howard Hanna. MLS Now
 - $474,9003 bd3 ba2.4k sqft606 Monteforte Ct #43, Avon Lake, OH 44012For Sale
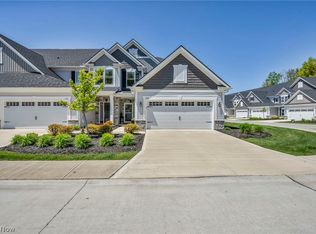 MLS ID #5202480, Jenne Haddox, Richfield Realty Group LLC. MLS Now
 - $450,0003 bd3 ba2k sqft32736 Sandridge Run, Avon Lake, OH 44012New ConstructionMLS Now
- $530,9133 bd3 ba2.4k sqft32080 Tuscan Ln #M-2, Avon Lake, OH 44012For SaleMLS ID #5171655, Ryan A Puzzitiello, Parkview Homes Realty, LLC.. MLS Now
- $557,5003 bd3 ba2.2k sqft33352 Midship Dr, Avon Lake, OH 44012For SaleMLS ID #5167176, Julie Weist, Howard Hanna. MLS Now
- $499,9003 bd3 ba2k sqft690 Harbour Town Ct, Avon Lake, OH 44012For SaleMLS ID #5225833, Gregory Erlanger, Keller Williams Citywide. MLS Now
- $425,0003 bd3 ba1.9k sqft32740 Sandridge Run, Avon Lake, OH 44012New ConstructionMLS Now
- $468,5003 bd3 ba2k sqft798 N Greenway Dr, Westlake, OH 44145For SaleMLS ID #5228964, Christy T Morek, EXP Realty, LLC.. MLS Now
- $654,9954 bd4 ba3k sqft1785 Holdens Arbor Run, Westlake, OH 44145For SaleMLS ID #5217518, Christopher A Frederick, Coldwell Banker Schmidt Realty. MLS Now
- $450,0003 bd3 ba2k sqft766 N Greenway Dr, Westlake, OH 44145For SaleMLS ID #5233385, Shoshana Socher, Keller Williams Greater Metropolitan. MLS Now
- $529,0004 bd5 ba3.3k sqft3528 Brook Ct, Avon, OH 44011For SaleMLS ID #5231074, PJ Printy, The Holden Agency. MLS Now
- $740,0005 bd4 ba3k sqft2335 Norton Pl, Avon, OH 44011For SaleMLS ID #5217101, Bonnie Phillips, Redfin Real Estate Corporation. MLS Now
- $627,5454 bd3 ba2.9k sqft34270 Brookside Ln, North Ridgeville, OH 44039New ConstructionMLS ID #5229884, Jennifer M Herron-Underwood, Howard Hanna. MLS Now
- $485,0003 bd3 ba1.8k sqft28182 Zinfandel Ct, Westlake, OH 44145New ConstructionMLS Now
- $569,8754 bd4 ba2.5k sqft34286 Brookside Ln, North Ridgeville, OH 44039For SaleMLS ID #5215358, Jennifer M Herron-Underwood, Howard Hanna. MLS Now
- $409,9003 bd3 ba1.8k sqft27661 Serviceberry Ct, Westlake, OH 44145For SaleMLS ID #5225161, Christy T Morek, EXP Realty, LLC.. MLS Now
- $485,0004 bd4 ba3.6k sqft5454 Schueller Blvd, Sheffield Village, OH 44054For SaleMLS ID #5222896, Hailey MacGregor, Century 21 DeAnna Realty. MLS Now
- $652,8004 bd3 ba3k sqftSl 40 Brookside Dr, North Ridgeville, OH 44039For SaleMLS ID #5215453, Jennifer M Herron-Underwood, Howard Hanna. MLS Now
