This Branton floor plan townhome at the Enclave at Port Side features a deluxe kitchen with built in appliances and quartz countertops. Enjoy the linear fireplace in your gathering room with a spectacular 12-foot coffered ceiling. The first-floor primary suite is spacious with dual closets and a tiled shower with seat. The upstairs loft provides a separate entertainment space. A conditioned storage area on the second floor is a perfect storage solution.
Closed
$582,550
773 Rock Hbr, Avon Lake, OH 44012
3beds
2,813sqft
Townhouse, Single Family Residence
Built in 2025
3,049 Square Feet Lot
$582,600 Zestimate®
$207/sqft
$3,423 Estimated rent
Home value
$582,600
$553,000 - $612,000
$3,423/mo
Zestimate® history
Owner options
List your home for rent
$3,423/mo
Rent Zestimate®
Find your next renter with Zillow Rental Manager. Plus, with online applications, you can quickly screen prospective tenants – for free.
$3,423/mo
Rent Zestimate®
Refinance and save
$4,743/mo
Est. payment
Refinancing to a lower rate could help reduce your monthly payments and save thousands over the life of the loan.
$4,743/mo
Est. payment
Explore your selling options
Work with a Zillow partner agent
Leverage their expertise and Zillow's premium Showcase listings to get your home seen by more buyers.
Get startedList with your own agent
Get your home in front of millions of buyers by listing it on Zillow.
Learn how to do itSell it yourself
Take full control of how buyers see your home on Zillow by listing For Sale by Owner (FSBO).
List your homeWhat's special
Linear fireplaceFirst-floor primary suiteTiled shower with seatDual closetsQuartz countertops
Zillow last checked:
Listing updated:
Listed by:
Matthew Suttle 330-705-7536 matt.suttle@pulte.com,
Keller Williams Chervenic Rlty
Bought with:
Mary Beth Declerck, 2014003179
Howard Hanna
Source: MLS Now,MLS#: 5213036 Originating MLS: Akron Cleveland Association of REALTORS
Originating MLS: Akron Cleveland Association of REALTORSFacts & features
Interior
Bedrooms & bathrooms
- Bedrooms: 3
- Bathrooms: 3
- Full bathrooms: 2
- 1/2 bathrooms: 1
- Main level bathrooms: 2
- Main level bedrooms: 1
Primary bedroom
- Description: Flooring: Luxury Vinyl Tile
- Level: First
- Dimensions: 15 x 13
Bedroom
- Description: Flooring: Carpet
- Level: Second
- Dimensions: 14 x 13
Bedroom
- Description: Flooring: Carpet
- Level: Second
- Dimensions: 14 x 12
Primary bathroom
- Description: Flooring: Luxury Vinyl Tile
- Level: First
Bathroom
- Description: Flooring: Luxury Vinyl Tile
- Level: Second
Dining room
- Description: Flooring: Luxury Vinyl Tile
- Level: First
- Dimensions: 14 x 11
Great room
- Description: Flooring: Luxury Vinyl Tile
- Features: Coffered Ceiling(s), Fireplace
- Level: First
- Dimensions: 16 x 14
Kitchen
- Description: Flooring: Luxury Vinyl Tile
- Level: First
Laundry
- Description: Flooring: Luxury Vinyl Tile
- Level: First
Library
- Description: Flooring: Luxury Vinyl Tile
- Level: First
- Dimensions: 10 x 10
Loft
- Description: Flooring: Carpet
- Level: Second
- Dimensions: 16 x 15
Sunroom
- Description: Flooring: Luxury Vinyl Tile
- Level: First
- Dimensions: 11 x 10
Heating
- Forced Air, Gas
Cooling
- Central Air
Appliances
- Included: Built-In Oven, Cooktop, Dishwasher, Disposal, Microwave
- Laundry: Electric Dryer Hookup, Main Level, Laundry Room, Laundry Tub, Sink
Features
- Has basement: No
- Number of fireplaces: 1
Interior area
- Total structure area: 2,813
- Total interior livable area: 2,813 sqft
- Finished area above ground: 2,813
Property
Parking
- Total spaces: 2
- Parking features: Attached, Driveway, Garage Faces Front, Garage, Garage Door Opener
- Attached garage spaces: 2
Features
- Levels: Two
- Stories: 2
- Patio & porch: Front Porch, Patio
Lot
- Size: 3,049 Square Feet
Details
- Parcel number: 0400029101280
- Special conditions: Builder Owned
Construction
Type & style
- Home type: Townhouse
- Property subtype: Townhouse, Single Family Residence
- Attached to another structure: Yes
Materials
- Batts Insulation, Blown-In Insulation, Frame, Shake Siding, Stone Veneer, Vinyl Siding
- Foundation: Slab
- Roof: Asphalt
Condition
- New Construction,Under Construction
- New construction: Yes
- Year built: 2025
Details
- Builder name: Pulte Homes Of Ohio, Llc
- Warranty included: Yes
Utilities & green energy
- Sewer: Public Sewer
- Water: Public
Community & HOA
Community
- Security: Carbon Monoxide Detector(s), Smoke Detector(s)
- Subdivision: Port Side
HOA
- Has HOA: Yes
- Services included: Association Management, Common Area Maintenance, Insurance, Maintenance Grounds, Reserve Fund, Snow Removal
- HOA fee: $924 annually
- HOA name: Port Side Hoa
- Second HOA fee: $155 monthly
Location
- Region: Avon Lake
Financial & listing details
- Price per square foot: $207/sqft
- Date on market: 5/26/2026
- Cumulative days on market: 13 days
- Listing terms: Cash,Conventional,FHA,VA Loan
Price history
| Date | Event | Price |
|---|---|---|
| 7/8/2026 | Sold | $582,550-1.1%$207/sqft |
Source:  MLS Now #5213036 Report a problem MLS Now #5213036 Report a problem | ||
| 6/9/2026 | Pending sale | $589,280$209/sqft |
Source: MLS Now #5213036 Report a problem | ||
| 5/6/2026 | Price change | $589,280-4.1%$209/sqft |
Source:  Pulte Report a problem Pulte Report a problem | ||
| 4/18/2026 | Price change | $614,280+0%$218/sqft |
Source: Pulte Report a problem | ||
| 3/27/2026 | Price change | $614,040-1.6%$218/sqft |
Source: Pulte Report a problem | ||
| 2/14/2026 | Price change | $624,040+33.1%$222/sqft |
Source: Pulte Report a problem | ||
| 12/10/2025 | Listed for sale | $468,990$167/sqft |
Source: Pulte Report a problem | ||
Public tax history
Tax history is unavailable.
Neighborhood: 44012
Nearby homes
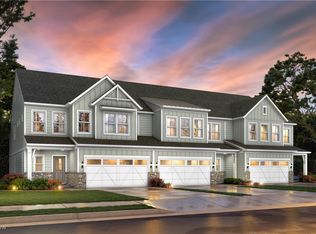
- $625,8413 bd3 ba2.8k sqft765 Rock Hbr, Avon Lake, OH 44012Sold
- $609,9003 bd3 ba2.8k sqft777 Rock Hbr, Avon Lake, OH 44012New Construction

- $579,0003 bd3 ba2.8k sqft761 Rock Hbr, Avon Lake, OH 44012Sold

- $609,3803 bd3 ba2.8k sqft769 Rock Hbr, Avon Lake, OH 44012Pending
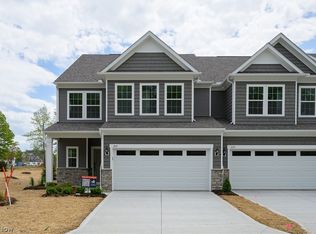
- $614,2303 bd3 ba2.8k sqft660 S Port Dr, Avon Lake, OH 44012New Construction
- $600,5803 bd3 ba2.8k sqft664 S Port Dr, Avon Lake, OH 44012New Construction
- $626,5203 bd3 ba2.8k sqft656 S Port Dr, Avon Lake, OH 44012New Construction
- $620,7503 bd3 ba2.8k sqft668 S Port Dr, Avon Lake, OH 44012New Construction
Nearby schools
GreatSchools rating
- 10/10Eastview Elementary SchoolGrades: K-4Distance: 1.3 mi
- 7/10Learwood Middle SchoolGrades: 7-8Distance: 1 mi
- 9/10Avon Lake High SchoolGrades: 9-12Distance: 2.3 mi
Schools provided by the listing agent
- District: Avon Lake CSD - 4702
Source: MLS Now. This data may not be complete. We recommend contacting the local school district to confirm school assignments for this home.
Get a cash offer in 3 minutes
Find out how much your home could sell for in as little as 3 minutes with a no-obligation cash offer.
Estimated market value
$582,600
Get a cash offer in 3 minutes
Find out how much your home could sell for in as little as 3 minutes with a no-obligation cash offer.
Estimated market value
$582,600
- Ohio
- Lorain County
- Avon Lake
- 44012
- 773 Rock Hbr
Nearby cities
Nearby zip codes
Other Avon Lake Topics
