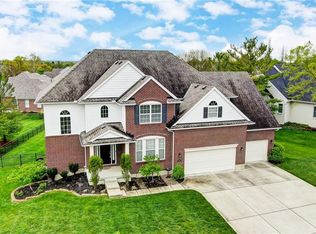
Absolutely stunning brick two-story on a corner lot featuring 4 bedrooms, 4.5 baths, a finished lower level, 3 car garage and exceptional outdoor space! Step inside to a grand entry with rich hardwood flooring and enjoy the custom eat-in kitchen, fully renovated in 2019 with granite countertops, subway tile backsplash, center island, and a walk-in pantry. The inviting family room boasts a wall of windows and cozy gas fireplace, while the elegant dining room shines with wainscoting and a tray ceiling.
Perfect for work-from-home needs, this home offers two separate office spaces on the main level. Upstairs, you'll find four spacious bedrooms, each with direct access to a full bath. The luxurious owner’s suite is a retreat in itself—complete with a private sitting area, gas fireplace, tray ceiling, an oversized walk-in closet, and a spa-like bath with quartz counter tops and a walk-in shower.
The finished lower level impresses with 9’ ceilings, a custom wet bar with seating for eight, fitness area, recreation room, full bath, and plenty of storage. Outside, enjoy a private backyard oasis with a composite deck and custom pavers with fire pit. And don’t miss the 3-car garage with epoxy flooring and Gladiator Wall System—perfect for organization and storage. Located in highly sought-after Settlers Walk w/several pools, including your own private pool exclusive to the StoneBridge section, tennis, pickleball, walking trails. New updates such as water heater, water softener, sump pump & back up battery; list of more updates attached. This home offers the perfect balance of luxury, functionality, and neighborhood amenities. Don’t miss this rare gem!
Sold for $670,000
$670,000
510 Stolle Dr, Springboro, OH 45066
4beds
4,256sqft
Single Family Residence
Built in 2002
0.53 Acres Lot
$689,800 Zestimate®
$157/sqft
$4,644 Estimated rent
Home value
$689,800
$621,000 - $766,000
$4,644/mo
Zestimate® history
Owner options
List your home for rent
$4,644/mo
Rent Zestimate®
Find your next renter with Zillow Rental Manager. Plus, with online applications, you can quickly screen prospective tenants – for free.
$4,644/mo
Rent Zestimate®
Refinance and save
$4,365/mo
Est. payment
Refinancing to a lower rate could help reduce your monthly payments and save thousands over the life of the loan.
$4,365/mo
Est. payment
Explore your selling options
Work with a Zillow partner agent
Leverage their expertise and Zillow's premium Showcase listings to get your home seen by more buyers.
Get startedList with your own agent
Get your home in front of millions of buyers by listing it on Zillow.
Learn how to do itSell it yourself
Take full control of how buyers see your home on Zillow by listing For Sale by Owner (FSBO).
List your homeWhat's special
Gas fireplaceSpacious bedroomsInviting family roomFinished lower levelTwo separate office spacesRecreation roomComposite deck
Zillow last checked:
Listing updated:
Listed by:
Dee Dee Morton (866)212-4991,
eXp Realty
Bought with:
Nathan Back, 2013001588
Keller Williams Pinnacle Group
Source: DABR MLS,MLS#: 931387 Originating MLS: Dayton Area Board of REALTORS
Originating MLS: Dayton Area Board of REALTORSFacts & features
Interior
Bedrooms & bathrooms
- Bedrooms: 4
- Bathrooms: 5
- Full bathrooms: 4
- 1/2 bathrooms: 1
- Main level bathrooms: 1
Primary bedroom
- Level: Second
- Dimensions: 29 x 14
Bedroom
- Level: Second
- Dimensions: 17 x 10
Bedroom
- Level: Second
- Dimensions: 13 x 15
Bedroom
- Level: Second
- Dimensions: 13 x 12
Dining room
- Level: Main
- Dimensions: 16 x 13
Entry foyer
- Level: Main
- Dimensions: 14 x 8
Family room
- Level: Main
- Dimensions: 17 x 19
Kitchen
- Features: Eat-in Kitchen
- Level: Main
- Dimensions: 17 x 24
Office
- Level: Main
- Dimensions: 15 x 15
Other
- Level: Main
- Dimensions: 11 x 12
Other
- Level: Basement
- Dimensions: 16 x 14
Other
- Level: Basement
- Dimensions: 21 x 10
Recreation
- Level: Basement
- Dimensions: 32 x 28
Utility room
- Level: Main
- Dimensions: 8 x 8
Heating
- Forced Air, Natural Gas
Cooling
- Central Air
Appliances
- Included: Cooktop, Dishwasher, Disposal, Microwave, Range, Refrigerator, Water Softener, Gas Water Heater
Features
- Wet Bar, Ceiling Fan(s), Granite Counters, High Speed Internet, Jetted Tub, Kitchen/Family Room Combo, Pantry, Remodeled, Bar, Walk-In Closet(s)
- Basement: Finished
- Number of fireplaces: 2
- Fireplace features: Two, Gas
Interior area
- Total structure area: 4,256
- Total interior livable area: 4,256 sqft
Property
Parking
- Total spaces: 3
- Parking features: Built In, Garage, Garage Door Opener
- Garage spaces: 3
Features
- Levels: Two
- Stories: 2
- Patio & porch: Deck
- Exterior features: Deck, Fence, Pool, Tennis Court(s)
- Pool features: In Ground
Lot
- Size: 0.53 Acres
Details
- Parcel number: 04094820070
- Zoning: Residential
- Zoning description: Residential
Construction
Type & style
- Home type: SingleFamily
- Property subtype: Single Family Residence
Materials
- Brick
Condition
- Year built: 2002
Utilities & green energy
- Water: Public
- Utilities for property: Natural Gas Available, Sewer Available, Water Available, Cable Available
Community & HOA
Community
- Features: Trails/Paths
- Security: Smoke Detector(s)
- Subdivision: Stonebridge 2 Setwk
HOA
- Has HOA: Yes
- Amenities included: Trail(s)
- Services included: Association Management, Clubhouse, Maintenance Grounds, Playground, Pool(s), Tennis Courts
- HOA fee: $125 monthly
- HOA name: Towne Properties
Location
- Region: Springboro
Financial & listing details
- Price per square foot: $157/sqft
- Tax assessed value: $598,100
- Annual tax amount: $8,155
- Date on market: 4/6/2025
- Listing terms: Conventional,FHA,VA Loan
Price history
| Date | Event | Price |
|---|---|---|
| 5/30/2025 | Sold | $670,000-5.5%$157/sqft |
Source:  DABR MLS #931387 Report a problem DABR MLS #931387 Report a problem | ||
| 4/17/2025 | Pending sale | $709,000$167/sqft |
Source: DABR MLS #931387 Report a problem | ||
| 4/10/2025 | Listed for sale | $709,000+14.7%$167/sqft |
Source: DABR MLS #931387 Report a problem | ||
| 7/20/2021 | Sold | $618,000+8.4%$145/sqft |
Source: Public Record Report a problem | ||
| 6/13/2021 | Pending sale | $569,900$134/sqft |
Source:  DABR MLS #841478 Report a problem DABR MLS #841478 Report a problem | ||
| 6/11/2021 | Listed for sale | $569,900+20.6%$134/sqft |
Source: DABR MLS #841478 Report a problem | ||
| 7/23/2018 | Listing removed | $472,500$111/sqft |
Source: Henkle-Schueler, Realtors #1576200 Report a problem | ||
| 4/23/2018 | Price change | $472,500+3.2%$111/sqft |
Source: Henkle-Schueler, Realtors #1576200 Report a problem | ||
| 7/12/2017 | Price change | $458,000-0.4%$108/sqft |
Source: Comey & Shepherd #737478 Report a problem | ||
| 5/22/2017 | Listed for sale | $460,000-4.1%$108/sqft |
Source: Comey & Shepherd #1538421 Report a problem | ||
| 2/3/2009 | Listing removed | $479,900$113/sqft |
Source: Real Living #423170 Report a problem | ||
| 10/23/2008 | Listed for sale | $479,900+9.1%$113/sqft |
Source: Real Living #423170 Report a problem | ||
| 3/1/2007 | Sold | $440,000-2%$103/sqft |
Source:  Cincy MLS #1016932 Report a problem Cincy MLS #1016932 Report a problem | ||
| 8/26/2003 | Sold | $449,000$105/sqft |
Source: Public Record Report a problem | ||
Public tax history
| Year | Property taxes | Tax assessment |
|---|---|---|
| 2025 | $8,155 -0.2% | $209,340 |
| 2024 | $8,175 +17.6% | $209,340 +28.2% |
| 2023 | $6,954 +1.5% | $163,300 +0% |
| 2022 | $6,851 +7.5% | $163,299 |
| 2021 | $6,376 -10% | $163,299 +3% |
| 2020 | $7,081 +8.5% | $158,543 |
| 2019 | $6,529 -0.1% | $158,543 |
| 2018 | $6,533 +5.6% | $158,543 +17.2% |
| 2017 | $6,188 -4.1% | $135,244 |
| 2016 | $6,453 -0.2% | $135,244 |
| 2015 | $6,468 -5.3% | $135,244 +0% |
| 2014 | $6,827 +0.1% | $135,240 -16.5% |
| 2013 | $6,822 -2.5% | $161,930 |
| 2012 | $7,000 -1.3% | $161,930 +0.2% |
| 2011 | $7,094 +2.2% | $161,550 |
| 2010 | $6,940 +2.3% | $161,550 +4.7% |
| 2009 | $6,783 -5.3% | $154,370 |
| 2008 | $7,164 | $154,370 |
| 2007 | -- | $154,370 +4.8% |
| 2006 | -- | $147,270 +4.5% |
| 2005 | -- | $140,870 |
| 2004 | -- | $140,870 |
| 2003 | -- | $140,870 |
Find assessor info on the county website
Neighborhood: 45066
Nearby homes
- $733,0004 bd4 ba4.4k sqft520 Stolle Dr, Springboro, OH 45066Off Market
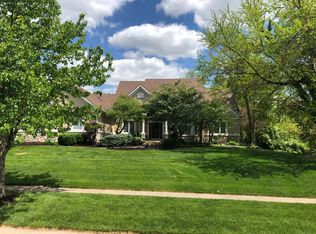
- $732,6004 bd3 ba2.9k sqft45 Bruscup Dr, Springboro, OH 45066Off Market
- $805,5004 bd4 ba5.5k sqft480 Stolle Dr, Springboro, OH 45066Off Market
- $763,3005 bd6 ba5.1k sqft530 Stolle Dr, Springboro, OH 45066Off Market

- $670,0004 bd5 ba4.3k sqft505 Stolle Dr, Springboro, OH 45066Sold
- $661,8004 bd3 ba3.8k sqft515 Stolle Dr, Springboro, OH 45066Off Market
- $956,2005 bd5 ba5.6k sqft60 Bruscup Dr, Springboro, OH 45066Off Market
- $727,8004 bd5 ba3.4k sqft495 Stolle Dr, Springboro, OH 45066Off Market
Nearby schools
GreatSchools rating
- 7/10Five Points ElementaryGrades: 2-5Distance: 1.9 mi
- 8/10Springboro Intermediate SchoolGrades: 6Distance: 2.3 mi
- 9/10Springboro High SchoolGrades: 9-12Distance: 3.5 mi
Schools provided by the listing agent
- District: Springboro
Source: DABR MLS. This data may not be complete. We recommend contacting the local school district to confirm school assignments for this home.
Get a cash offer in 3 minutes
Find out how much your home could sell for in as little as 3 minutes with a no-obligation cash offer.
Estimated market value
$689,800
Get a cash offer in 3 minutes
Find out how much your home could sell for in as little as 3 minutes with a no-obligation cash offer.
Estimated market value
$689,800
- Ohio
- Warren County
- Springboro
- 45066
- 510 Stolle Dr
Nearby cities
Nearby zip codes
Other Springboro Topics
