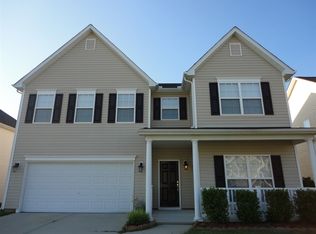
Welcome Home! This beautiful 4 bedroom, 2.5 bath in Anderson Pointe has it all. Black shutters and front door give this home so much curb appeal! Entry foyer leads to coat closet and formal living room, which would make a great home office space too. Formal dining room with updated chandelier. 3 separate sitting areas on the main level, this floor plan has so much potential! The heart of the home lies in the large open kitchen, with ample counter space, cabinet storage, and updated tile backsplash. Enjoy the walk-in pantry with updated shelving and stylish black and white tile floors. The kitchen flows into the breakfast nook, accented by a new light fixture. Large living room also connects to the kitchen & breakfast nook making the whole space feel open and airy. There's a charming sunroom off the back of the house that provides direct access to the outdoor patio and flat backyard. Great spot for grilling and relaxing. Upstairs, you'll find the spacious owner's suite, complete with lots of natural light, a huge walk-in closet, and a large bathroom. Three secondary bedrooms, a hall bath, and a convenient laundry room complete the second level, offering comfort and convenience for the entire family. There's also another living space/loft area on the second floor that would make a great office or TV nook. Conveniently located in Raleigh, this home offers easy access to shopping, dining, entertainment, and so much more! Recent upgrades including new lighting throughout and new plumbing fixtures in the bathrooms. Dishwasher and stove 2 years old. Shelves in garage to convey. HVAC unit for upstairs is 2 years old. Downstairs unit was just serviced. Hot water heater is roughly 2 years old.
Sold for $425,000
$425,000
510 Thistlegate Trl, Raleigh, NC 27610
4beds
2,738sqft
Single Family Residence, Residential
Built in 2007
6,969.6 Square Feet Lot
$412,500 Zestimate®
$155/sqft
$2,377 Estimated rent
Home value
$412,500
$392,000 - $433,000
$2,377/mo
Zestimate® history
Owner options
List your home for rent
$2,377/mo
Rent Zestimate®
Find your next renter with Zillow Rental Manager. Plus, with online applications, you can quickly screen prospective tenants – for free.
$2,377/mo
Rent Zestimate®
Refinance and save
$2,887/mo
Est. payment
Refinancing to a lower rate could help reduce your monthly payments and save thousands over the life of the loan.
$2,887/mo
Est. payment
Explore your selling options
Work with a Zillow partner agent
Leverage their expertise and Zillow's premium Showcase listings to get your home seen by more buyers.
Get startedList with your own agent
Get your home in front of millions of buyers by listing it on Zillow.
Learn how to do itSell it yourself
Take full control of how buyers see your home on Zillow by listing For Sale by Owner (FSBO).
List your homeWhat's special
Loft areaOutdoor patioLarge open kitchenAmple counter spaceNew light fixtureFlat backyardConvenient laundry room
Zillow last checked:
Listing updated:
Listed by:
Jenny Hensley 919-810-6310,
Luxe Residential, LLC
Bought with:
CJ Miller, 306106
EXP Realty LLC
Source: Doorify MLS,MLS#: 10018566
Facts & features
Interior
Bedrooms & bathrooms
- Bedrooms: 4
- Bathrooms: 3
- Full bathrooms: 2
- 1/2 bathrooms: 1
Heating
- Heat Pump
Cooling
- Central Air
Appliances
- Included: Cooktop, Dishwasher, Disposal, Electric Cooktop, Microwave, Oven
Features
- Ceiling Fan(s), Smooth Ceilings, Walk-In Closet(s)
- Flooring: Carpet, Laminate
- Has fireplace: No
Interior area
- Total structure area: 2,738
- Total interior livable area: 2,738 sqft
- Finished area above ground: 2,738
- Finished area below ground: 0
Property
Parking
- Total spaces: 4
- Parking features: Attached, Concrete, Driveway, Garage, Garage Door Opener, Garage Faces Front
- Attached garage spaces: 2
- Uncovered spaces: 2
Features
- Stories: 2
- Patio & porch: Patio
- Has view: Yes
Lot
- Size: 6,969 sqft
- Dimensions: 58 x 117.50 x 58 x 117.50
- Features: Landscaped
Details
- Parcel number: 1733490244
- Special conditions: Standard
Construction
Type & style
- Home type: SingleFamily
- Architectural style: Colonial, Traditional
- Property subtype: Single Family Residence, Residential
Materials
- Vinyl Siding
- Foundation: Slab
- Roof: Shingle
Condition
- New construction: No
- Year built: 2007
Details
- Builder name: K. Hovnanian
Utilities & green energy
- Sewer: Public Sewer
- Water: Public
- Utilities for property: Cable Available, Electricity Connected, Natural Gas Connected, Sewer Connected, Water Connected
Community & neighborhood
Community
- Community features: None
Location
- Region: Raleigh
- Subdivision: Anderson Pointe
HOA & financial
HOA
- Has HOA: Yes
- HOA fee: $390 annually
- Amenities included: Insurance, Management
- Services included: Insurance
Price history
| Date | Event | Price |
|---|---|---|
| 5/10/2024 | Sold | $425,000$155/sqft |
Source:  Doorify MLS #10018566 Report a problem Doorify MLS #10018566 Report a problem | ||
| 4/11/2024 | Pending sale | $425,000$155/sqft |
Source: Doorify MLS #10018566 Report a problem | ||
| 3/22/2024 | Listed for sale | $425,000+99.1%$155/sqft |
Source: Doorify MLS #10018566 Report a problem | ||
| 9/20/2007 | Sold | $213,500$78/sqft |
Source: Public Record Report a problem | ||
Public tax history
| Year | Property taxes | Tax assessment |
|---|---|---|
| 2025 | $3,489 +0.4% | $397,741 |
| 2024 | $3,474 +22.8% | $397,741 +54.3% |
| 2023 | $2,830 +7.6% | $257,766 |
| 2022 | $2,630 +4% | $257,766 |
| 2021 | $2,528 +1.8% | $257,766 |
| 2020 | $2,482 +10.1% | $257,766 +33.7% |
| 2019 | $2,254 | $192,731 |
| 2018 | $2,254 +11.3% | $192,731 |
| 2017 | $2,025 +2.1% | $192,731 |
| 2016 | $1,984 -17.5% | $192,731 -16.3% |
| 2015 | $2,406 +5.4% | $230,394 |
| 2014 | $2,282 | $230,394 |
| 2013 | -- | $230,394 |
| 2012 | -- | $230,394 |
| 2011 | -- | $230,394 |
| 2010 | -- | $230,394 |
| 2009 | -- | $230,394 |
Find assessor info on the county website
Neighborhood: Southeast Raleigh
Nearby schools
GreatSchools rating
- 2/10Rogers Lane ElementaryGrades: PK-5Distance: 0.2 mi
- 2/10River Bend MiddleGrades: 6-8Distance: 5.7 mi
- 4/10Southeast Raleigh HighGrades: 9-12Distance: 3.9 mi
Schools provided by the listing agent
- Elementary: Wake - Rogers Lane
- Middle: Wake - River Bend
- High: Wake - S E Raleigh
Source: Doorify MLS. This data may not be complete. We recommend contacting the local school district to confirm school assignments for this home.
Get a cash offer in 3 minutes
Find out how much your home could sell for in as little as 3 minutes with a no-obligation cash offer.
Estimated market value
$412,500
Get a cash offer in 3 minutes
Find out how much your home could sell for in as little as 3 minutes with a no-obligation cash offer.
Estimated market value
$412,500
- North Carolina
- Wake County
- Raleigh
- 27610
- Southeast Raleigh
- 510 Thistlegate Trl
Nearby cities
Nearby neighborhoods
Nearby zip codes
Other Raleigh Topics
