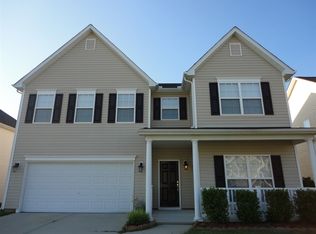
Welcome Home! Situated on a corner lot in Raleigh's Anderson Pointe subdivision, this spacious home offers a welcoming front porch, 2 car garage, hardwood floors, FRESH interior paint, and BRAND NEW Carpet on the stairs and throughout the downstairs carpeted areas. The main-level primary suite features a generously sized bedroom and private bath with a soaking tub and separate step-in shower. Upstairs, you'll find 3 Additional bedrooms along with a HUGE BONUS ROOM offering plenty of flexible space for a home office, playroom, media room, or more. Step outside and enjoy the back deck, perfect for relaxing or entertaining. With plenty of space inside and out, this home is ready for its next owner to make it their own!
For sale
$464,500
504 Thistlegate Trl, Raleigh, NC 27610
4beds
2,874sqft
Single Family Residence
Built in 2007
8,276 Square Feet Lot
$455,200 Zestimate®
$162/sqft
$33/mo HOA
What's special
Welcoming front porchHardwood floorsFresh interior paintCorner lotMain-level primary suiteGenerously sized bedroom
- 18 days
- 548
- 23
Zillow last checked:
Listing updated:
Listed by:
Mary Richardson 919-922-4515,
Homestation Properties
Source: Doorify MLS,MLS#: 10190662
Facts & features
Interior
Bedrooms & bathrooms
- Bedrooms: 4
- Bathrooms: 3
- Full bathrooms: 2
- 1/2 bathrooms: 1
- Main level bedrooms: 1
Primary bedroom
- Level: Main
Bedroom 2
- Level: Second
Bedroom 3
- Level: Second
Bedroom 4
- Level: Second
Primary bathroom
- Level: Main
Bathroom 2
- Level: Main
Bathroom 3
- Level: Second
Bonus room
- Level: Second
Kitchen
- Level: Main
Living room
- Level: Main
Heating
- Electric
Cooling
- Central Air
Appliances
- Included: Double Oven, Dishwasher, Microwave, Range, Refrigerator
- Laundry: Laundry Room
Features
- High Ceilings, Primary Downstairs, Soaking Tub, Walk-In Closet(s), Walk-In Shower
- Flooring: Carpet, Hardwood, Vinyl
- Basement: Crawl Space
- Number of fireplaces: 1
- Fireplace features: Decorative, Gas
Interior area
- Total structure area: 2,874
- Total interior livable area: 2,874 sqft
- Finished area above ground: 2,874
- Finished area below ground: 0
Property
Parking
- Total spaces: 2
- Parking features: Attached, Driveway, Garage Faces Front, On Street
- Garage spaces: 2
- Has uncovered spaces: Yes
- Details: Driveway and street parking
Features
- Levels: Two
- Stories: 2
- Patio & porch: Deck, Front Porch
- Fencing: None
Lot
- Size: 8,276 Square Feet
- Features: Corner Lot
Details
- Parcel number: 173306490118000 0353146
- Zoning: PD
- Special conditions: Standard
Construction
Type & style
- Home type: SingleFamily
- Architectural style: Traditional
- Property subtype: Single Family Residence
Materials
- Vinyl Siding
- Foundation: Crawlspace
- Roof: See Remarks
Condition
- New construction: No
- Year built: 2007
Utilities & green energy
- Sewer: Public Sewer
- Water: See Remarks
- Utilities for property: Electricity Connected, Natural Gas Connected, Sewer Connected, Water Connected
Community & HOA
Community
- Subdivision: Anderson Pointe
HOA
- Has HOA: Yes
- Services included: Unknown
- HOA fee: $394 annually
- HOA name: Anderson Pointe HOA
- HOA phone: 919-847-3003
Location
- Region: Raleigh
Financial & listing details
- Price per square foot: $162/sqft
- Tax assessed value: $450,977
- Annual tax amount: $3,952
- Date on market: 9/4/2026
- Listing agreement: Exclusive Right To Sell
- Listing terms: Cash,Conventional,FHA,VA Loan
Estimated market value
$455,200
$432,000 - $478,000
$2,502/mo
Price history
| Date | Event | Price |
|---|---|---|
| 9/4/2026 | Listed for sale | $464,500-1.1%$162/sqft |
Source:  Doorify MLS #10190662 Report a problem Doorify MLS #10190662 Report a problem | ||
| 5/19/2026 | Listing removed | $469,900$164/sqft |
Source: Doorify MLS #10142225 Report a problem | ||
| 4/18/2026 | Price change | $469,900-2.1%$164/sqft |
Source: Doorify MLS #10142225 Report a problem | ||
| 3/13/2026 | Price change | $479,800-3%$167/sqft |
Source: Doorify MLS #10142225 Report a problem | ||
| 2/9/2026 | Price change | $494,400-0.9%$172/sqft |
Source: Doorify MLS #10142225 Report a problem | ||
| 1/20/2026 | Listed for sale | $499,000+80.1%$174/sqft |
Source: Doorify MLS #10142225 Report a problem | ||
| 4/26/2007 | Sold | $277,000$96/sqft |
Source: Public Record Report a problem | ||
Public tax history
| Year | Property taxes | Tax assessment |
|---|---|---|
| 2025 | $3,953 +0.4% | $450,977 |
| 2024 | $3,937 +19.7% | $450,977 +50.3% |
| 2023 | $3,290 +7.6% | $300,017 |
| 2022 | $3,058 +4% | $300,017 |
| 2021 | $2,939 +1.9% | $300,017 |
| 2020 | $2,886 +9.8% | $300,017 +33.3% |
| 2019 | $2,629 | $225,109 |
| 2018 | $2,629 +11.3% | $225,109 |
| 2017 | $2,362 +2.1% | $225,109 |
| 2016 | $2,313 -16.7% | $225,109 -15.5% |
| 2015 | $2,779 +5.4% | $266,418 |
| 2014 | $2,636 | $266,418 |
| 2013 | -- | $266,418 |
| 2012 | -- | $266,418 |
| 2011 | -- | $266,418 |
| 2010 | -- | $266,418 |
| 2009 | -- | $266,418 |
Find assessor info on the county website
Monthly payment
Est. payment
Payment breakdown
Explore the cost of this home by adjusting the details. Changes won't be saved.Climate risks
Neighborhood: Southeast Raleigh
Nearby schools
Schools provided by the listing agent
- Elementary: Wake - Rogers Lane Elementary School
- Middle: Wake - River Bend Middle School
- High: Wake - Southeast Raleigh High
Source: Doorify MLS. This data may not be complete. We recommend contacting the local school district to confirm school assignments for this home.
Similar homes
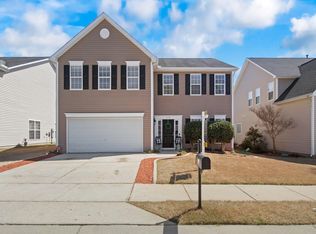
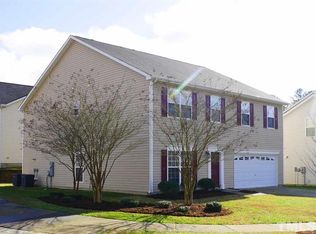
- $425,0004 bd3 ba2.8k sqft5165 Busted Rock Trl, Raleigh, NC 27610For Sale

 MLS ID #10193892, Demetria Lynch. Doorify MLS
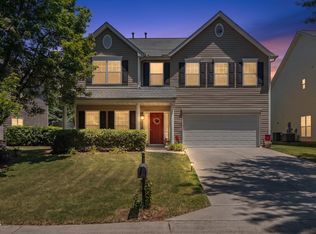
 - $399,9004 bd3 ba2.9k sqft5209 Heather Ridge Ln, Raleigh, NC 27610For Sale
 MLS ID #10172257, Warren Hall. Doorify MLS
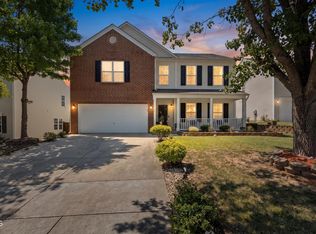
 - $414,9003 bd3 ba2.9k sqft5304 Seaspray Ln, Raleigh, NC 27610For Sale
 MLS ID #10179149, Jeremy Brazoban. Doorify MLS
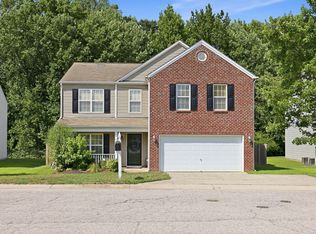
 - $380,0004 bd3 ba2.1k sqft5433 Thunderidge Dr, Raleigh, NC 27610For Sale
 MLS ID #10177275, Marti Hampton. Doorify MLS
 - $415,0004 bd3 ba2.2k sqft4700 Lord Nelson Dr, Raleigh, NC 27610For SaleMLS ID #10192172, Candace Jones. Doorify MLS
- $444,0004 bd4 ba3k sqft3604 Diamond Springs Dr, Raleigh, NC 27610For SaleMLS ID #10188295, Angela D Evans. Doorify MLS
- $399,9003 bd3 ba2.9k sqft5456 Thunderidge Dr, Raleigh, NC 27610For SaleMLS ID #10157674, Stephan Jackson. Doorify MLS
- $438,0004 bd3 ba2.3k sqft2953 Britmass Dr, Raleigh, NC 27616For SaleMLS ID #10191450, Nancy Page. Doorify MLS
- $450,0003 bd3 ba2.5k sqft4804 Hodfield Ct, Raleigh, NC 27604For SaleMLS ID #10179330, Sherry Stoppel. Doorify MLS
- $470,0005 bd4 ba2.8k sqft606 Crosstie St, Knightdale, NC 27545For SaleMLS ID #10170833, Bharti Chapola. Doorify MLS
- $467,9003 bd4 ba2.6k sqft16039 Buffalo Road, Clayton, NC 27527For Sale
 MLS ID #100601359, Thomas Parker, The Thomas Parker Realty Group. Hive MLS
 - $419,0003 bd3 ba2.3k sqft5049 Jelynn St, Raleigh, NC 27616For SaleMLS ID #10157350, Jamie Eliahu. Doorify MLS
- $449,5003 bd3 ba2.4k sqft449 Seastone St, Raleigh, NC 27603For SaleMLS ID #10185110, Evan D Wright. Doorify MLS
- $599,0004 bd3 ba2.8k sqft4301 Brintons Cottage St, Raleigh, NC 27616For SaleMLS ID #10168544, Karen Gaskins Roberson. Doorify MLS
- $520,0004 bd3 ba3.1k sqftBLS - Shipwash, Clayton, NC 27520For SaleMLS ID #10153005, Sherry Byrd. Doorify MLS
- $449,0004 bd3 ba2.7k sqft138 Tramway Cir, Angier, NC 27501For SaleMLS ID #10188930, Tina Caul. Doorify MLS
- $432,0004 bd3 ba2.4k sqft331 Sugarberry Ln, Clayton, NC 27527For SaleMLS ID #10188863, Allyson Rollins Oswandel. Doorify MLS
- $380,0003 bd3 ba1.7k sqft1005 Millpond Ln, Knightdale, NC 27545For SaleMLS ID #10190208, Job K Nyaga. Doorify MLS
- $400,0004 bd3 ba2.2k sqft1317 Hosmer Ct, Wake Forest, NC 27587For SaleMLS ID #10192840, Thomas Ladane Shoupe. Doorify MLS
- $415,0004 bd2 ba2.1k sqft400 La Vista Ct, Benson, NC 27504For SaleMLS ID #10187785, Dawn Hall. Doorify MLS
