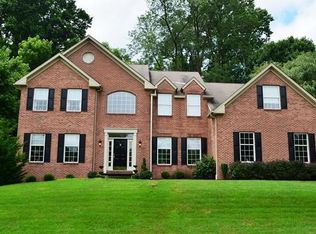
Welcome to the beautiful and prestigious community of Westridge! This Stately Brick and Vinyl Colonial 4BR, 2.5 bath home sits on a half acre lot in the desirable neighborhood of Westridge in Hockessin. You are greeted by the Grand 2-story foyer, flanked by the living and dining rooms and displays an elegant turned staircase presenting a light-filled entryway with hardwood flooring and custom paint. This open concept design features an expansive eat-in kitchen with 42" maple cabinetry, stainless appliances and a GAS range. Open to the kitchen is a large family room with vaulted ceilings and a back staircase and gas fireplace. The first floor also features a bonus bedroom/office, laundry and powder room. The second level features a primary bedroom suite with a sitting room and a large walk-in closet. The primary bath includes dual sink vanities, a walk-in shower, a garden tub and a large window with private views. Three additional guest bedrooms and a guest bath with double sinks complete the 2nd level. All bedrooms are spacious with plenty of closet space. The lower level is a full, unfinished basement that provides plenty of storage space and can be finished for additional living space. The Westridge community is highly sought after in Hockessin, offering privacy while being centrally located. It provides access to a wealth of nearby amenities, including public and private schools, the Hockessin Library, parks, dining, shopping, the Hockessin Athletic Club, and more. It's part of the renowned Red Clay Consolidated School District. This lovely home is being sold in As Is condition, and is priced accordingly. Take advantage of this great home purchase and make it your own!
Sold for $540,000
Street View
$540,000
510 Thorndale Dr, Hockessin, DE 19707
4beds
3,400sqft
Single Family Residence
Built in 1997
0.5 Acres Lot
$643,000 Zestimate®
$159/sqft
$3,553 Estimated rent
Home value
$643,000
$604,000 - $682,000
$3,553/mo
Zestimate® history
Owner options
List your home for rent
$3,553/mo
Rent Zestimate®
Find your next renter with Zillow Rental Manager. Plus, with online applications, you can quickly screen prospective tenants – for free.
$3,553/mo
Rent Zestimate®
Refinance and save
$2,874/mo
Est. payment
Refinancing to a lower rate could help reduce your monthly payments and save thousands over the life of the loan.
$2,874/mo
Est. payment
Explore your selling options
Work with a Zillow partner agent
Leverage their expertise and Zillow's premium Showcase listings to get your home seen by more buyers.
Get startedList with your own agent
Get your home in front of millions of buyers by listing it on Zillow.
Learn how to do itSell it yourself
Take full control of how buyers see your home on Zillow by listing For Sale by Owner (FSBO).
List your homeWhat's special
Zillow last checked:
Listing updated:
Listed by:
Kat Geralis 302-383-5412,
EXP Realty, LLC
Bought with:
Ping Xu, RA-0030970
RE/MAX Edge
Source: Bright MLS,MLS#: DENC2065044
Facts & features
Interior
Bedrooms & bathrooms
- Bedrooms: 4
- Bathrooms: 3
- Full bathrooms: 2
- 1/2 bathrooms: 1
- Main level bathrooms: 1
Rooms
- Room types: Living Room, Dining Room, Primary Bedroom, Bedroom 2, Bedroom 3, Bedroom 4, Kitchen, Great Room, Laundry, Bathroom 2, Primary Bathroom, Half Bath, Additional Bedroom
Basement
- Area: 0
Heating
- Forced Air, Natural Gas
Cooling
- Central Air, Electric
Appliances
- Included: Dishwasher, Dryer, Oven/Range - Gas, Range Hood, Refrigerator, Stainless Steel Appliance(s), Washer, Water Heater, Gas Water Heater
- Laundry: Main Level, Laundry Room
Features
- Entry Level Bedroom, Family Room Off Kitchen, Open Floorplan, Eat-in Kitchen, Pantry, Walk-In Closet(s)
- Flooring: Vinyl, Carpet
- Windows: Window Treatments
- Basement: Unfinished,Full,Interior Entry,Sump Pump
- Number of fireplaces: 1
- Fireplace features: Gas/Propane
Interior area
- Total structure area: 3,400
- Total interior livable area: 3,400 sqft
- Finished area above ground: 3,400
- Finished area below ground: 0
Property
Parking
- Total spaces: 4
- Parking features: Inside Entrance, Garage Faces Side, Garage Door Opener, Asphalt, Driveway, Attached
- Attached garage spaces: 2
- Uncovered spaces: 2
Accessibility
- Accessibility features: None
Features
- Levels: Two
- Stories: 2
- Patio & porch: Deck, Porch
- Pool features: None
Lot
- Size: 0.5 Acres
- Dimensions: 116.80 x 163.90
- Features: Backs to Trees, Front Yard, Private, Sloped
Details
- Additional structures: Above Grade, Below Grade
- Parcel number: 08007.20058
- Zoning: NC21
- Special conditions: Standard
Construction
Type & style
- Home type: SingleFamily
- Architectural style: Colonial
- Property subtype: Single Family Residence
Materials
- Brick, Vinyl Siding
- Foundation: Other
- Roof: Asphalt,Pitched
Condition
- New construction: No
- Year built: 1997
Utilities & green energy
- Electric: Circuit Breakers, 120/240V
- Sewer: Public Sewer
- Water: Public
- Utilities for property: Natural Gas Available, Electricity Available, Cable Available, Water Available, Sewer Available
Community & HOA
Community
- Security: Security System, Smoke Detector(s)
- Subdivision: Westridge
HOA
- Has HOA: Yes
- Services included: Common Area Maintenance, Snow Removal
- HOA fee: $285 annually
- HOA name: WESTRIDGE MAINTENANCE CORP.
Location
- Region: Hockessin
Financial & listing details
- Price per square foot: $159/sqft
- Tax assessed value: $150,000
- Annual tax amount: $4,947
- Date on market: 7/24/2024
- Listing agreement: Exclusive Right To Sell
- Listing terms: Cash,Conventional,VA Loan
- Inclusions: Please See Inclusion And Exclusion Document
- Exclusions: Personal Property
- Ownership: Fee Simple
Price history
| Date | Event | Price |
|---|---|---|
| 9/3/2024 | Sold | $540,000-1.8%$159/sqft |
Source:  Bright MLS #DENC2065044 Report a problem Bright MLS #DENC2065044 Report a problem | ||
| 8/5/2024 | Pending sale | $550,000$162/sqft |
Source: Bright MLS #DENC2065044 Report a problem | ||
| 8/4/2024 | Listing removed | -- |
Source: Bright MLS #DENC2065044 Report a problem | ||
| 8/2/2024 | Price change | $550,000-8.3%$162/sqft |
Source: Bright MLS #DENC2065044 Report a problem | ||
| 7/24/2024 | Listed for sale | $600,000+31.9%$176/sqft |
Source: Bright MLS #DENC2065044 Report a problem | ||
| 8/26/2003 | Sold | $455,000$134/sqft |
Source: Public Record Report a problem | ||
Public tax history
| Year | Property taxes | Tax assessment |
|---|---|---|
| 2025 | -- | $660,700 +340.5% |
| 2024 | $5,747 +12.8% | $150,000 |
| 2023 | $5,096 -0.5% | $150,000 |
| 2022 | $5,124 +0.1% | $150,000 |
| 2021 | $5,119 0% | $150,000 |
| 2020 | $5,121 +0.1% | $150,000 |
| 2019 | $5,113 +2.8% | $150,000 |
| 2017 | $4,972 +5.1% | $150,000 |
| 2016 | $4,729 | $150,000 |
| 2015 | $4,729 +6.4% | $150,000 |
| 2014 | $4,444 | $150,000 |
| 2013 | -- | $150,000 |
| 2012 | -- | $150,000 |
| 2011 | -- | $150,000 |
| 2010 | -- | $150,000 |
| 2009 | -- | $150,000 |
| 2008 | -- | $150,000 |
| 2007 | -- | $150,000 |
| 2006 | -- | $150,000 |
| 2005 | -- | $150,000 |
| 2004 | -- | $150,000 |
| 2003 | -- | $150,000 |
| 2002 | -- | $150,000 |
| 2001 | -- | $150,000 |
Find assessor info on the county website
Neighborhood: 19707
Nearby homes
- $766,6004 bd4 ba4.7k sqft512 Thorndale Dr, Hockessin, DE 19707Off Market
- $683,1004 bd3 ba2.8k sqft508 Thorndale Dr, Hockessin, DE 19707Off Market
- $639,7004 bd2 ba2.7k sqft514 Thorndale Dr, Hockessin, DE 19707Off Market
- $701,9004 bd2 ba3.1k sqft516 Thorndale Dr, Hockessin, DE 19707Off Market
- $667,7004 bd2 ba3.2k sqft506 Thorndale Dr, Hockessin, DE 19707Off Market
- $795,9004 bd3 ba4.9k sqft420 Willowbend Ct, Hockessin, DE 19707Off Market
- $656,8004 bd3 ba2.9k sqft504 Thorndale Dr, Hockessin, DE 19707Off Market
- $1,275,800-- bd-- ba-- sqft647 McGovern Rd, Hockessin, DE 19707Off Market
Nearby schools
GreatSchools rating
- 5/10Brandywine Springs SchoolGrades: K-8Distance: 4.4 mi
- 4/10duPont (Alexis I.) High SchoolGrades: 9-12Distance: 5.5 mi
- 8/10duPont (H.B.) Middle SchoolGrades: 6-8Distance: 0.8 mi
Schools provided by the listing agent
- District: Red Clay Consolidated
Source: Bright MLS. This data may not be complete. We recommend contacting the local school district to confirm school assignments for this home.
Get a cash offer in 3 minutes
Find out how much your home could sell for in as little as 3 minutes with a no-obligation cash offer.
Estimated market value
$643,000
Get a cash offer in 3 minutes
Find out how much your home could sell for in as little as 3 minutes with a no-obligation cash offer.
Estimated market value
$643,000
- Delaware
- New Castle County
- Hockessin
- 19707
- 510 Thorndale Dr
Nearby cities
Nearby zip codes
Other Hockessin Topics
