Skip main navigation
Off market
Street View
  • $773,300

    512 Thorndale Dr, Hockessin, DE 19707

    4beds
    4,729sqft
    SingleFamily
    Built in 1998
    0.55 Acres Lot
    $773,300 Zestimate®
    $164/sqft
    $4,777 Estimated rent

    Home value

    $773,300

    $727,000 - $827,000

    $4,777/mo

    Zestimate® history
    Loading
    Loading...

    Owner options

    List your home for rent

    $4,777/mo

    Rent Zestimate®

    Find your next renter with Zillow Rental Manager. Plus, with online applications, you can quickly screen prospective tenants – for free.

    Learn more

    $4,777/mo

    Rent Zestimate®

    Refinance and save

    $3,726/mo

    Est. payment

    Refinancing to a lower rate could help reduce your monthly payments and save thousands over the life of the loan.

    See today's rates

    $3,726/mo

    Est. payment

    Explore your selling options

    Work with a Zillow partner agent

    Leverage their expertise and Zillow's premium Showcase listings to get your home seen by more buyers.

    Get started

    List with your own agent

    Get your home in front of millions of buyers by listing it on Zillow.

    Learn how to do it

    Sell it yourself

    Take full control of how buyers see your home on Zillow by listing For Sale by Owner (FSBO).

    List your home

    What's special

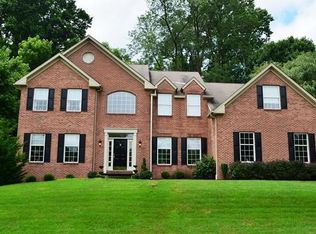
    This striking, spacious home boasts 4 bedrooms, 2 full baths and 2 half baths and is located in the desirable Hockessin community of Westridge. A brand new blacktop driveway, a new roof, and a new front door create instant curb appeal. This great home also has a new HVAC system, new neutral carpeting, and new hardwood flooring in the kitchen, dining room, rear hall and powder room. The home is nestled on a private, scenic lot with spectacular year round views that can be enjoyed from the patio and the rear windows. The dramatic two-story foyer features hardwood flooring. The formal living room has new neutral carpeting and the delightful dining room features crown molding and new hardwood flooring. The upgraded kitchen features new hardwood flooring, granite countertops, stunning tile backsplash, under mount stainless steel sink with a window that features a circle top above, under cabinet lighting, a ceiling fan with lighting, and a sliding glass door to steps that lead to the large lower level paver patio offering great views of the surrounding lush landscaping. The family room boasts triple windows on the rear wall and two side windows that flank the gas fireplace. The fireplace features a slate surround and wood mantel. This fabulous room impresses with a vaulted ceiling with skylights, a ceiling fan, lots of recessed lighting and a convenient rear staircase. A handsome study, upgraded powder room, and convenient laundry room complete the main level. The serene master bedroom features double doors, new neutral carpeting, a vaulted ceiling with a ceiling fan, a double window to the rear, two side windows and a walk-in closet with organizers. The master bedroom's sitting room/retreat has a vaulted ceiling and new neutral carpeting. The master bath has a vaulted ceiling, a new vanity with a double sink, a spacious shower, a Jacuzzi tub and great views! The three other bedrooms have new neutral carpeting and ceiling fans. Finished by the home's builder, the expansive lower level is an entertainer's dream! You and your guests will enjoy gathering around the large wet bar that includes a built-in refrigerator and under cabinet lighting. This spacious area also features 12x12 tile flooring, wainscoting, recessed lighting, a ceiling fan with light, and a surround sound system. The powder room has a pedestal sink and 12x12 tile flooring and there's yet another room with built-ins. So many uses...so many possibilities!!! The lower level's unfinished area houses the brand new HVAC unit and hot water heater. Another area offers additional storage! The wonders of this special home continue to its lush, wooded lot. There are hard scaped steps to the lower level patio, stone steps up to a pond, and a second patio area with a trellis. Charming and private with amazing views all year long! The exterior also features low voltage landscape lighting and a sprinkler system. Security system (B Safe). Move in to your stunning Westridge home!

    This property is off market, which means it's not currently listed for sale or rent on Zillow. This may be different from what's available on other websites or public sources.
    Facts & features

    Interior

    Bedrooms & bathrooms
    • Bedrooms: 4
    • Bathrooms: 4
    • Full bathrooms: 2
    • 1/2 bathrooms: 2
    Heating
    • Forced air, Gas
    Cooling
    • Central
    Features
    • Flooring: Carpet
    • Basement: Finished
    • Has fireplace: Yes
    Interior area
    • Total interior livable area: 4,729 sqft

    Property

    Parking
    • Total spaces: 2
    • Parking features: Garage - Attached
    Features
    • Exterior features: Other, Brick
    Lot
    • Size: 0.55 Acres
    Details
    • Parcel number: 0800720059

    Construction

    Type & style
    • Home type: SingleFamily
    • Architectural style: Colonial
    Materials
    • Foundation: Crawl/Raised
    • Roof: Asphalt
    Condition
    • Year built: 1998

    Community & HOA

    HOA
    • Has HOA: Yes
    • HOA fee: $19 monthly
    Location
    • Region: Hockessin

    Financial & listing details

    • Price per square foot: $164/sqft
    • Tax assessed value: $661,800

    Price history

    DateEventPrice
    5/13/2020Sold$437,000-19.1%$92/sqft
    Source: Public Record Report a problem
    2/12/2020Pending sale$539,900$114/sqft
    Source: Patterson-Schwartz Real Estate #DENC482764 Report a problem
    12/6/2019Price change$539,900-2.1%$114/sqft
    Source: Patterson-Schwartz Real Estate #DENC482764 Report a problem
    9/20/2019Price change$551,500-2.4%$117/sqft
    Source: Patterson-Schwartz Real Estate #DENC482764 Report a problem
    7/11/2019Listed for sale$564,900$119/sqft
    Source: Patterson-Schwartz Real Estate #DENC482764 Report a problem

    Public tax history

    YearProperty taxesTax assessment
    2025-- $661,800 +307%
    2024$6,230 +12.8%$162,600
    2023$5,525 -0.5%$162,600
    2022$5,555 +7.6%$162,600 +7.5%
    2021$5,163 0%$151,300
    2020$5,165 +0.1%$151,300
    2019$5,157 +2.8%$151,300
    2017$5,015 +5.1%$151,300
    2016$4,770 $151,300
    2015$4,770 +6.4%$151,300
    2014$4,483 $151,300
    2013-- $151,300
    2012-- $151,300
    2011-- $151,300
    2010-- $151,300
    2009-- $151,300
    2008-- $151,300
    2007-- $151,300
    2006-- $151,300
    2005-- $151,300
    2004-- $151,300
    2003-- $151,300
    2002-- $151,300
    2001-- $151,300
    Find assessor info on the county website

    Neighborhood: 19707

    Nearby schools

    GreatSchools rating
    Schools provided by the listing agent
    • Elementary: Cooke
    • Middle: Henry B. Du Pont
    • High: Alexis I. Dupont
    • District: Red Clay Consolidated

    Source: The MLS. This data may not be complete. We recommend contacting the local school district to confirm school assignments for this home.

    Get a cash offer in 3 minutes
    Find out how much your home could sell for in as little as 3 minutes with a no-obligation cash offer.
    Estimated market value
    $773,300
    Get a cash offer in 3 minutes
    Find out how much your home could sell for in as little as 3 minutes with a no-obligation cash offer.
    Estimated market value
    $773,300