Skip main navigation
Off market
  • $403,700

    510 Turpentine Trl, Jacksonville, NC 28546

    4beds
    2,975sqft
    SingleFamily
    Built in 2016
    0.4 Acres Lot
    $403,700 Zestimate®
    $136/sqft
    $2,391 Estimated rent

    Home value

    $403,700

    $384,000 - $424,000

    $2,391/mo

    Zestimate® history
    Loading
    Loading...

    Owner options

    List your home for rent

    $2,391/mo

    Rent Zestimate®

    Find your next renter with Zillow Rental Manager. Plus, with online applications, you can quickly screen prospective tenants – for free.

    Learn more

    $2,391/mo

    Rent Zestimate®

    Refinance and save

    $2,446/mo

    Est. payment

    Refinancing to a lower rate could help reduce your monthly payments and save thousands over the life of the loan.

    See today's rates

    $2,446/mo

    Est. payment

    Explore your selling options

    Work with a Zillow partner agent

    Leverage their expertise and Zillow's premium Showcase listings to get your home seen by more buyers.

    Get started

    List with your own agent

    Get your home in front of millions of buyers by listing it on Zillow.

    Learn how to do it

    Sell it yourself

    Take full control of how buyers see your home on Zillow by listing For Sale by Owner (FSBO).

    List your home

    What's special

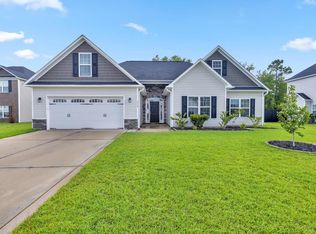
    Back on market! Buyer got cold feet! Welcome to Stones Landing @ Onslow Bay! 4 bedrooms and 3.5 baths with approximately 2,975sqft. The spacious foyer welcomes you! The formal dining room with coffered ceiling and formal living room are perfect for hosting those special occasions. Open and spacious kitchen with an ample amount of cabinet and counter space, stainless steel appliances, a bar for extra seating and open breakfast area with a sliding glass door leading to the fully fenced back yard and adjoins the expansive living room with plenty of natural lighting, arched entryways, a ceiling fan, and an electric fireplace, surrounded by marble and topped with a custom mantle. You will also find a ½ bath on the main level. Upstairs, you'll find the impressive master suite featuring a trey ceiling, ceiling fan and sitting area. In the master bathroom, you'll see two vanities topped with cultured marble counters, ceramic tile flooring, separate shower and soaking tub, and a linen closet - all leading to a HUGE walk-in-closet. Bedrooms 2, 3, and 4 are perfectly sized with ceiling fans. Bedroom 4 boasts a walk-in-closet and a full bathroom. The laundry room is also conveniently located on the upper level. Entertain guests on the covered back patio with a ceiling fan. 2 car garage to keep your vehicles safe from the weather. This home is situated on a gorgeous lot with established trees, behind the fenced in yard, for additional privacy. Easy-to-maintain vinyl siding, accented by stone or brick. The curb appeal is exquisite! Located less than 15 mins from the main gate of Camp Lejeune and Piney Green Shopping area. Enjoy summer days in the community pool! No city taxes!

    This property is not currently displayed as for sale or rent on Zillow. This may be different from what's on other websites or public sources.

    Facts & features

    Interior

    Bedrooms & bathrooms
    • Bedrooms: 4
    • Bathrooms: 4
    • Full bathrooms: 3
    • 1/2 bathrooms: 1
    Heating
    • Heat pump, Electric
    Cooling
    • Central
    Appliances
    • Included: Dishwasher, Dryer, Microwave, Refrigerator, Washer
    Features
    • Ceiling Fan(s), Security System, Ceiling - Trey, Smoke Detectors, Walk-In Closet, Foyer
    • Flooring: Carpet
    • Has fireplace: Yes
    Interior area
    • Total interior livable area: 2,975 sqft

    Property

    Parking
    • Total spaces: 2
    Features
    • Exterior features: Vinyl
    • Fencing: Wood, Full
    Lot
    • Size: 0.4 Acres
    Details
    • Parcel number: 161084

    Construction

    Type & style
    • Home type: SingleFamily
    Materials
    • Other
    Condition
    • Year built: 2016

    Community & HOA

    HOA
    • Has HOA: Yes
    • HOA fee: $31 monthly
    Location
    • Region: Jacksonville

    Financial & listing details

    • Price per square foot: $136/sqft
    • Tax assessed value: $330,741
    • Annual tax amount: $2,166

    Price history

    DateEventPrice
    1/5/2021Sold$301,000+1.2%$101/sqft
    Source: Hive MLS #100245076 Report a problem
    11/21/2020Pending sale$297,500$100/sqft
    Source: Keller Williams Realty #100245076 Report a problem
    11/17/2020Listed for sale$297,500$100/sqft
    Source: Keller Williams Realty #100245076 Report a problem
    11/15/2020Pending sale$297,500$100/sqft
    Source: Keller Williams Realty #100245076 Report a problem
    10/22/2020Price change$297,500-3.3%$100/sqft
    Source: Owner Report a problem
    10/19/2020Price change$307,500-1%$103/sqft
    Source: Owner Report a problem
    10/2/2020Listed for sale$310,500+23.2%$104/sqft
    Source: Owner Report a problem
    7/28/2017Sold$252,000$85/sqft
    Source: Hive MLS #100019936 Report a problem

    Public tax history

    YearProperty taxesTax assessment
    2025$2,166 $330,741
    2024$2,166 $330,741
    2023$2,166 0%$330,741
    2022$2,166 +20.5%$330,741 +29.7%
    2021$1,798 $255,090
    2020$1,798 $255,090
    2019$1,798 $255,090
    2018$1,798 +46.4%$255,090 +40.2%
    2017$1,228 $181,940
    Find assessor info on the county website

    Neighborhood: 28546

    Nearby schools

    GreatSchools rating
    Schools provided by the listing agent
    • Elementary: Silverdale
    • Middle: Hunters Creek
    • High: White Oak

    Source: The MLS. This data may not be complete. We recommend contacting the local school district to confirm school assignments for this home.

    Get a cash offer in 3 minutes
    Find out how much your home could sell for in as little as 3 minutes with a no-obligation cash offer.
    Estimated market value
    $403,700
    Get a cash offer in 3 minutes
    Find out how much your home could sell for in as little as 3 minutes with a no-obligation cash offer.
    Estimated market value
    $403,700