Welcome to this stunning 5-bedroom, 4-bathroom home in the desirable Stones Landing at Onslow Bay community. Offering over 3,000 heated square feet, this spacious home combines elegant design with functional living, making it perfect for entertaining, everyday comfort, and multi-generational living.
Step inside to a grand two-story foyer that creates an impressive first impression. Just off the entry, the formal dining room showcases a beautiful coffered ceiling, providing the perfect setting for holiday gatherings and special occasions.
The heart of the home is the spacious kitchen, featuring abundant cabinetry, generous counter space, and a cozy breakfast nook that's perfect for morning coffee or casual meals. The kitchen opens seamlessly to the expansive living room, where built-in bookshelves and cabinetry frame the elegant marble-surround electric fireplace with mantel, creating a warm, inviting focal point with both character and functionality.
A spacious first-floor bedroom with a walk-in closet and access to a full bathroom offers exceptional flexibility for guests, multi-generational living, a private home office, or anyone who prefers a main-level bedroom.
Upstairs, the impressive primary suite serves as a private retreat with a generously sized bedroom, an oversized sitting area ideal for a reading nook, home office, or fitness space, two walk-in closets, a tray ceiling, and a luxurious ensuite bathroom featuring dual vanities with cultured marble countertops, ceramic tile flooring, a separate shower, and a relaxing soaking tub.
Three additional upstairs bedrooms offer generous proportions and ample closet space, while the conveniently located second-floor laundry room makes daily living even more convenient.
Outside, enjoy the beautifully sodded front yard with attractive landscaping, a covered back porch that's perfect for relaxing or entertaining, and a two-car garage with plenty of room for vehicles and additional storage.
Conveniently located near Camp Lejeune, shopping, dining, schools, and Jacksonville's beautiful coastal attractions, this exceptional home offers the space, thoughtful layout, and timeless features today's buyers are looking for. Don't miss your opportunity to make this beautiful home your own!
For sale
$438,000
508 Turpentine Trail, Jacksonville, NC 28546
5beds
3,067sqft
:
Get pre-qualified$2,604/mo
Single Family Residence
Built in 2016
0.37 Acres Lot
$435,700 Zestimate®
$143/sqft
$31/mo HOA
What's special
- 12 days |
- 98 |
- 7 |
Zillow last checked:
Listing updated:
Listed by:
Christy A Grifaldo 910-467-3610,
Grifaldo Properties, INC
Source: Hive MLS,MLS#: 100589776 Originating MLS: Jacksonville Board of Realtors
Originating MLS: Jacksonville Board of RealtorsFacts & features
Interior
Bedrooms & bathrooms
- Bedrooms: 5
- Bathrooms: 4
- Full bathrooms: 4
Rooms
- Room types: Master Bedroom, Bonus Room, Bedroom 1, Bedroom 2, Bedroom 3, Bedroom 4, Living Room, Dining Room
Primary bedroom
- Level: Second
- Dimensions: 17.5 x 14.11
Bedroom 1
- Description: Front of house
- Level: Second
- Dimensions: 12.7 x 11.4
Bedroom 2
- Description: Blue/Red room
- Level: Second
- Dimensions: 10.7 x 15.6
Bedroom 3
- Description: Blue room
- Level: Second
- Dimensions: 10.1 x 15.3
Bedroom 4
- Description: main level bedroom
- Level: First
- Dimensions: 13.11 x 19.6
Bonus room
- Description: off the primary bedroom
- Level: Second
- Dimensions: 14.4 x 11.3
Dining room
- Dimensions: 13.6 x 12.3
Kitchen
- Dimensions: 16.7 x 12.4
Living room
- Dimensions: 15.1 x 19.7
Heating
- Electric, Heat Pump
Cooling
- Central Air
Appliances
- Included: Electric Oven, Built-In Microwave, Refrigerator, Dishwasher, Electric Range
- Laundry: Dryer Hookup, Washer Hookup, Laundry Room
Features
- Walk-in Closet(s), Tray Ceiling(s), High Ceilings, Entrance Foyer, Mud Room, Bookcases, Kitchen Island, Ceiling Fan(s), Pantry, Walk-in Shower, Blinds/Shades, Built-in Features, Eat-in Kitchen, Gas Log, Walk-In Closet(s), See Remarks
- Flooring: Carpet, Laminate, Tile
- Has fireplace: Yes
- Fireplace features: Gas Log
Interior area
- Total structure area: 3,067
- Total interior livable area: 3,067 sqft
Property
Parking
- Total spaces: 2
- Parking features: Garage Faces Front, On Site, Paved, Garage
- Attached garage spaces: 2
Features
- Levels: Two
- Patio & porch: Covered, Patio, Porch
- Exterior features: None
- Fencing: Privacy,Vinyl
- Has view: Yes
- View description: See Remarks
- Frontage type: See Remarks
Lot
- Size: 0.37 Acres
Details
- Parcel number: 1127c228
- Zoning: RA
- Special conditions: Standard
Construction
Type & style
- Home type: SingleFamily
- Property subtype: Single Family Residence
Materials
- Vinyl Siding, Wood Frame
- Foundation: Slab
- Roof: Architectural Shingle
Condition
- New construction: No
- Year built: 2016
Utilities & green energy
- Sewer: Public Sewer
- Water: Public
- Utilities for property: Sewer Connected, Water Connected
Community & HOA
Community
- Security: Smoke Detector(s)
- Subdivision: Onslow Bay
HOA
- Has HOA: Yes
- Amenities included: Clubhouse, Pool, Maintenance Common Areas
- HOA fee: $375 annually
- HOA name: Premier Management
- HOA phone: 910-679-3012
Location
- Region: Jacksonville
Financial & listing details
- Price per square foot: $143/sqft
- Tax assessed value: $342,236
- Annual tax amount: $2,241
- Date on market: 7/17/2026
- Cumulative days on market: 12 days
- Listing agreement: Exclusive Right To Sell
- Listing terms: Cash,Conventional,FHA,VA Loan
- Road surface type: Paved
Estimated market value
$435,700
$414,000 - $457,000
$2,600/mo
Price history
| Date | Event | Price |
|---|---|---|
| 7/17/2026 | Listed for sale | $438,000+68.5%$143/sqft |
Source:  Hive MLS #100589776 Report a problem Hive MLS #100589776 Report a problem | ||
| 7/24/2017 | Sold | $260,000$85/sqft |
Source: Hive MLS #100019986 Report a problem | ||
Public tax history
| Year | Property taxes | Tax assessment |
|---|---|---|
| 2025 | $2,241 | $342,236 |
| 2024 | $2,241 | $342,236 |
| 2023 | $2,241 0% | $342,236 |
| 2022 | $2,242 +21.1% | $342,236 +30.3% |
| 2021 | $1,852 | $262,660 |
| 2020 | $1,852 | $262,660 |
| 2019 | $1,852 | $262,660 |
| 2018 | $1,852 +47.2% | $262,660 +41% |
| 2017 | $1,258 | $186,320 |
Find assessor info on the county website
Monthly payment
Est. payment
Payment breakdown
Explore the cost of this home by adjusting the details. Changes won't be saved.Climate risks
Neighborhood: 28546
Nearby schools
GreatSchools rating
- 5/10Silverdale ElementaryGrades: K-5Distance: 6 mi
- 7/10Hunters Creek MiddleGrades: 6-8Distance: 1.9 mi
- 4/10White Oak HighGrades: 9-12Distance: 2.9 mi
Schools provided by the listing agent
- Elementary: Silverdale
- Middle: Hunters Creek
- High: White Oak
Source: Hive MLS. This data may not be complete. We recommend contacting the local school district to confirm school assignments for this home.
- $406,0004 bd4 ba2.9k sqft510 Turpentine Trl, Jacksonville, NC 28546Off Market
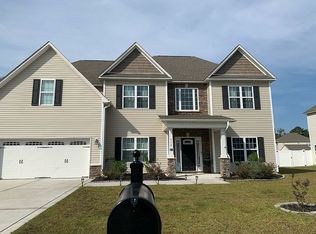
- $402,1005 bd3 ba2.9k sqft506 Turpentine Trl, Jacksonville, NC 28546Off Market
- $1003.07 AcresTurpentine Trl, Jacksonville, NC 28546Off Market
- $385,5004 bd3 ba2.4k sqft512 Turpentine Trl, Jacksonville, NC 28546Off Market
- $400,4004 bd3 ba-- sqft504 Turpentine Trl, Jacksonville, NC 28546Off Market
- $405,3004 bd2 ba2.9k sqft402 Worsley Way, Jacksonville, NC 28546Off Market
- $394,9505 bd4 ba3.1k sqft507 Turpentine Trl, Jacksonville, NC 28546Sold
- $415,0005 bd3 ba3.1k sqft404 Worsley Way, Jacksonville, NC 28546Sold
A local agent can set up tours, give advice and negotiate with sellers.
A local lender can help you make sure your offer is ready when you are.
Similar homes
- $425,0005 bd3 ba3.3k sqft431 Cyrus Thompson Drive, Jacksonville, NC 28546For Sale
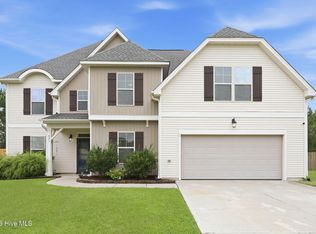
 MLS ID #100591624, Henry Salgado, eXp Realty. Hive MLS
 - $430,0004 bd3 ba3.2k sqft412 Cyrus Thompson Drive, Jacksonville, NC 28546For Sale
 MLS ID #100586186, Vondicia Davis, HomeSmart Connections. Hive MLS
 - $457,0004 bd3 ba3.2k sqft316 Naval Store Drive, Jacksonville, NC 28546For Sale
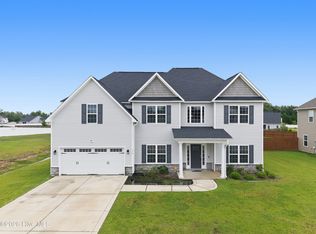 MLS ID #100576704, Sandra Pearson, eXp Realty. Hive MLS
 - $395,0005 bd4 ba2.7k sqft103 Gabriels Way, Jacksonville, NC 28546For Sale
 MLS ID #100575881, Carrie Norris, RE/MAX Executive. Hive MLS
 - $399,0005 bd3 ba3k sqft115 Mittams Point Drive, Jacksonville, NC 28546For SaleMLS ID #100582220, Tara Macias, Keller Williams Innovate - Jax. Hive MLS
- $460,0005 bd5 ba3.3k sqft734 Atlantic Coast Lane, Jacksonville, NC 28546For SaleMLS ID #100585811, Anna Montanez Lopes, MacDonald Realty Group. Hive MLS
- $436,8405 bd5 ba3.5k sqft329 Merchant Point Boulevard Lot 61, Jacksonville, NC 28546New ConstructionMLS ID #100571203, Team D.R. Horton, D.R. Horton, Inc. Hive MLS
- $434,9905 bd5 ba3.5k sqft601 Forecastle Lane Lot 17, Jacksonville, NC 28546New ConstructionMLS ID #100577230, Team D.R. Horton, D.R. Horton, Inc. Hive MLS
- $450,0004 bd3 ba3.3k sqft703 Atlantic Coast Lane, Jacksonville, NC 28546New ConstructionMLS ID #100584359, Terri Alphin Smith, Terri Alphin Smith & Co. Hive MLS
- $433,5405 bd5 ba3.5k sqft608 Forecastle Lane Lot 52, Jacksonville, NC 28546New ConstructionHive MLS
- $422,0004 bd4 ba2.9k sqft112 Sloth Lane, Jacksonville, NC 28546New ConstructionMLS ID #100584405, Terri Alphin Smith, Terri Alphin Smith & Co. Hive MLS
- $431,0005 bd5 ba3k sqft1844 Olde Towne Pointe Boulevard, Jacksonville, NC 28546New ConstructionMLS ID #100566312, Terri Alphin Smith, Terri Alphin Smith & Co. Hive MLS
- $449,9003 bd4 ba3.3k sqft506 Island Branch Road, Jacksonville, NC 28546For SaleMLS ID #100579304, Vance Murphy, eXp Realty. Hive MLS
- $375,0004 bd3 ba2.4k sqft471 Worsley Way, Jacksonville, NC 28546For SaleMLS ID #100580957, Heidi Turner, Anchor & Co. of Eastern North Carolina. Hive MLS
- $360,0003 bd2 ba1.9k sqft204 Messenger Court, Jacksonville, NC 28546For SaleMLS ID #100587298, Kenneth A Lester, K. A. Lester Realty. Hive MLS
- $468,0005 bd5 ba3.3k sqft601 Salty Marsh Lane, Jacksonville, NC 28546New ConstructionMLS ID #100543832, Terri Alphin Smith, Terri Alphin Smith & Co. Hive MLS
- $469,0004 bd4 ba3.1k sqft733 Atlantic Coast Lane, Jacksonville, NC 28546New ConstructionMLS ID #100581294, Terri Alphin Smith, Terri Alphin Smith & Co. Hive MLS
- $417,6005 bd4 ba3k sqft818 Hidden Bridge Drive, Jacksonville, NC 28546New ConstructionMLS ID #100588308, Nickole Steffan, ADAMS HOMES REALTY NC INC. Hive MLS
- $413,0005 bd4 ba2.9k sqft646 Indigo Johnston Drive, Jacksonville, NC 28546For SaleMLS ID #100555729, Diane M Castro-Perez, Coldwell Banker Sea Coast Advantage-Hampstead. Hive MLS
- $334,9004 bd2 ba2.1k sqft208 Emerald Ridge Road, Jacksonville, NC 28546For SaleMLS ID #100591467, Deisha Trottingwolf, Great Moves Realty. Hive MLS
