Skip main navigation
Sold for $735,000
  • $735,000

    510 Twin Oaks Dr, Wynnewood, PA 19096

    3beds
    2,470sqft
    Single Family Residence
    Built in 1951
    0.69 Acres Lot
    $735,600 Zestimate®
    $298/sqft
    $3,570 Estimated rent

    Home value

    $735,600

    $691,000 - $780,000

    $3,570/mo

    Zestimate® history
    Loading
    Loading...

    Owner options

    List your home for rent

    $3,570/mo

    Rent Zestimate®

    Find your next renter with Zillow Rental Manager. Plus, with online applications, you can quickly screen prospective tenants – for free.

    Learn more

    $3,570/mo

    Rent Zestimate®

    Refinance and save

    $4,721/mo

    Est. payment

    Refinancing to a lower rate could help reduce your monthly payments and save thousands over the life of the loan.

    See today's rates

    $4,721/mo

    Est. payment

    Explore your selling options

    Work with a Zillow partner agent

    Leverage their expertise and Zillow's premium Showcase listings to get your home seen by more buyers.

    Get started

    List with your own agent

    Get your home in front of millions of buyers by listing it on Zillow.

    Learn how to do it

    Sell it yourself

    Take full control of how buyers see your home on Zillow by listing For Sale by Owner (FSBO).

    List your home

    What's special

    Eat-in kitchenPrivate drivewayHuge level backyardFront porchFormal dining room
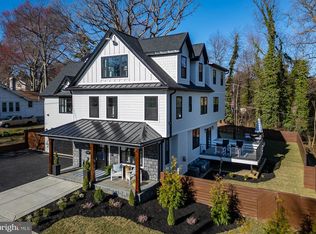
    Loved by the same family for decades and it shows! Welcome to 510 Twin Oaks, a pristine 3 bed 2 full bath home with phenomenal first floor living spaces, with it's back addition and garage to den conversion, giving you not only a large living room but 2 more spaces to entertain and enjoy daily life in addition to the eat-in kitchen and formal dining room. The current owners have loved this home for so long. The front curb appeal is classic as you head in at the front porch. The vestibule is a nice feature for your arriving guests. The first floor has a wonderful circular flow. The large living room with oak hardwood floors flows right into the formal dining room, offering plenty of space for larger furniture. The family room addition off the dining room was a wonderful add on with it's large windows and French door that leads you out to the huge level backyard and the perfect sized deck for entertaining. Also on the 1st floor is a true eat-in kitchen with ample cabinet space and white appliances including a gas range. The den space is perfect for an office or playroom as well, if needed. The back vestibule entry is convenient for unloading groceries from your car in the private driveway. Upstairs you'll find 3 bedrooms, all with great closet space as well as a primary bedroom with full bath! The hall bath is nicely sized. The basement of the home offers great versatile space, depending on your needs. For now, it's partially finished with the laundry and utilities in their own area. Tap into the plumbing for an additional bathroom if desired. This home has a great 30 year roof, newer hvac, whole house generator and sits on a beautiful lot on Twin Oaks. The street itself is picturesque everywhere you look. Enjoy this exceptional location in Lower Merion, walkable to the Wynnewood Shopping Center, Wynnewood Square, Suburban Sq, Wynnewood Valley Park, so many amazing restaurants and public transportation. This home has wonderful added space and is a phenomenal opportunity in Lower Merion.

    Zillow last checked:

    Listing updated:

    Listed by:

    Erica Deuschle 610-608-2570,

    Keller Williams Main Line

    Bought with:

    Teadra Vito, RM424137

    Roam Realty

    Source: Bright MLS,MLS#: PAMC2180792MLS Logo

    Facts & features

    Interior

    Bedrooms & bathrooms
    • Bedrooms: 3
    • Bathrooms: 2
    • Full bathrooms: 2
    Basement
    • Area: 250
    Heating
    • Central, Natural Gas
    Cooling
    • Central Air, Electric
    Appliances
    • Included: Gas Water Heater
    Features
    • Basement: Combination,Full,Partially Finished
    • Number of fireplaces: 1
    Interior area
    • Total structure area: 2,470
    • Total interior livable area: 2,470 sqft
    • Finished area above ground: 2,220
    • Finished area below ground: 250

    Property

    Parking
    • Parking features: Driveway, Off Street
    • Has uncovered spaces: Yes
    Accessibility
    • Accessibility features: None
    Features
    • Levels: Two
    • Stories: 2
    • Pool features: None
    Lot
    • Size: 0.69 Acres
    • Dimensions: 70.00 x 0.00
    Details
    • Additional structures: Above Grade, Below Grade
    • Parcel number: 400062508002
    • Zoning: RES
    • Special conditions: Standard

    Construction

    Type & style
    • Home type: SingleFamily
    • Architectural style: Colonial
    • Property subtype: Single Family Residence
    Materials
    • Brick
    • Foundation: Block
    Condition
    • New construction: No
    • Year built: 1951

    Utilities & green energy

    • Sewer: Public Sewer
    • Water: Public

    Community & HOA

    Community
    • Subdivision: None Available
    HOA
    • Has HOA: No
    Location
    • Region: Wynnewood
    • Municipality: LOWER MERION TWP

    Financial & listing details

    • Price per square foot: $298/sqft
    • Tax assessed value: $214,670
    • Annual tax amount: $9,883
    • Date on market: 5/25/2026
    • Listing agreement: Exclusive Right To Sell
    • Ownership: Fee Simple

    Price history

    DateEventPrice
    7/24/2026Sold$735,000$298/sqft
    Source: Bright MLS #PAMC2180792 Report a problem
    6/12/2026Pending sale$735,000$298/sqft
    Source: Bright MLS #PAMC2180792 Report a problem
    6/9/2026Listed for sale$735,000$298/sqft
    Source: Bright MLS #PAMC2180792 Report a problem
    5/30/2026Contingent$735,000$298/sqft
    Source: Bright MLS #PAMC2180792 Report a problem
    5/25/2026Listed for sale$735,000$298/sqft
    Source: Bright MLS #PAMC2180792 Report a problem

    Public tax history

    YearProperty taxesTax assessment
    2025$9,291 +5%$214,670
    2024$8,847 $214,670
    2023$8,847 +4.9%$214,670
    2022$8,432 +2.3%$214,670
    2021$8,240 +2.5%$214,670
    2020$8,039 +1.8%$214,670
    2019$7,897 +1.9%$214,670
    2018$7,753 +3.1%$214,670
    2017$7,523 +3.4%$214,670
    2016$7,273 +3.7%$214,670
    2015$7,014 +3%$214,670
    2014$6,810 +2.9%$214,670
    2013$6,617 +1.5%$214,670
    2012$6,519 +5.6%$214,670
    2011$6,175 +3.6%$214,670
    2010$5,963 +5.3%$214,670
    2009$5,664 +5%$214,670
    2008$5,392 +3%--
    2007$5,235 +7.6%--
    2006$4,865 +3.9%--
    2005$4,684 +6.2%--
    2004$4,412 +5.9%--
    2003$4,168 +9.4%--
    2002$3,810 +9.4%--
    2000$3,482 +4.6%--
    1999$3,330 --
    Find assessor info on the county website

    Neighborhood: Penn Wynne

    Nearby schools

    GreatSchools rating
    Schools provided by the listing agent
    • District: Lower Merion

    Source: Bright MLS. This data may not be complete. We recommend contacting the local school district to confirm school assignments for this home.

    Get a cash offer in 3 minutes
    Find out how much your home could sell for in as little as 3 minutes with a no-obligation cash offer.
    Estimated market value
    $735,600
    Get a cash offer in 3 minutes
    Find out how much your home could sell for in as little as 3 minutes with a no-obligation cash offer.
    Estimated market value
    $735,600