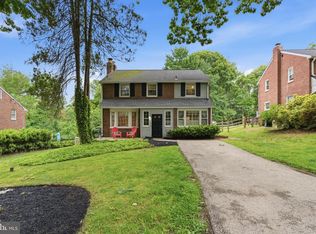
Just what you’ve been waiting for; an enchanting two-story, brick colonial with exceptional curb appeal and situated on a quiet, tree-lined road in a highly desirable Lower Merion Township neighborhood. The exterior features maintenance-free brick and vinyl construction, an appealing wide driveway for parking ease, charming vestibule at main entry and matured landscaping. The level back yard is surprisingly private and situated on one of the largest lots in Wynnewood Valley, and complete with partially covered porch, expansive paver patio, accented by built-in fire pit to enjoy chilly nights either entertaining or peaceful relaxation. The interior is equally remarkable, having gone through two recent expansions/renovations in 2013 and 2018. This home now features 2200+ square feet of highly livable spaces including an inviting living room, fireside dining room, oversized kitchen accented by generous island, possible home office, den, or playroom and convenient powder room, all with gleaming hardwood floors. The second floor features a newer built primary bedroom, two closets and en suite bath as well as three nicely sized bedrooms are serviced by an updated hall bath. Finished basement features a comfortable recreation room, well-equipped laundry area, storage with shelving and mechanicals area. Newer roof, HVAC, hot-water heater, and many newer windows and doors make this home move-in ready! Its ideal location offers walkability to Norristown High Speed Line, close proximity to SEPTA R5 line, AMTRAK service (Ardmore), commuting by car to Center City and PHL Int’l Airport. Close to several parks including Wynnewood Valley, Powder Mill and Gest Track for naturelovers and dog and exercise enthusiasts alike. Enjoy the benefits of Main Line living with an abundance of popular shopping and dining destinations including popular Suburban Square. Affordable taxes combined with highly-regarded Lower Merion Schools, including Penn Wynne Elementary, a recipient of the Blue Ribbon Award and state-of-the-art Black Rock Middle School result in a winning combination. Opportunity is knocking for the next lucky homeowner. Schedule your private appointment today as there will be no scheduled public open houses.
Sold for $955,000
$955,000
512 Twin Oaks Dr, Wynnewood, PA 19096
4beds
2,208sqft
Single Family Residence
Built in 1951
0.44 Acres Lot
$1,086,300 Zestimate®
$433/sqft
$4,367 Estimated rent
Home value
$1,086,300
$1.02M - $1.15M
$4,367/mo
Zestimate® history
Owner options
List your home for rent
$4,367/mo
Rent Zestimate®
Find your next renter with Zillow Rental Manager. Plus, with online applications, you can quickly screen prospective tenants – for free.
$4,367/mo
Rent Zestimate®
Refinance and save
$6,203/mo
Est. payment
Refinancing to a lower rate could help reduce your monthly payments and save thousands over the life of the loan.
$6,203/mo
Est. payment
Explore your selling options
Work with a Zillow partner agent
Leverage their expertise and Zillow's premium Showcase listings to get your home seen by more buyers.
Get startedList with your own agent
Get your home in front of millions of buyers by listing it on Zillow.
Learn how to do itSell it yourself
Take full control of how buyers see your home on Zillow by listing For Sale by Owner (FSBO).
List your homeWhat's special
Zillow last checked:
Listing updated:
Listed by:
Jody Vandegrift 484-354-2474,
BHHS Fox & Roach Malvern-Paoli,
Co-Listing Agent: William Rosato 610-731-6828,
BHHS Fox & Roach Malvern-Paoli
Bought with:
Julie O'Malley, RS321070
Compass RE
Source: Bright MLS,MLS#: PAMC2086342
Facts & features
Interior
Bedrooms & bathrooms
- Bedrooms: 4
- Bathrooms: 3
- Full bathrooms: 2
- 1/2 bathrooms: 1
- Main level bathrooms: 1
Rooms
- Room types: Living Room, Dining Room, Primary Bedroom, Bedroom 2, Bedroom 3, Bedroom 4, Kitchen, Den, Laundry, Recreation Room, Storage Room, Primary Bathroom, Full Bath
Basement
- Area: 400
Heating
- Forced Air, Natural Gas
Cooling
- Central Air, Electric
Appliances
- Included: Gas Water Heater
- Laundry: Lower Level, Laundry Room
Features
- Breakfast Area, Kitchen Island, Recessed Lighting
- Flooring: Wood, Carpet
- Windows: Bay/Bow
- Basement: Full,Finished
- Number of fireplaces: 1
- Fireplace features: Gas/Propane
Interior area
- Total structure area: 2,608
- Total interior livable area: 2,208 sqft
- Finished area above ground: 2,208
- Finished area below ground: 0
Property
Parking
- Total spaces: 4
- Parking features: Private, Driveway
- Uncovered spaces: 4
Accessibility
- Accessibility features: None
Features
- Levels: Two
- Stories: 2
- Exterior features: Extensive Hardscape, Lighting
- Pool features: None
Lot
- Size: 0.44 Acres
- Dimensions: 55.00 x 0.00
- Features: Level, Backs to Trees
Details
- Additional structures: Above Grade, Below Grade, Outbuilding
- Parcel number: 400062512007
- Zoning: RESIDENTIAL
- Special conditions: Standard
Construction
Type & style
- Home type: SingleFamily
- Architectural style: Colonial
- Property subtype: Single Family Residence
Materials
- Brick, Vinyl Siding
- Foundation: Concrete Perimeter
- Roof: Asphalt
Condition
- New construction: No
- Year built: 1951
- Major remodel year: 2013
Utilities & green energy
- Sewer: Public Sewer
- Water: Public
Community & HOA
Community
- Subdivision: Wynnewood Valley
HOA
- Has HOA: No
Location
- Region: Wynnewood
- Municipality: LOWER MERION TWP
Financial & listing details
- Price per square foot: $433/sqft
- Tax assessed value: $216,000
- Annual tax amount: $8,901
- Date on market: 10/20/2023
- Listing agreement: Exclusive Right To Sell
- Inclusions: Kitchen Refrigerator, Washer / Dryer, Window Treatments, Lighting Fixtures (except As Excluded Below), Wall-mounted Tv And Brackets With No Monetary Value Assigned.
- Exclusions: Dining Room Chandelier, Wall-mounted Tv And Brackets In Lower Level. Dressing Room Built-ins And Playset In Yard Can Be Expressly Included Or Excluded, At Buyer's Choice.
- Ownership: Fee Simple
Price history
| Date | Event | Price |
|---|---|---|
| 12/29/2023 | Sold | $955,000+27.5%$433/sqft |
Source:  Bright MLS #PAMC2086342 Report a problem Bright MLS #PAMC2086342 Report a problem | ||
| 10/24/2023 | Pending sale | $749,000$339/sqft |
Source: Bright MLS #PAMC2086342 Report a problem | ||
| 10/21/2023 | Contingent | $749,000$339/sqft |
Source: Bright MLS #PAMC2086342 Report a problem | ||
| 10/20/2023 | Listed for sale | $749,000+225.7%$339/sqft |
Source: Bright MLS #PAMC2086342 Report a problem | ||
| 5/29/2012 | Sold | $230,000$104/sqft |
Source: Public Record Report a problem | ||
Public tax history
| Year | Property taxes | Tax assessment |
|---|---|---|
| 2025 | $9,348 +5% | $216,000 |
| 2024 | $8,901 | $216,000 |
| 2023 | $8,901 +4.9% | $216,000 |
| 2022 | $8,484 +2.3% | $216,000 |
| 2021 | $8,291 +2.5% | $216,000 |
| 2020 | $8,088 +1.8% | $216,000 |
| 2019 | $7,946 +18.3% | $216,000 +16.1% |
| 2018 | $6,717 +3.1% | $186,000 |
| 2017 | $6,518 +3.4% | $186,000 |
| 2016 | $6,301 +3.7% | $186,000 |
| 2015 | $6,077 +3% | $186,000 |
| 2014 | $5,900 +7.5% | $186,000 +4.5% |
| 2013 | $5,487 +1.5% | $178,000 |
| 2012 | $5,406 +5.6% | $178,000 |
| 2011 | $5,121 +3.6% | $178,000 |
| 2010 | $4,944 +5.3% | $178,000 |
| 2009 | $4,697 +5.1% | $178,000 |
| 2008 | $4,470 +3% | -- |
| 2007 | $4,341 +7.6% | -- |
| 2006 | $4,034 +3.9% | -- |
| 2005 | $3,884 +6.1% | -- |
| 2004 | $3,659 +5.9% | -- |
| 2003 | $3,456 +9.4% | -- |
| 2002 | $3,159 +9.4% | -- |
| 2000 | $2,888 +4.6% | -- |
| 1999 | $2,762 | -- |
Find assessor info on the county website
Neighborhood: Penn Wynne
Nearby homes
- $735,0003 bd2 ba2.4k sqft510 Twin Oaks Dr, Wynnewood, PA 19096Sold
- $818,8003 bd3 ba1.8k sqft516 Twin Oaks Dr, Wynnewood, PA 19096Off Market

- $783,5004 bd3 ba1.7k sqft506 Twin Oaks Dr, Wynnewood, PA 19096Off Market

- $---- bd-- ba-- sqft1411 Lawndale Rd, Havertown, PA 19083Off Market
- $1,011,7004 bd3 ba2.6k sqft518 Twin Oaks Dr, Wynnewood, PA 19096Off Market
- $1,750,0007 bd6 ba5.2k sqft1401 Lawndale Rd, Havertown, PA 19083Sold
- $457,3003 bd2 ba1.1k sqft1421 Lawndale Rd, Havertown, PA 19083Off Market
- $580,4004 bd1 ba1.5k sqft513 Twin Oaks Dr, Wynnewood, PA 19096Off Market
Nearby schools
GreatSchools rating
- 9/10Penn Wynne SchoolGrades: K-4Distance: 0.4 mi
- 9/10Black Rock Middle SchoolGrades: 5-8Distance: 5 mi
- 10/10Lower Merion High SchoolGrades: 9-12Distance: 1.5 mi
Schools provided by the listing agent
- District: Lower Merion
Source: Bright MLS. This data may not be complete. We recommend contacting the local school district to confirm school assignments for this home.
Get a cash offer in 3 minutes
Find out how much your home could sell for in as little as 3 minutes with a no-obligation cash offer.
Estimated market value
$1,086,300
Get a cash offer in 3 minutes
Find out how much your home could sell for in as little as 3 minutes with a no-obligation cash offer.
Estimated market value
$1,086,300
- Pennsylvania
- Montgomery County
- Wynnewood
- 19096
- Penn Wynne
- 512 Twin Oaks Dr
Nearby cities
Nearby neighborhoods
Nearby zip codes
Other Wynnewood Topics
