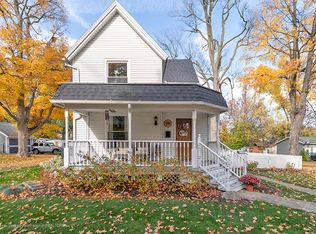
Welcome to this adorable, updated bungalow offering 2 bedrooms, 2 full baths, and 1,535 sqft of charming living space nestled on a spacious lot in the heart of Mason. From the moment you arrive, the covered front porch invites you to sit back and relax, while the oversized 2.5-car detached garage provides ample space for vehicles, tools, or hobbies. Inside, the open-concept main level features a bright and welcoming living room that flows seamlessly over to the kitchen — ideal for entertaining or everyday comfort. The kitchen boasts counter-height seating or table dining, abundant counter and cabinet space. The main floor also boasts a bonus bar area, perfect for hosting family and friends. The main-floor primary bedroom offers a generous closet and a beautifully appointed ensuite bath complete with a soaking tub for ultimate relaxation. An additional full bath on the main level and a spacious upstairs bedroom with a bonus office nook create the perfect setup for guests, kids, or working from home. Outside, enjoy the freedom of no HOA, a large backyard, storage shed, and an oversized deck overlooking the property — ideal for summer BBQs or quiet evenings. Whether you're looking to park your RV or bring your toys, this property is the perfect fit. Conveniently located near all the amenities Mason has to offer, this home blends comfort, functionality, and flexibility — all in one adorable package.
Sold for $240,000
$240,000
510 W Ash St, Mason, MI 48854
2beds
1,535sqft
Single Family Residence
Built in 1900
10,018 Square Feet Lot
$250,900 Zestimate®
$156/sqft
$1,656 Estimated rent
Home value
$250,900
$228,000 - $276,000
$1,656/mo
Zestimate® history
Owner options
List your home for rent
$1,656/mo
Rent Zestimate®
Find your next renter with Zillow Rental Manager. Plus, with online applications, you can quickly screen prospective tenants – for free.
$1,656/mo
Rent Zestimate®
Refinance and save
$1,784/mo
Est. payment
Refinancing to a lower rate could help reduce your monthly payments and save thousands over the life of the loan.
$1,784/mo
Est. payment
Explore your selling options
Work with a Zillow partner agent
Leverage their expertise and Zillow's premium Showcase listings to get your home seen by more buyers.
Get startedList with your own agent
Get your home in front of millions of buyers by listing it on Zillow.
Learn how to do itSell it yourself
Take full control of how buyers see your home on Zillow by listing For Sale by Owner (FSBO).
List your homeWhat's special
Large backyardBonus bar areaOpen-concept main levelOversized deckCovered front porchSoaking tub
Zillow last checked:
Listing updated:
Listed by:
Alexander Thompson 517-294-5966,
Realty Concierge Group,
Joel Schmidt 800-417-0117,
Realty Concierge Group
Bought with:
Chad Willmore, 6502421610
Tall Oaks Realty
Source: Realcomp II,MLS#: 20251031906
Facts & features
Interior
Bedrooms & bathrooms
- Bedrooms: 2
- Bathrooms: 2
- Full bathrooms: 2
Primary bedroom
- Level: Entry
- Area: 182
- Dimensions: 14 X 13
Bedroom
- Level: Second
- Area: 294
- Dimensions: 21 X 14
Primary bathroom
- Level: Entry
- Area: 126
- Dimensions: 9 X 14
Other
- Level: Entry
- Area: 30
- Dimensions: 5 X 6
Kitchen
- Level: Entry
- Area: 299
- Dimensions: 13 X 23
Laundry
- Level: Entry
- Area: 160
- Dimensions: 20 X 8
Living room
- Level: Entry
- Area: 312
- Dimensions: 26 X 12
Heating
- Forced Air, Natural Gas
Cooling
- Central Air
Appliances
- Included: Built In Electric Oven, Dishwasher, Dryer, Free Standing Electric Range, Free Standing Refrigerator, Washer
- Laundry: Laundry Room
Features
- Basement: Interior Entry,Unfinished
- Has fireplace: No
Interior area
- Total interior livable area: 1,535 sqft
- Finished area above ground: 1,535
Property
Parking
- Total spaces: 2.5
- Parking features: Twoand Half Car Garage, Assigned 2 Spaces, Detached, Driveway, Garage Door Opener
- Garage spaces: 2.5
Features
- Levels: One And One Half
- Stories: 1.5
- Entry location: GroundLevelwSteps
- Patio & porch: Covered, Deck, Porch
- Exterior features: Lighting
- Pool features: None
Lot
- Size: 10,018 Square Feet
- Dimensions: 66 x 152
Details
- Additional structures: Sheds
- Parcel number: 191008206016
- Special conditions: Short Sale No,Standard
- Other equipment: Dehumidifier
Construction
Type & style
- Home type: SingleFamily
- Architectural style: Other
- Property subtype: Single Family Residence
Materials
- Brick, Vinyl Siding, Wood Siding
- Foundation: Michigan Basement
- Roof: Asphalt
Condition
- New construction: No
- Year built: 1900
- Major remodel year: 1992
Utilities & green energy
- Sewer: Public Sewer
- Water: Public
Community & HOA
Community
- Features: Sidewalks
- Security: Carbon Monoxide Detectors, Smoke Detectors
- Subdivision: CITY OF MASON
HOA
- Has HOA: No
Location
- Region: Mason
Financial & listing details
- Price per square foot: $156/sqft
- Tax assessed value: $101,086
- Annual tax amount: $5,647
- Date on market: 9/2/2025
- Cumulative days on market: 8 days
- Listing agreement: Exclusive Right To Sell
- Listing terms: Cash,Conventional,FHA,Va Loan
Price history
| Date | Event | Price |
|---|---|---|
| 10/6/2025 | Sold | $240,000$156/sqft |
Source:  Realcomp II #20251031906 Report a problem Realcomp II #20251031906 Report a problem | ||
| 9/15/2025 | Pending sale | $240,000$156/sqft |
Source: Realcomp II #20251031906 Report a problem | ||
| 9/2/2025 | Listed for sale | $240,000+33.3%$156/sqft |
Source: Realcomp II #20251031906 Report a problem | ||
| 10/21/2020 | Sold | $180,000+2.9%$117/sqft |
Source: Public Record Report a problem | ||
| 8/19/2020 | Pending sale | $174,900$114/sqft |
Source: Real Estate One #2200064116 Report a problem | ||
| 8/14/2020 | Listed for sale | $174,900+9.3%$114/sqft |
Source: Real Estate One #2200064116 Report a problem | ||
| 7/20/2006 | Sold | $160,000$104/sqft |
Source: Public Record Report a problem | ||
Public tax history
| Year | Property taxes | Tax assessment |
|---|---|---|
| 2025 | $5,609 +7% | $121,000 +6% |
| 2024 | $5,243 | $114,100 +9.3% |
| 2023 | -- | $104,400 +8% |
| 2022 | -- | $96,660 +8.9% |
| 2021 | -- | $88,760 +7.5% |
| 2020 | -- | $82,560 +0.1% |
| 2019 | $2,896 | $82,440 +13.1% |
| 2018 | $2,896 | $72,860 |
| 2017 | -- | $72,860 +12.1% |
| 2016 | -- | $65,010 +14.2% |
| 2015 | -- | $56,950 +2% |
| 2014 | -- | $55,860 -4.4% |
| 2013 | -- | $58,420 -2.6% |
| 2012 | -- | $59,950 -6.5% |
| 2011 | -- | $64,120 -5.8% |
| 2010 | -- | $68,080 -14.1% |
| 2009 | -- | $79,260 -1.8% |
| 2008 | -- | $80,720 -4.8% |
| 2007 | -- | $84,790 +1.1% |
| 2006 | -- | $83,870 +10.1% |
| 2005 | -- | $76,190 +15.1% |
| 2004 | -- | $66,190 +1.8% |
| 2003 | -- | $65,030 +4.1% |
| 2002 | -- | $62,470 +5.5% |
| 2001 | -- | $59,210 +6.5% |
| 2000 | -- | $55,600 |
Find assessor info on the county website
Neighborhood: 48854
Nearby homes
- $181,5003 bd1 ba1.7k sqft500 W Ash St, Mason, MI 48854Off Market
- $80,0002.92 AcresLOT 6 Sleeping Meadow Ln, Mason, MI 48854Sold

- $277,9003 bd2 ba1.8k sqft518 W Ash St, Mason, MI 48854Off Market
- $258,1003 bd2 ba2.2k sqft503 W Maple St, Mason, MI 48854Off Market
- $218,5003 bd1 ba2k sqft515 W Maple St, Mason, MI 48854Off Market
- $194,5002 bd2 ba1k sqft526 W Ash St, Mason, MI 48854Off Market
- $190,0003 bd1 ba1.1k sqft521 W Maple St, Mason, MI 48854Sold
- $226,5003 bd1 ba1.5k sqft450 W Ash St, Mason, MI 48854Off Market
Nearby schools
GreatSchools rating
- 7/10Steele Street Elementary SchoolGrades: PK-5Distance: 0.8 mi
- 7/10Mason Middle SchoolGrades: 6-8Distance: 1.3 mi
- 6/10Mason High SchoolGrades: 9-12Distance: 1 mi
Get a cash offer in 3 minutes
Find out how much your home could sell for in as little as 3 minutes with a no-obligation cash offer.
Estimated market value
$250,900
Get a cash offer in 3 minutes
Find out how much your home could sell for in as little as 3 minutes with a no-obligation cash offer.
Estimated market value
$250,900
- Michigan
- Ingham County
- Mason
- 48854
- 510 W Ash St
Nearby cities
Nearby zip codes
Other Mason Topics
