Charming 3 bedroom home located in the heart of Mason, offering timeless appeal with original hardwood floors throughout. This well-maintained residence features an inviting living space, a functional kitchen with ample cabinetry and good-sized bedrooms. It is situated on a quiet street just a short distance from downtown Mason. Enjoy access to local shops, parks and schools. The spacious backyard provides room to relax, garden or entertain. Ideal for first-time buyers or those seeking a cozy home in a vibrant community.
Sold for $190,000
$190,000
521 W Maple St, Mason, MI 48854
3beds
1,170sqft
Single Family Residence
Built in 1920
10,018 Square Feet Lot
$196,600 Zestimate®
$162/sqft
$1,484 Estimated rent
Home value
$196,600
$177,000 - $218,000
$1,484/mo
Zestimate® history
Owner options
List your home for rent
$1,484/mo
Rent Zestimate®
Find your next renter with Zillow Rental Manager. Plus, with online applications, you can quickly screen prospective tenants – for free.
$1,484/mo
Rent Zestimate®
Refinance and save
$1,384/mo
Est. payment
Refinancing to a lower rate could help reduce your monthly payments and save thousands over the life of the loan.
$1,384/mo
Est. payment
Explore your selling options
Work with a Zillow partner agent
Leverage their expertise and Zillow's premium Showcase listings to get your home seen by more buyers.
Get startedList with your own agent
Get your home in front of millions of buyers by listing it on Zillow.
Learn how to do itSell it yourself
Take full control of how buyers see your home on Zillow by listing For Sale by Owner (FSBO).
List your homeWhat's special
Spacious backyardGood-sized bedroomsInviting living spaceFunctional kitchenOriginal hardwood floorsAmple cabinetry
Zillow last checked:
Listing updated:
Listed by:
Joshua Allen 517-667-9365,
WEICHERT, REALTORS- Emerald Properties
Bought with:
Lisa Cain & Associates
Berkshire Hathaway HomeServices
Source: Greater Lansing AOR,MLS#: 290965
Facts & features
Interior
Bedrooms & bathrooms
- Bedrooms: 3
- Bathrooms: 1
- Full bathrooms: 1
Primary bedroom
- Level: First
- Area: 153.68 Square Feet
- Dimensions: 13.6 x 11.3
Bedroom 2
- Level: First
- Area: 111 Square Feet
- Dimensions: 11.1 x 10
Bedroom 3
- Level: Second
- Area: 118.44 Square Feet
- Dimensions: 12.6 x 9.4
Bonus room
- Description: Used for storage/den
- Level: Second
- Area: 100.09 Square Feet
- Dimensions: 10.11 x 9.9
Dining room
- Level: First
- Area: 117 Square Feet
- Dimensions: 13 x 9
Kitchen
- Level: First
- Area: 99.33 Square Feet
- Dimensions: 12.9 x 7.7
Laundry
- Level: First
- Area: 63.84 Square Feet
- Dimensions: 11.4 x 5.6
Living room
- Level: First
- Area: 218.5 Square Feet
- Dimensions: 19 x 11.5
Other
- Description: Entry/Mudroom
- Level: First
- Area: 36.58 Square Feet
- Dimensions: 6.2 x 5.9
Heating
- Forced Air, Natural Gas
Cooling
- None
Appliances
- Included: Ice Maker, Microwave, Stainless Steel Appliance(s), Washer/Dryer, Water Heater, Refrigerator, Gas Range, Dishwasher
- Laundry: Electric Dryer Hookup, Laundry Room, Main Level, Washer Hookup
Features
- Flooring: Carpet, Hardwood, Tile, Vinyl
- Basement: Block,Concrete,Crawl Space,French Drain,Partial
- Has fireplace: No
Interior area
- Total structure area: 1,770
- Total interior livable area: 1,170 sqft
- Finished area above ground: 1,170
- Finished area below ground: 0
Property
Parking
- Total spaces: 2
- Parking features: Asphalt, Detached, Driveway, Paved, Shared Driveway
- Garage spaces: 2
- Has uncovered spaces: Yes
Features
- Levels: Two
- Stories: 2
- Fencing: Back Yard,Chain Link,Wood
Lot
- Size: 10,018 Square Feet
- Dimensions: 67.5 x 148.5
Details
- Foundation area: 600
- Parcel number: 33191008206006
- Zoning description: Zoning
Construction
Type & style
- Home type: SingleFamily
- Property subtype: Single Family Residence
Materials
- Aluminum Siding, Hardboard
Condition
- Year built: 1920
Utilities & green energy
- Sewer: Public Sewer
- Water: Public
Community & HOA
Community
- Subdivision: None
Location
- Region: Mason
Financial & listing details
- Price per square foot: $162/sqft
- Tax assessed value: $86,210
- Annual tax amount: $2,670
- Date on market: 9/3/2025
- Listing terms: VA Loan,Cash,Conventional,FHA,FMHA - Rural Housing Loan
Price history
| Date | Event | Price |
|---|---|---|
| 10/16/2025 | Sold | $190,000+0.5%$162/sqft |
Source:  Greater Lansing AOR #290965 Report a problem Greater Lansing AOR #290965 Report a problem | ||
| 9/12/2025 | Contingent | $189,000$162/sqft |
Source: Greater Lansing AOR #290965 Report a problem | ||
| 9/3/2025 | Listed for sale | $189,000$162/sqft |
Source: Greater Lansing AOR #290965 Report a problem | ||
Public tax history
| Year | Property taxes | Tax assessment |
|---|---|---|
| 2025 | $2,653 +6.8% | $86,210 +6% |
| 2024 | $2,484 | $81,300 +11% |
| 2023 | -- | $73,270 +5.2% |
| 2022 | -- | $69,650 +13.3% |
| 2021 | -- | $61,450 +6.1% |
| 2020 | -- | $57,930 +5.4% |
| 2019 | $1,936 | $54,950 +22.1% |
| 2018 | $1,936 | $45,000 -10.4% |
| 2017 | -- | $50,240 +21.4% |
| 2016 | -- | $41,390 +12.3% |
| 2015 | -- | $36,850 -2.4% |
| 2014 | -- | $37,740 -3.8% |
| 2013 | -- | $39,230 -2.3% |
| 2012 | -- | $40,140 -5.7% |
| 2011 | -- | $42,560 -5.9% |
| 2010 | -- | $45,230 -13.7% |
| 2009 | -- | $52,410 -1.7% |
| 2008 | -- | $53,290 -4.3% |
| 2007 | -- | $55,680 +1.3% |
| 2006 | -- | $54,940 +5.3% |
| 2005 | -- | $52,170 +7.7% |
| 2004 | -- | $48,440 +0.9% |
| 2003 | -- | $48,000 +17% |
| 2002 | -- | $41,010 +5.5% |
| 2001 | -- | $38,870 +6.5% |
| 2000 | -- | $36,500 |
Find assessor info on the county website
Neighborhood: 48854
Nearby homes
- $214,0003 bd1 ba2k sqft515 W Maple St, Mason, MI 48854Off Market
- $228,5003 bd2 ba1.5k sqft529 W Maple St, Mason, MI 48854Off Market
- $211,7003 bd2 ba1.4k sqft533 W Maple St, Mason, MI 48854Sold
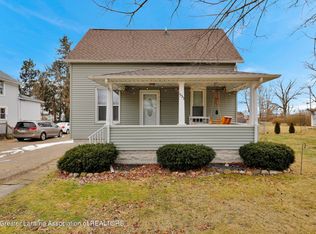
- $275,1003 bd2 ba1.8k sqft518 W Ash St, Mason, MI 48854Off Market
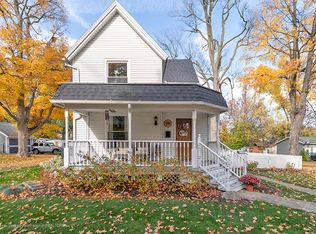
- $192,6002 bd2 ba1k sqft526 W Ash St, Mason, MI 48854Off Market
- $253,0003 bd2 ba2.2k sqft503 W Maple St, Mason, MI 48854Off Market
- $240,0002 bd2 ba1.5k sqft510 W Ash St, Mason, MI 48854Sold
- $80,0002.92 acresLOT 6 Sleeping Meadow Ln, Mason, MI 48854Sold
Nearby schools
GreatSchools rating
- 7/10Steele Street Elementary SchoolGrades: PK-5Distance: 0.8 mi
- 7/10Mason Middle SchoolGrades: 6-8Distance: 1.4 mi
- 6/10Mason High SchoolGrades: 9-12Distance: 1 mi
Schools provided by the listing agent
- High: Mason
Source: Greater Lansing AOR. This data may not be complete. We recommend contacting the local school district to confirm school assignments for this home.
Get a cash offer in 3 minutes
Find out how much your home could sell for in as little as 3 minutes with a no-obligation cash offer.
Estimated market value
$196,600
Get a cash offer in 3 minutes
Find out how much your home could sell for in as little as 3 minutes with a no-obligation cash offer.
Estimated market value
$196,600
- Michigan
- Ingham County
- Mason
- 48854
- 521 W Maple St
