Skip main navigation
Closed
  • $1,009,000

    510 W Erie St #2301, Chicago, IL 60610

    3beds
    2,010sqft
    Condominium, Single Family Residence
    Built in 2002
    -- sqft lot
    $1,009,000 Zestimate®
    $502/sqft
    $5,527 Estimated rent

    Home value

    $1,009,000

    $938,000 - $1.08M

    $5,527/mo

    Zestimate® history
    Loading
    Loading...

    Owner options

    List your home for rent

    $5,527/mo

    Rent Zestimate®

    Find your next renter with Zillow Rental Manager. Plus, with online applications, you can quickly screen prospective tenants – for free.

    Learn more

    $5,527/mo

    Rent Zestimate®

    Refinance and save

    $9,037/mo

    Est. payment

    Refinancing to a lower rate could help reduce your monthly payments and save thousands over the life of the loan.

    See today's rates

    $9,037/mo

    Est. payment

    Explore your selling options

    Work with a Zillow partner agent

    Leverage their expertise and Zillow's premium Showcase listings to get your home seen by more buyers.

    Get started

    List with your own agent

    Get your home in front of millions of buyers by listing it on Zillow.

    Learn how to do it

    Sell it yourself

    Take full control of how buyers see your home on Zillow by listing For Sale by Owner (FSBO).

    List your home

    What's special

    Contemporary styled homeSun drenched homeSplit bedroomWide plankPowder roomGallery areaGrocery stores

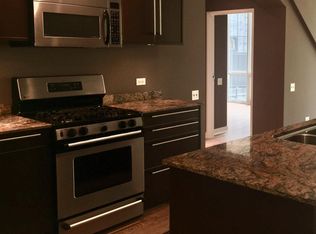
    One-of-a-kind floor plan - 23rd floor - 314 square foot outdoor terrace, sun drenched home at Erie on the Park. This 2,010 square foot interior, 3-bedroom frame unforgettable, jaw dropping postcard perfect views of the Chicago skylines, Chicago River, and Erie Park from 9-foot floor to ceiling windows, in every room. Your contemporary styled home with north, east, south, and west views sit directly across from Ward Park and offers wide plank, light maple hardwood floors throughout, a large foyer/gallery area, powder room, laundry room, abundant closets throughout for incredible storage, custom German designed Bulthaup chef's kitchen with stainless-steel appliances, white quartz countertops, stainless steel backsplash, appliance garage and all those features you desire. Two of the 3 bedrooms with ensuite baths and the primary bedroom with large custom designed 20 X 6 walk-in closet and luxurious bath equipped with separate shower, whirlpool tub and double sink vanity. This split bedroom, thoughtful, wide open, view centric floor plan creates a desirable spacious environment for easy living whilst offering the perfect areas for home officing, exercise or playroom spaces. Additional storage locker 415 included. Indoor prime parking spot P415 @ $35K. Monthly assessment includes all utilities except electric: AC/Heat, high speed internet, dish network, gas for cooking and clothing dryer and so much more such as 24/7 door staff, onsite management, fitness room, bike room, additional storage for each owner plus the perfect location in River North: steps to public transportation- CTA bus + brown/purple lines, restaurants, shopping, grocery stores, river walk, easy access to expressways and so much more. Come home today!

    This property is not currently displayed as for sale or rent on Zillow. This may be different from what's on other websites or public sources.

    Zillow last checked:

    Listing updated:

    Listed by:

    Michael Rosenblum 312-944-8900,

    Berkshire Hathaway HomeServices Chicago

    Bought with:

    Marc Kaufman

    Baird & Warner

    Source: MRED as distributed by MLS GRID,MLS#: 11761628MLS Logo

    Facts & features

    Interior

    Bedrooms & bathrooms
    • Bedrooms: 3
    • Bathrooms: 3
    • Full bathrooms: 2
    • 1/2 bathrooms: 1
    Rooms
    • Room types: Foyer, Gallery, Terrace, Walk In Closet
    Primary bedroom
    • Features: Flooring (Hardwood), Bathroom (Full)
    • Level: Main
    • Area: 304 Square Feet
    • Dimensions: 19X16
    Bedroom 2
    • Features: Flooring (Hardwood)
    • Level: Main
    • Area: 168 Square Feet
    • Dimensions: 14X12
    Bedroom 3
    • Features: Flooring (Hardwood)
    • Level: Main
    • Area: 352 Square Feet
    • Dimensions: 22X16
    Dining room
    • Features: Flooring (Hardwood)
    • Level: Main
    • Dimensions: COMBO
    Foyer
    • Features: Flooring (Hardwood)
    • Level: Main
    • Area: 42 Square Feet
    • Dimensions: 7X6
    Other
    • Features: Flooring (Hardwood)
    • Level: Main
    • Area: 63 Square Feet
    • Dimensions: 9X7
    Kitchen
    • Features: Kitchen (Eating Area-Breakfast Bar, Eating Area-Table Space, Island, Pantry-Closet, Custom Cabinetry, Updated Kitchen), Flooring (Hardwood)
    • Level: Main
    • Area: 228 Square Feet
    • Dimensions: 19X12
    Laundry
    • Features: Flooring (Other)
    • Level: Main
    • Area: 25 Square Feet
    • Dimensions: 5X5
    Living room
    • Features: Flooring (Hardwood)
    • Level: Main
    • Area: 468 Square Feet
    • Dimensions: 26X18
    Other
    • Level: Main
    • Area: 320 Square Feet
    • Dimensions: 16X20
    Walk in closet
    • Features: Flooring (Hardwood)
    • Level: Main
    • Area: 120 Square Feet
    • Dimensions: 20X6
    Heating
    • Zoned, Other
    Cooling
    • Central Air, Zoned
    Appliances
    • Included: Microwave, Dishwasher, Refrigerator, Freezer, Washer, Dryer, Disposal, Stainless Steel Appliance(s), Wine Refrigerator, Cooktop, Oven, Range Hood, Gas Cooktop, Electric Oven
    • Laundry: Washer Hookup, Gas Dryer Hookup, In Unit, Laundry Closet
    Features
    • Storage, Walk-In Closet(s), High Ceilings, Open Floorplan
    • Flooring: Hardwood
    • Doors: Door Monitored By TV
    • Windows: Screens
    • Basement: None
    • Common walls with other units/homes: End Unit
    Interior area
    • Total structure area: 0
    • Total interior livable area: 2,010 sqft

    Property

    Parking
    • Total spaces: 1
    • Parking features: Concrete, Garage Door Opener, Heated Garage, On Site, Deeded, Attached, Garage
    • Attached garage spaces: 1
    • Has uncovered spaces: Yes
    Accessibility
    • Accessibility features: No Disability Access
    Features
    • Exterior features: Balcony, Door Monitored By TV
    Details
    • Parcel number: 17091220101120
    • Special conditions: List Broker Must Accompany
    • Other equipment: TV-Cable

    Construction

    Type & style
    • Home type: Condo
    • Property subtype: Condominium, Single Family Residence
    Materials
    • Glass, Other
    Condition
    • New construction: No
    • Year built: 2002
    Details
    • Builder model: HIGH RISE

    Utilities & green energy

    • Electric: Circuit Breakers
    • Sewer: Public Sewer
    • Water: Lake Michigan, Public

    Community & HOA

    Community
    • Security: Fire Sprinkler System, Carbon Monoxide Detector(s)
    • Subdivision: Erie On The Park
    HOA
    • Has HOA: Yes
    • Amenities included: Bike Room/Bike Trails, Door Person, Elevator(s), Exercise Room, Storage, Health Club, On Site Manager/Engineer, Park, Service Elevator(s)
    • Services included: Heat, Air Conditioning, Water, Gas, Insurance, Doorman, Cable TV, Exercise Facilities, Exterior Maintenance, Scavenger, Snow Removal, Other, Internet
    • HOA fee: $1,918 monthly
    Location
    • Region: Chicago

    Financial & listing details

    • Price per square foot: $502/sqft
    • Tax assessed value: $865,590
    • Annual tax amount: $17,551
    • Date on market: 6/11/2023
    • Listing terms: Cash
    • Ownership: Condo

    Price history

    DateEventPrice
    7/13/2023Sold$982,500-1.7%$489/sqft
    Source: MRED as distributed by MLS GRID #11761628 Report a problem
    6/10/2023Contingent--
    Source: MRED as distributed by MLS GRID #11761628 Report a problem
    5/22/2023Pending sale$999,747$497/sqft
    Source: Berkshire Hathaway HomeServices Chicago #11761628 Report a problem
    5/22/2023Contingent$999,747$497/sqft
    Source: MRED as distributed by MLS GRID #11761628 Report a problem
    4/18/2023Price change$999,747-6%$497/sqft
    Source: MRED as distributed by MLS GRID #11761628 Report a problem
    2/22/2023Listed for sale$1,064,000+42.8%$529/sqft
    Source: MRED as distributed by MLS GRID #11723711 Report a problem
    3/18/2010Sold$745,000-6.8%$371/sqft
    Source: MRED as distributed by MLS GRID #07289481 Report a problem
    8/5/2009Listed for sale$799,000-17.6%$398/sqft
    Source: NRT Chicago #07289481 Report a problem
    4/27/2005Sold$970,000$483/sqft
    Source: Public Record Report a problem

    Public tax history

    YearProperty taxesTax assessment
    2024$17,390 +0.4%$86,559 +1.4%
    2023$17,320 +2.7%$85,405
    2022$16,863 -3.9%$85,405 -5.7%
    2021$17,552 -2.1%$90,613 +8.4%
    2020$17,931 +2.2%$83,593 -7.9%
    2019$17,545 +1.7%$90,755
    2018$17,249 +16.1%$90,755 +25.4%
    2017$14,852 +6.1%$72,366
    2016$13,994 +9.5%$72,366
    2015$12,780 +26.8%$72,366 +27.2%
    2014$10,076 +2.1%$56,876
    2013$9,866 +1.1%$56,876
    2012$9,758 -4.6%$56,876 -9.9%
    2011$10,234 +2.5%$63,152
    2010$9,980 +4.3%$63,152
    2009$9,570 -7.6%$63,152 -14.8%
    2008$10,362 +0.9%$74,084
    2007$10,272 -3.4%$74,084
    2006$10,635 -7.7%$74,084 +5.1%
    2005$11,521 +3.9%$70,510
    2004$11,091 -0.6%$70,510
    2003$11,157 $70,510
    Find assessor info on the county website

    Neighborhood: River North

    Nearby schools

    GreatSchools rating
    Schools provided by the listing agent
    • Elementary: Ogden Elementary
    • Middle: Ogden Elementary
    • District: 299

    Source: MRED as distributed by MLS GRID. This data may not be complete. We recommend contacting the local school district to confirm school assignments for this home.

    Get a cash offer in 3 minutes
    Find out how much your home could sell for in as little as 3 minutes with a no-obligation cash offer.
    Estimated market value
    $1,009,000
    Get a cash offer in 3 minutes
    Find out how much your home could sell for in as little as 3 minutes with a no-obligation cash offer.
    Estimated market value
    $1,009,000