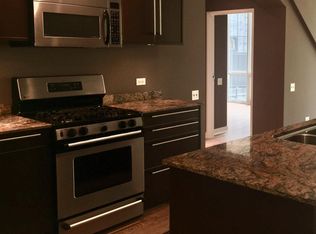
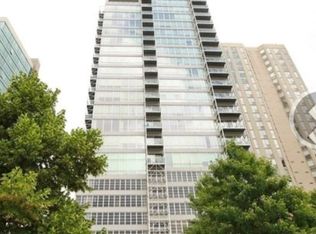
Welcome to Erie on the Park, an award-winning Lucien Lagrange-designed residence in the heart of River North. This stylish condominium with floor-to-ceiling windows that flood the home with natural light and showcase spectacular city views. The contemporary kitchen features sleek cabinetry, granite countertops, stainless steel appliances, and a breakfast bar that flows seamlessly into the spacious living and dining area-perfect for everyday living or entertaining. The generously sized, loft style bedroom offers excellent closet space, while the well-appointed bath and in-unit washer/dryer provide everyday convenience. A private balcony creates the perfect place to relax and enjoy the city skyline. Residents enjoy premium amenities including a 24-hour door staff, fitness center, storage, bike room, on-site management, and a professionally managed building. Ideally located across from Montgomery Ward Park and the Chicago Riverwalk, with easy access to the East Bank Club, dog park, CTA, expressways, and the incredible restaurants, nightlife, shopping, and entertainment that make River North one of Chicago's most desirable neighborhoods. A perfect opportunity for homeowners and investors alike. **Garage parking an additional $30,000
Active
$299,000
510 W Erie St #1303, Chicago, IL 60610
1beds
--sqft
:
Get pre-qualified$3,149/mo
Condominium, Single Family Residence
Built in 2002
-- sqft lot
$-- Zestimate®
$--/sqft
$878/mo HOA
What's special
Contemporary kitchenWell-appointed bathSleek cabinetryExcellent closet spaceSpectacular city viewsGranite countertopsStainless steel appliances
- --
- on Zillow |
- 621
- views |
- 61
- saves |
Likely to sell faster than
Zillow last checked:
Listing updated:
Listed by:
Jim Moser jmoser@atproperties.com,
@properties Christie's International Real Estate
Source: MRED as distributed by MLS GRID,MLS#: 12712298
Facts & features
Interior
Bedrooms & bathrooms
- Bedrooms: 1
- Bathrooms: 1
- Full bathrooms: 1
Rooms
- Room types: Walk In Closet, Balcony/Porch/Lanai
Primary bedroom
- Level: Main
- Area: 156 Square Feet
- Dimensions: 12X13
Balcony porch lanai
- Level: Main
- Area: 40 Square Feet
- Dimensions: 5X8
Dining room
- Features: Flooring (Hardwood)
- Level: Main
- Area: 90 Square Feet
- Dimensions: 10X9
Kitchen
- Features: Kitchen (Island)
- Level: Main
- Area: 120 Square Feet
- Dimensions: 15X8
Laundry
- Features: Flooring (Other)
Living room
- Features: Flooring (Hardwood)
- Level: Main
- Area: 144 Square Feet
- Dimensions: 9X16
Walk in closet
- Level: Main
- Area: 30 Square Feet
- Dimensions: 6X5
Heating
- Natural Gas
Cooling
- Central Air
Appliances
- Included: Range, Microwave, Dishwasher, Refrigerator, Washer, Dryer, Disposal, Stainless Steel Appliance(s)
- Laundry: Washer Hookup, In Unit
Features
- Flooring: Hardwood
- Basement: None
Interior area
- Total structure area: 0
Property
Parking
- Total spaces: 1
- Parking features: Garage Door Opener, Heated Garage, Yes, Deeded, Attached, Garage
- Attached garage spaces: 1
- Has uncovered spaces: Yes
Accessibility
- Accessibility features: No Disability Access
Features
- Exterior features: Balcony
- Has view: Yes
- View description: Water, Front of Property
- Has water view: Yes
- Water view: Water,Front of Property
- Waterfront features: River Front
Lot
- Features: Corner Lot
Details
- Additional parcels included: 17091220101221
- Parcel number: 17091220101063
- Special conditions: List Broker Must Accompany
Construction
Type & style
- Home type: Condo
- Property subtype: Condominium, Single Family Residence
Materials
- Glass, Other
Condition
- New construction: No
- Year built: 2002
Utilities & green energy
- Electric: Circuit Breakers
- Sewer: Public Sewer
- Water: Lake Michigan, Public
Community & HOA
Community
- Features: Park
- Subdivision: Erie On The Park
HOA
- Has HOA: Yes
- Amenities included: Bike Room/Bike Trails, Door Person, Coin Laundry, Elevator in Residence, Exercise Room, Storage, On Site Manager/Engineer
- Services included: Heat, Air Conditioning, Water, Gas, Parking, Insurance, Doorman, Exercise Facilities, Exterior Maintenance, Scavenger, Snow Removal, Internet
- HOA fee: $878 monthly
Location
- Region: Chicago
Financial & listing details
- Tax assessed value: $262,110
- Annual tax amount: $6,368
- Date on market: 7/22/2026
- Ownership: Condo
Estimated market value
Not available
Estimated sales range
Not available
Not available
Price history
| Date | Event | Price |
|---|---|---|
| 7/21/2026 | Listing removed | $349,900 |
Source:  MRED as distributed by MLS GRID #12691989 Report a problem MRED as distributed by MLS GRID #12691989 Report a problem | ||
| 7/6/2026 | Listed for sale | $349,900+9.3% |
Source: MRED as distributed by MLS GRID #12691989 Report a problem | ||
| 4/4/2022 | Sold | $320,000+10.3% |
Source: MRED as distributed by MLS GRID #11324103 Report a problem | ||
| 2/26/2022 | Contingent | $290,000 |
Source: MRED as distributed by MLS GRID #11324103 Report a problem | ||
| 2/14/2022 | Listed for sale | $290,000-1.7% |
Source: MRED as distributed by MLS GRID #11324103 Report a problem | ||
| 2/9/2022 | Listing removed | -- |
Source: MRED as distributed by MLS GRID #11260463 Report a problem | ||
| 12/13/2021 | Contingent | $295,000 |
Source: MRED as distributed by MLS GRID #11260463 Report a problem | ||
| 12/12/2021 | Listed for sale | $295,000 |
Source: MRED as distributed by MLS GRID #11260463 Report a problem | ||
| 12/4/2021 | Listing removed | $295,000 |
Source: MRED as distributed by MLS GRID #11260463 Report a problem | ||
| 11/1/2021 | Price change | $295,000-1.6% |
Source: MRED as distributed by MLS GRID #11260463 Report a problem | ||
| 9/16/2021 | Listed for sale | $299,900-4.8% |
Source: MRED as distributed by MLS GRID #11221364 Report a problem | ||
| 9/10/2021 | Contingent | $315,000 |
Source: MRED as distributed by MLS GRID #11161834 Report a problem | ||
| 7/20/2021 | Listed for sale | $315,000-1.6% |
Source: MRED as distributed by MLS GRID #11161834 Report a problem | ||
| 7/19/2021 | Listing removed | -- |
Source: MRED as distributed by MLS GRID #11130881 Report a problem | ||
| 7/6/2021 | Price change | $320,000-1.2% |
Source: MRED as distributed by MLS GRID #11130881 Report a problem | ||
| 6/21/2021 | Listed for sale | $324,000-6.1% |
Source: MRED as distributed by MLS GRID #11130881 Report a problem | ||
| 10/11/2018 | Listing removed | $2,200 |
Source: Chicago Residential Group Report a problem | ||
| 9/28/2018 | Listed for rent | $2,200-26.7% |
Source: Chicago Residential Group Report a problem | ||
| 7/19/2018 | Listing removed | $3,000+30.4% |
Source: Fulton Grace Realty Report a problem | ||
| 6/23/2018 | Listed for rent | $2,300 |
Source: Owner Report a problem | ||
| 5/3/2018 | Sold | $345,000+32.7% |
Source: MRED as distributed by MLS GRID #09886159 Report a problem | ||
| 7/27/2012 | Listing removed | $259,900 |
Source: Jameson Sotheby's International Realty #07867421 Report a problem | ||
| 10/22/2011 | Price change | $259,900-1.9% |
Source: 425 W NORTH AVE #07867421 Report a problem | ||
| 7/29/2011 | Listed for sale | $264,900+3.9% |
Source: 425 W NORTH AVE #07867421 Report a problem | ||
| 8/12/2002 | Sold | $255,000 |
Source: Public Record Report a problem | ||
Public tax history
| Year | Property taxes | Tax assessment |
|---|---|---|
| 2024 | $5,266 -3.5% | $26,211 +1.4% |
| 2023 | $5,456 +2.6% | $25,861 |
| 2022 | $5,319 -3.6% | $25,861 -5.7% |
| 2021 | $5,518 -2.1% | $27,438 +8.4% |
| 2020 | $5,639 +2.1% | $25,312 -7.9% |
| 2019 | $5,521 +16.2% | $27,481 |
| 2018 | $4,750 +19% | $27,481 +25.4% |
| 2017 | $3,991 +2.6% | $21,913 |
| 2016 | $3,889 +10% | $21,913 |
| 2015 | $3,535 +30% | $21,913 +27.2% |
| 2014 | $2,719 +2.4% | $17,222 |
| 2013 | $2,654 +0.4% | $17,222 |
| 2012 | $2,643 -4.6% | $17,222 -9.9% |
| 2011 | $2,772 -1.6% | $19,123 |
| 2010 | $2,816 +4.1% | $19,123 |
| 2009 | $2,704 -8.4% | $19,123 -14.8% |
| 2008 | $2,953 +0.6% | $22,434 |
| 2007 | $2,936 -0.6% | $22,434 |
| 2006 | $2,955 -7.4% | $22,434 +5.1% |
| 2005 | $3,190 -7.6% | $21,352 |
| 2004 | $3,454 +2.2% | $21,352 |
| 2003 | $3,379 | $21,352 |
Find assessor info on the county website
Monthly payment
Est. payment
Payment breakdown
Explore the cost of this home by adjusting the details. Changes won't be saved.Climate risks
Neighborhood: River North
Nearby schools
GreatSchools rating
- 4/10Ogden Elementary SchoolGrades: PK-8Distance: 0.8 mi
- 1/10Wells Community Academy High SchoolGrades: 9-12Distance: 1.4 mi
Schools provided by the listing agent
- Elementary: Ogden International
- Middle: Ogden International
- District: 299
Source: MRED as distributed by MLS GRID. This data may not be complete. We recommend contacting the local school district to confirm school assignments for this home.
- $327,3001 bd1 ba850 sqft510 W Erie St #508, Chicago, IL 60610Off Market

- $279,4001 bd1 ba800 sqft510 W Erie St #904, Chicago, IL 60610Off Market
- $460,9001 bd1 ba800 sqft510 W Erie St #1302, Chicago, IL 60610Off Market
- $342,1001 bd1 ba795 sqft510 W Erie St #1307, Chicago, IL 60610Off Market
- $346,2001 bd1 ba860 sqft510 W Erie St #1308, Chicago, IL 60610Off Market
- $368,9001 bd1 ba850 sqft510 W Erie St #1404, Chicago, IL 60610Off Market
- $650,0001 bd1 ba800 sqft510 W Erie St #1502, Chicago, IL 60610Off Market
- $524,6002 bd2 ba1.2k sqft510 W Erie St #1605, Chicago, IL 60610Off Market
A local agent can set up tours, give advice and negotiate with sellers.
Similar homes
- $280,0001 bd1 ba800 sqft330 W Grand Ave APT 1403, Chicago, IL 60654New
 MLS ID #12732186, Sara Zamora, Baird & Warner. MRED as distributed by MLS GRID
 - $375,0002 bd2 ba930 sqft500 W Superior St Unit 1010, Chicago, IL 60654New
 MLS ID #12731453, Alex Bok, Cross Street Real Estate. MRED as distributed by MLS GRID
 - $349,9951 bd2 ba955 sqft435 W Erie St APT 1506, Chicago, IL 60654Active
 MLS ID #12725380, Matt Laricy, Americorp, Ltd. MRED as distributed by MLS GRID
 - $289,9001 bd1 ba-- sqft111 W Maple St APT 3311, Chicago, IL 60610Price Change
 MLS ID #12665984, Danielle Dowell, Berkshire Hathaway HomeServices Chicago. MRED as distributed by MLS GRID
 - $270,0001 bd1 ba850 sqft1400 N State St #10B, Chicago, IL 60610ActiveMLS ID #12717428, Tim Perry, Coldwell Banker Realty. MRED as distributed by MLS GRID
- $334,0001 bd2 ba950 sqft1250 S Indiana Ave APT 704, Chicago, IL 60605NewMLS ID #12731983, Russell Vilt, Keller Williams Thrive. MRED as distributed by MLS GRID
- $289,0002 bd1 ba767 sqft535 N Michigan Ave APT 909, Chicago, IL 60611ActiveMLS ID #12722021, Jacqueline Caballero, GMC Realty LTD. MRED as distributed by MLS GRID
- $425,0002 bd2 ba1.1k sqft757 N Orleans St APT 1704, Chicago, IL 60610ActiveMLS ID #12724630, JimB. Buczynski, Compass. MRED as distributed by MLS GRID
- $342,0001 bd1 ba890 sqft1455 N Sandburg Ter APT 2306B, Chicago, IL 60610ActiveMLS ID #12722561, Shameran Elia, xr realty. MRED as distributed by MLS GRID
- $264,9001 bd1 ba800 sqft1221 N Dearborn St APT 812N, Chicago, IL 60610ActiveMLS ID #12717652, Camie Cirrincione, Redfin Corporation. MRED as distributed by MLS GRID
- $315,0002 bd1 ba1k sqft680 N Lake Shore Dr APT 913, Chicago, IL 60611ActiveMLS ID #12719965, Matt Laricy, Americorp, Ltd. MRED as distributed by MLS GRID
- $305,0001 bd1 ba-- sqft222 N Columbus Dr APT 2304, Chicago, IL 60601ActiveMLS ID #12718098, Stacy Terpsma, Compass. MRED as distributed by MLS GRID
- $375,0002 bd2 ba1k sqft600 N Kingsbury St APT 1001, Chicago, IL 60654ActiveMLS ID #12725265, Susan Nice, Baird & Warner. MRED as distributed by MLS GRID
- $249,0001 bd1 ba988 sqft1525 S Sangamon St Unit 610, Chicago, IL 60608NewMLS ID #12729730, Drew Stoffer, Option Premier LLC. MRED as distributed by MLS GRID
- $250,0001 bd1 ba728 sqft1345 S Wabash Ave Unit 408, Chicago, IL 60605NewMLS ID #12730229, Quentin Green III, Compass. MRED as distributed by MLS GRID
- $330,0002 bd2 ba1.3k sqft8 W Monroe St APT 1904, Chicago, IL 60603ActiveMLS ID #12724386, Jovanna Quinones, eXp Realty. MRED as distributed by MLS GRID
- $325,0001 bd1 ba1.1k sqft345 N Canal St APT 1204, Chicago, IL 60606ActiveMLS ID #12674202, Cory Tanzer, Option Premier LLC. MRED as distributed by MLS GRID
- $299,9991 bd1 ba751 sqft1400 S Michigan Ave APT 1501, Chicago, IL 60605ActiveMLS ID #12717866, Frank Paganis, Coldwell Banker Real Estate Group. MRED as distributed by MLS GRID
- $375,0001 bd2 ba-- sqft653 N Kingsbury St APT 2402, Chicago, IL 60654ActiveMLS ID #12715028, Grigory Pekarsky, Vesta Preferred LLC. MRED as distributed by MLS GRID
- $345,0001 bd2 ba925 sqft600 N Dearborn St APT 602, Chicago, IL 60654ActiveMLS ID #12724756, Joseph Hosch, @properties Christie's International Real Estate. MRED as distributed by MLS GRID
