VIEWS VIEWS VIEWS! Luxury in the Sky at Erie on the Park. Gut Rehab in this penthouse unit with only one other shared unit on the 24th floor. Views for miles from every exposure with floor to ceiling windows in this architectural masterpiece of steel and glass. Custom floor plan reengineered to maximize as much space as possible including two massive living spaces with a split floor plan. White oak wide plank HDWD floors. Custom oak cabinets with extra storage and a designer Quartz countertop and backsplash to complete the Chefs kitchen. The appliances include a Subzero fridge, Wolf oven and convection oven, and Miele dishwasher. This is a true River North penthouse with two outdoor patios to create your own urban oasis perfect for entertaining and Al Fresco dining. The new primary suite features a massive walk in custom wood closet and built in shelves to showcase your most valuable art. The primary bath has a steam shower, dual sprays with a dual vanity "Hans Grohe" fixtures and Toto toilet. There is an abundance of storage with custom cabinets throughout this home. Another ensuite with large walk in closet and symetrical design window elements. A second family room outside of the third bedroom with stunning panoramic views can be utilized as a flex room (home office, playroom, gym/workout room, pilates) or other options as it has its own entrance. Full service building professionally managed. Amenities include: 24 hour door staff, recently remodeled gym, storage, and on site maintenance. Two Prime Garage spaces for sale for an additional $50K. Tucked away in an amazing River North location with close proximity to the Riverwalk, Dog Park, and numerous restaurants (Owner's fav Erie Cafe) shops, galleries, and many more. East Bank is just a few minute walk. Enjoy the park across the street and many other recent water activities new to the neighborhood.
Closed
$1,250,000
510 W Erie St #2402, Chicago, IL 60610
3beds
2,500sqft
Condominium, Single Family Residence
Built in 2002
-- sqft lot
$1,290,800 Zestimate®
$500/sqft
$6,682 Estimated rent
Home value
$1,290,800
$1.19M - $1.41M
$6,682/mo
Zestimate® history
Owner options
List your home for rent
$6,682/mo
Rent Zestimate®
Find your next renter with Zillow Rental Manager. Plus, with online applications, you can quickly screen prospective tenants – for free.
$6,682/mo
Rent Zestimate®
Refinance and save
$10,047/mo
Est. payment
Refinancing to a lower rate could help reduce your monthly payments and save thousands over the life of the loan.
$10,047/mo
Est. payment
Explore your selling options
Work with a Zillow partner agent
Leverage their expertise and Zillow's premium Showcase listings to get your home seen by more buyers.
Get startedList with your own agent
Get your home in front of millions of buyers by listing it on Zillow.
Learn how to do itSell it yourself
Take full control of how buyers see your home on Zillow by listing For Sale by Owner (FSBO).
List your homeWhat's special
Zillow last checked:
Listing updated:
Listed by:
Christine Egley-Rashkow 773-610-0435,
Jameson Sotheby's International Realty,
Rebecca Snyder 847-421-7889,
Jameson Sotheby's International Realty
Bought with:
Mary Hanburger
Compass
Source: MRED as distributed by MLS GRID,MLS#: 12044586
Facts & features
Interior
Bedrooms & bathrooms
- Bedrooms: 3
- Bathrooms: 4
- Full bathrooms: 3
- 1/2 bathrooms: 1
Rooms
- Room types: No additional rooms
Primary bedroom
- Features: Flooring (Hardwood), Bathroom (Full)
- Level: Main
- Area: 192 Square Feet
- Dimensions: 16X12
Bedroom 2
- Features: Flooring (Hardwood)
- Level: Main
- Area: 168 Square Feet
- Dimensions: 14X12
Bedroom 3
- Features: Flooring (Hardwood)
- Level: Main
- Area: 280 Square Feet
- Dimensions: 20X14
Dining room
- Features: Flooring (Other)
- Level: Main
- Area: 168 Square Feet
- Dimensions: 14X12
Family room
- Features: Flooring (Hardwood)
- Level: Main
- Area: 322 Square Feet
- Dimensions: 23X14
Kitchen
- Features: Kitchen (Island, Pantry-Walk-in), Flooring (Hardwood)
- Level: Main
- Area: 144 Square Feet
- Dimensions: 16X09
Living room
- Features: Flooring (Hardwood)
- Level: Main
- Area: 300 Square Feet
- Dimensions: 20X15
Heating
- Indv Controls, Zoned
Cooling
- Central Air, Zoned
Appliances
- Included: Double Oven, Dishwasher, Refrigerator, Washer, Dryer, Disposal
- Laundry: Washer Hookup
Features
- Wet Bar, Storage
- Flooring: Hardwood
- Windows: Screens
- Basement: None
- Common walls with other units/homes: End Unit
Interior area
- Total structure area: 0
- Total interior livable area: 2,500 sqft
Property
Parking
- Total spaces: 2
- Parking features: Garage Door Opener, On Site, Garage Owned, Attached, Garage
- Attached garage spaces: 2
- Has uncovered spaces: Yes
Accessibility
- Accessibility features: No Disability Access
Features
- Patio & porch: Deck
- Has view: Yes
- View description: Water
- Has water view: Yes
- Water view: Water
Details
- Additional parcels included: 17091220101292,17091220101285
- Parcel number: 17091220101365
- Special conditions: List Broker Must Accompany
Construction
Type & style
- Home type: Condo
- Property subtype: Condominium, Single Family Residence
Materials
- Glass, Concrete, Other
Condition
- New construction: No
- Year built: 2002
- Major remodel year: 2023
Details
- Builder model: PENTHOUSE
Utilities & green energy
- Sewer: Public Sewer
- Water: Lake Michigan
Community & HOA
Community
- Features: Park
- Security: Security System, Fire Sprinkler System
- Subdivision: Erie On The Park
HOA
- Has HOA: Yes
- Amenities included: Bike Room/Bike Trails, Door Person, Elevator(s), Exercise Room, Storage, Receiving Room
- Services included: Heat, Air Conditioning, Water, Gas, Insurance, Security, Doorman, Cable TV, Exercise Facilities, Exterior Maintenance, Lawn Care, Scavenger, Snow Removal
- HOA fee: $2,690 monthly
Location
- Region: Chicago
Financial & listing details
- Price per square foot: $500/sqft
- Tax assessed value: $1,085,040
- Annual tax amount: $23,132
- Date on market: 5/1/2024
- Listing terms: Cash
- Ownership: Condo
Price history
| Date | Event | Price |
|---|---|---|
| 6/7/2024 | Sold | $1,250,000-7.4%$500/sqft |
Source:  MRED as distributed by MLS GRID #12044586 Report a problem MRED as distributed by MLS GRID #12044586 Report a problem | ||
| 5/9/2024 | Contingent | $1,350,000$540/sqft |
Source: MRED as distributed by MLS GRID #12044586 Report a problem | ||
| 5/1/2024 | Listed for sale | $1,350,000$540/sqft |
Source: MRED as distributed by MLS GRID #12044586 Report a problem | ||
| 5/1/2024 | Listing removed | -- |
Source: MRED as distributed by MLS GRID #11980471 Report a problem | ||
| 4/11/2024 | Price change | $1,350,000-6.9%$540/sqft |
Source: MRED as distributed by MLS GRID #11980471 Report a problem | ||
| 2/29/2024 | Listed for sale | $1,450,000-3.3%$580/sqft |
Source: MRED as distributed by MLS GRID #11980471 Report a problem | ||
| 12/18/2023 | Listing removed | -- |
Source: MRED as distributed by MLS GRID #11926830 Report a problem | ||
| 10/10/2023 | Listed for sale | $1,500,000+16.3%$600/sqft |
Source: MRED as distributed by MLS GRID #11860804 Report a problem | ||
| 1/12/2015 | Sold | $1,290,000-7.9%$516/sqft |
Source: MRED as distributed by MLS GRID #08734623 Report a problem | ||
| 9/23/2014 | Listed for sale | $1,400,000+12%$560/sqft |
Source: @properties #08734623 Report a problem | ||
| 3/1/2009 | Listing removed | $1,250,000$500/sqft |
Source: Rubloff Chicago Real Estate #07023562 Report a problem | ||
| 9/17/2008 | Listed for sale | $1,250,000+8.7%$500/sqft |
Source: Rubloff Chicago Real Estate #07023562 Report a problem | ||
| 7/30/2007 | Sold | $1,150,000$460/sqft |
Source: Agent Provided Report a problem | ||
Public tax history
| Year | Property taxes | Tax assessment |
|---|---|---|
| 2024 | $21,799 -3.5% | $108,504 +1.4% |
| 2023 | $22,588 +2.6% | $107,057 |
| 2022 | $22,020 -3.6% | $107,057 -5.7% |
| 2021 | $22,841 -2.2% | $113,585 +8.4% |
| 2020 | $23,343 +2.1% | $104,786 -7.9% |
| 2019 | $22,857 +1.7% | $113,764 |
| 2018 | $22,472 +15.1% | $113,764 +25.4% |
| 2017 | $19,528 +7.5% | $90,712 |
| 2016 | $18,169 +9.3% | $90,712 |
| 2015 | $16,623 +25.7% | $90,712 +27.2% |
| 2014 | $13,228 +2% | $71,295 |
| 2013 | $12,967 +1.4% | $71,295 |
| 2012 | $12,794 -0.3% | $71,295 -9.9% |
| 2011 | $12,828 -0.4% | $79,163 |
| 2010 | $12,882 +4.4% | $79,163 |
| 2009 | $12,344 -7.3% | $79,163 -14.8% |
| 2008 | $13,322 +1% | $92,866 |
| 2007 | $13,189 -1.1% | $92,866 |
| 2006 | $13,332 -7.7% | $92,866 +5.1% |
| 2005 | $14,443 +1% | $88,387 |
| 2004 | $14,297 | $88,387 |
Find assessor info on the county website
Neighborhood: River North
Nearby homes
- $325,5001 bd1 ba850 sqft510 W Erie St #508, Chicago, IL 60610Off Market

- $271,7001 bd1 ba800 sqft510 W Erie St #904, Chicago, IL 60610Off Market
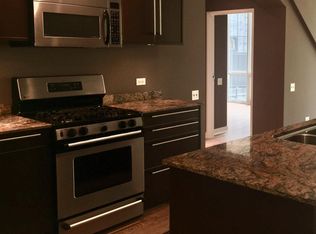
- $460,9001 bd1 ba800 sqft510 W Erie St #1302, Chicago, IL 60610Off Market
- $299,0001 bd1 ba-- sqft510 W Erie St #1303, Chicago, IL 60610For Sale

- $340,5001 bd1 ba795 sqft510 W Erie St #1307, Chicago, IL 60610Off Market
- $340,5001 bd1 ba860 sqft510 W Erie St #1308, Chicago, IL 60610Off Market
- $365,5001 bd1 ba850 sqft510 W Erie St #1404, Chicago, IL 60610Off Market
- $636,6001 bd1 ba800 sqft510 W Erie St #1502, Chicago, IL 60610Off Market
- $518,2002 bd2 ba1.2k sqft510 W Erie St #1605, Chicago, IL 60610Off Market
Nearby schools
GreatSchools rating
- 4/10Ogden Elementary SchoolGrades: PK-8Distance: 0.8 mi
- 1/10Wells Community Academy High SchoolGrades: 9-12Distance: 1.4 mi
Schools provided by the listing agent
- District: 299
Source: MRED as distributed by MLS GRID. This data may not be complete. We recommend contacting the local school district to confirm school assignments for this home.
Get a cash offer in 3 minutes
Find out how much your home could sell for in as little as 3 minutes with a no-obligation cash offer.
Estimated market value
$1,290,800
Get a cash offer in 3 minutes
Find out how much your home could sell for in as little as 3 minutes with a no-obligation cash offer.
Estimated market value
$1,290,800
- Illinois
- Cook County
- Chicago
- 60610
- River North
- 510 W Erie St Unit 2402
Nearby cities
Nearby neighborhoods
Nearby zip codes
Other Chicago Topics
