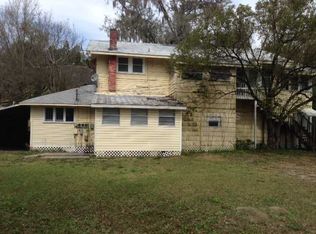
Iconic Historic Prairie style two story bungalow in Downtown DeLand ready for its next caretakers. Hubby says sell. A rare find. Almost one acre 4 bedrooms and 2.5 bathrooms, over 3500 sf. Built in 1911 for Hardware Store owner A.C. Watts. This home has a New roof, HVAC, hot water htr, landscape, paint, ducts, insulation & more. Everything has been done. Just move on in. If a buyer wants to add on, there are engineered plans for a downstairs master suite available.
Award winning downtown. Walk or bike to shops, restaurants, beer trails, wine bars, nightlife. Agent/Seller matching gazebo to enjoy along with the abundant wildlife. The modern lifestyle converges with history as this home has been lived in and modified to work just for that purpose. The kitchen has been updated and the huge family room has custom designed built-ins with a gas burning fireplace. The windows are original, preserved from the Home's other renovations. The soaring cathedral ceilings with skylights let in natural light and the windows open out to the pool and pond; the rustling waterfall and chirping birds knit the soul with the natural surroundings. The pool is the perfect size to be manageable, the custom mosaics are unlike any other. The screened lanai and pavered deck allow for leisure time sitting around the pool, the covered area is perfect for times when the weather isn't. The sweeping mosaiced front steps bring you onto the inviting porch, where, no doubt, you will spend a lot of time. Upon entering, you will see the pocket doors for the formal dining and living rooms. They are in perfect condition and the woodwork is stunning! They were discovered plastered in place and untouched for who knows how many years. The woodwork downstairs thru out the home has been brought back to its glorious splendor; the dining room is the classic example of that... Painstaking hours to accomplish... The ceiling in the dining room is original and the woodwork could tell tales of many happy gatherings for over a hundred years. The kitchen has solid wood custom cabinets; appliances are top notch; natural gas cooktop, professional fan hood; double ovens and microwave that practically prepares dinner for you. The huge granite island cleverly hides handy items needed for cooking and the nooks, crannies and pullouts are designed for ultimate storage. The family room has vaulted ceilings, custom cabinetry, gas fireplace, high end ceiling fan and light fixtures, skylights, Brazilian cherry floors and vintage windows. It was made for comfort and modern living. Downstairs boasts a half bath and 3 extra closets for storage and an office or sunroom or just whatever you wish to use it for room. Upstairs: Master suite with shower, jetted tub room, walk in custom closet, toilet room and French door to the balcony. Large laundry room with custom built ins. 3 more bedrooms and a full bath. North rooms have doors to exit. One room is used as a dressing salon with Ballard cabinetry(negotiable). New roof, HVAC, hot water htr, landscape, paint, ducts, insulation & more. Award winning downtown. Walk or bike to shops, restaurants, beer trails, wine bars, nightlife, this is one of the hottest markets and they don't make homes like this any longer, not now, not ever! Agent/Seller
Closed
$750,000
510 W Minnesota Ave, Deland, FL 32720
4beds
3,500sqft
Single Family Residence, Residential
Built in 1911
0.89 Acres Lot
$831,900 Zestimate®
$214/sqft
$3,739 Estimated rent
Home value
$831,900
$765,000 - $907,000
$3,739/mo
Zestimate® history
Owner options
List your home for rent
$3,739/mo
Rent Zestimate®
Find your next renter with Zillow Rental Manager. Plus, with online applications, you can quickly screen prospective tenants – for free.
$3,739/mo
Rent Zestimate®
Refinance and save
$5,136/mo
Est. payment
Refinancing to a lower rate could help reduce your monthly payments and save thousands over the life of the loan.
$5,136/mo
Est. payment
Explore your selling options
Work with a Zillow partner agent
Leverage their expertise and Zillow's premium Showcase listings to get your home seen by more buyers.
Get startedList with your own agent
Get your home in front of millions of buyers by listing it on Zillow.
Learn how to do itSell it yourself
Take full control of how buyers see your home on Zillow by listing For Sale by Owner (FSBO).
List your homeWhat's special
Zillow last checked:
Listing updated:
Listed by:
Deborah Dunn 386-479-7981,
Town and Country Realty
Bought with:
Julie Sadler, 3335088
Town and Country Realty
Source: DBAMLS,MLS#: 1099651
Facts & features
Interior
Bedrooms & bathrooms
- Bedrooms: 4
- Bathrooms: 3
- Full bathrooms: 2
- 1/2 bathrooms: 1
Bedroom 1
- Level: Upper
- Area: 224 Square Feet
- Dimensions: 16.00 x 14.00
Bedroom 2
- Level: Upper
- Area: 144 Square Feet
- Dimensions: 12.00 x 12.00
Bedroom 3
- Level: Upper
- Area: 224 Square Feet
- Dimensions: 16.00 x 14.00
Bedroom 4
- Level: Upper
- Area: 224 Square Feet
- Dimensions: 16.00 x 14.00
Dining room
- Level: Main
- Area: 252 Square Feet
- Dimensions: 18.00 x 14.00
Family room
- Level: Main
- Area: 462 Square Feet
- Dimensions: 22.00 x 21.00
Kitchen
- Level: Main
- Area: 240 Square Feet
- Dimensions: 16.00 x 15.00
Living room
- Level: Main
- Area: 345 Square Feet
- Dimensions: 23.00 x 15.00
Office
- Level: Main
- Area: 176 Square Feet
- Dimensions: 22.00 x 8.00
Other
- Description: Porch/Balcony
- Level: Upper
- Area: 600 Square Feet
- Dimensions: 50.00 x 12.00
Other
- Description: Patio/Deck
- Level: Main
- Area: 420 Square Feet
- Dimensions: 35.00 x 12.00
Utility room
- Level: Upper
- Area: 104 Square Feet
- Dimensions: 13.00 x 8.00
Heating
- Central, Zoned
Cooling
- Central Air, Multi Units, Zoned
Appliances
- Included: Other, Washer, Refrigerator, Microwave, Ice Maker, Gas Cooktop, Electric Cooktop, Dryer, Double Oven, Disposal, Dishwasher
Features
- Ceiling Fan(s)
- Flooring: Tile, Wood, Other
- Has fireplace: Yes
- Fireplace features: Other
Interior area
- Total structure area: 4,958
- Total interior livable area: 3,500 sqft
Property
Parking
- Parking features: Carport, Detached
- Has garage: Yes
- Has carport: Yes
Features
- Levels: Two
- Stories: 2
- Patio & porch: Deck, Front Porch, Patio, Porch, Rear Porch, Screened
- Exterior features: Balcony, Other
- Pool features: In Ground, Screen Enclosure
- Spa features: Bath
Lot
- Size: 0.89 Acres
- Dimensions: 117 x 150
- Features: Corner Lot, Wooded
Details
- Additional structures: Workshop
- Parcel number: 700831010010
- Zoning description: Single Family
Construction
Type & style
- Home type: SingleFamily
- Architectural style: Other
- Property subtype: Single Family Residence, Residential
Materials
- Block, Concrete, Stucco, Other
- Roof: Metal,Shingle,Other
Condition
- Year built: 1911
Utilities & green energy
- Sewer: Public Sewer
- Water: Public
Community & HOA
Community
- Subdivision: Deland
HOA
- Has HOA: No
Location
- Region: Deland
Financial & listing details
- Price per square foot: $214/sqft
- Tax assessed value: $666,391
- Annual tax amount: $3,079
- Date on market: 7/28/2022
- Road surface type: Paved
Price history
| Date | Event | Price |
|---|---|---|
| 8/15/2023 | Sold | $750,000-3.7%$214/sqft |
Source:  DBAMLS #1099651 Report a problem DBAMLS #1099651 Report a problem | ||
| 6/10/2023 | Pending sale | $779,000$223/sqft |
Source: DBAMLS #1099651 Report a problem | ||
| 6/5/2023 | Price change | $779,000-2.6%$223/sqft |
Source: DBAMLS #1099651 Report a problem | ||
| 5/23/2023 | Price change | $799,900-4.9%$229/sqft |
Source: DBAMLS #1099651 Report a problem | ||
| 4/20/2023 | Price change | $841,111-5.6%$240/sqft |
Source:  Stellar MLS #V4925524 Report a problem Stellar MLS #V4925524 Report a problem | ||
| 3/3/2023 | Price change | $891,111-5.3%$255/sqft |
Source: DBAMLS #1099651 Report a problem | ||
| 9/19/2022 | Price change | $941,111-3.5%$269/sqft |
Source: DBAMLS #1099651 Report a problem | ||
| 9/2/2022 | Price change | $975,000-2.5%$279/sqft |
Source: DBAMLS #1099651 Report a problem | ||
| 8/3/2022 | Price change | $999,999-10.7%$286/sqft |
Source: DBAMLS #1099651 Report a problem | ||
| 7/10/2022 | Listed for sale | $1,120,000$320/sqft |
Source: Stellar MLS #V4925524 Report a problem | ||
Public tax history
| Year | Property taxes | Tax assessment |
|---|---|---|
| 2025 | $5,207 +2.1% | $328,929 +2.9% |
| 2024 | $5,098 +68% | $319,659 +56.3% |
| 2023 | $3,034 +2% | $204,580 +3% |
| 2022 | $2,974 | $198,621 +3% |
| 2021 | -- | $192,836 +1.4% |
| 2020 | $3,036 | $190,174 +2.3% |
| 2019 | $3,036 -1.6% | $185,898 +1.9% |
| 2018 | $3,086 -1.7% | $182,432 +2.1% |
| 2017 | $3,138 -0.8% | $178,680 +2.1% |
| 2016 | $3,164 +4% | $175,005 +0.7% |
| 2015 | $3,042 -3.6% | $173,788 +0.8% |
| 2014 | $3,156 | $172,409 +1.5% |
| 2013 | -- | $169,861 +1.7% |
| 2012 | -- | $167,022 +3% |
| 2011 | -- | $162,157 +1.5% |
| 2010 | -- | $159,761 +2.7% |
| 2009 | -- | $155,561 +3.1% |
| 2007 | -- | $150,880 -0.5% |
| 2006 | -- | $151,616 +6.1% |
| 2005 | -- | $142,913 +16.5% |
| 2004 | -- | $122,623 +1.9% |
| 2003 | -- | $120,337 +6% |
| 2002 | -- | $113,531 +1.6% |
| 2001 | -- | $111,744 +11.2% |
| 2000 | -- | $100,451 |
Find assessor info on the county website
Neighborhood: 32720
Nearby homes
- $398,9003 bd3 ba2.1k sqft430 N Adelle Ave, Deland, FL 32720Off Market

- $300,5004 bd2 ba1.8k sqft514 W Minnesota Ave, Deland, FL 32720Off Market
- $274,7002 bd2 ba1.2k sqft443 N Julia Ave, Deland, FL 32720Off Market
- $333,3006 bd3 ba2k sqft426 N Adelle Ave, Deland, FL 32720Off Market
- $270,100-- bd-- ba-- sqft426 Adelle St, Deland, FL 32720Off Market
- $699,4005 bd4 ba3k sqft448 W Minnesota Ave, Deland, FL 32720Off Market
- $245,0002 bd2 ba1.2k sqft441 N Julia Ave, Deland, FL 32720Sold
- $615,0004 bd3 ba2.3k sqft511 W Minnesota Ave, Deland, FL 32720Sold
Nearby schools
GreatSchools rating
- 7/10Citrus Grove ElementaryGrades: K-5Distance: 1.4 mi
- 5/10Southwestern Middle SchoolGrades: 6-8Distance: 1.9 mi
- 6/10Deland High SchoolGrades: PK,9-12Distance: 1.7 mi
Get a cash offer in 3 minutes
Find out how much your home could sell for in as little as 3 minutes with a no-obligation cash offer.
Estimated market value
$831,900
Get a cash offer in 3 minutes
Find out how much your home could sell for in as little as 3 minutes with a no-obligation cash offer.
Estimated market value
$831,900
- Florida
- Volusia County
- Deland
- 32720
- 510 W Minnesota Ave
Nearby cities
Nearby zip codes
Other Deland Topics
