Skip main navigation
Sold for $615,000
  • $615,000

    511 W Minnesota Ave, Deland, FL 32720

    4beds
    2,379sqft
    Single Family Residence
    Built in 1925
    7,000 Square Feet Lot
    $617,000 Zestimate®
    $259/sqft
    $2,911 Estimated rent

    Home value

    $617,000

    $561,000 - $673,000

    $2,911/mo

    Zestimate® history
    Loading
    Loading...

    Owner options

    List your home for rent

    $2,911/mo

    Rent Zestimate®

    Find your next renter with Zillow Rental Manager. Plus, with online applications, you can quickly screen prospective tenants – for free.

    Learn more

    $2,911/mo

    Rent Zestimate®

    Refinance and save

    $4,179/mo

    Est. payment

    Refinancing to a lower rate could help reduce your monthly payments and save thousands over the life of the loan.

    See today's rates

    $4,179/mo

    Est. payment

    Explore your selling options

    Work with a Zillow partner agent

    Leverage their expertise and Zillow's premium Showcase listings to get your home seen by more buyers.

    Get started

    List with your own agent

    Get your home in front of millions of buyers by listing it on Zillow.

    Learn how to do it

    Sell it yourself

    Take full control of how buyers see your home on Zillow by listing For Sale by Owner (FSBO).

    List your home

    What's special

    Superior upgrades made throughoutAdjacent private outdoor shower
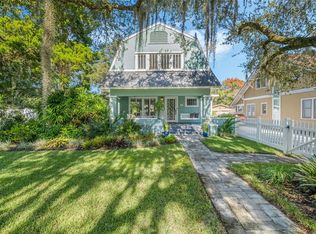
    Exquisite Turn-Key 1920’s Craftsman Bungalow. Located On sought after West Minnesota Avenue, just a few blocks from Award winning Downtown De Land near shops, restaurants and Stetson University. Fine tuned and polished...This Legendary home has had a detailed, thoughtful and professional Restoration with the highest quality materials... The style has been preserved with period appropriate Materials.... This charmer was designed to maintain the home’s true character, yet provide function, flow and efficiency for today’s lifestyle....This immaculate, turn key home offers 4BR/2.5BA, with an inviting Florida room off the living area that provides a perfect area to relax and read or could double as a great home office or even a music room... One of the upstairs bedrooms is currently being used as a office/den. Both baths were meticulously designed and renovated with period appropriate style, yet function to today's highest standards. The detached garage has a large storage room as well. Original features have been carefully restored and preserved...such as the Original gleaming Heart Pine flooring found throughout the home... The 100 year old interior mill work and hardware is in pristine condition and compliment the superior upgrades made throughout.... the pool area is an inviting resort style oasis and was professionally designed to maximize the entire outdoor space... featuring the gorgeous Sparking salt water Pool with a raised back beam and soothing waterfall, Luxury travertine pavers surround the pool and complete this tropical setting. Relax or dine in the Exceptional, Large Cabana area off the pool with high, solid Cypress wood ceilings, giving it an “Island feel” and complimenting this tranquil space...The relaxing Cabana area can be completely open on the sides.... OR with a touch of a button, use the automatic roll down shades that make it Inviting for an afternoon nap. Half bath off the cabana area with an adjacent private outdoor shower. Entertaining is made easy with the location of the well-appointed “open style” custom kitchen that flows off the dining room. This home offers a wonderful arrangement of space....with One of the four bedrooms located downstairs with easy access to a beautiful, bright full bath with custom shower. Two separate stairways provide access to upstairs…Extensive Cosmetic and mechanical Updates throughout include New ROOF 2023, and New HVAC 2024. Charming custom details to the decorative fireplace by Leonard Architectural Ceramics. This home has been fine-tuned throughout....even the front porch was updated with “Trex” planking to preserve the true look of wood with no maintenance! All this and just a few “walkable” blocks to Downtown DeLand and Stetson University.

    Zillow last checked:

    Listing updated:

    Listed by:

    Maureen Kemp 386-801-4276,

    KEMP REALTY GROUP 386-801-4276,

    Skeeter Little 386-748-2492,

    KEMP REALTY GROUP

    Bought with:

    Non-Member Agent

    STELLAR NON-MEMBER OFFICE

    Source: Stellar MLS,MLS#: V4946933MLS LogoOriginating MLS: West Volusia

    Facts & features

    Interior

    Bedrooms & bathrooms
    • Bedrooms: 4
    • Bathrooms: 3
    • Full bathrooms: 2
    • 1/2 bathrooms: 1
    Other
    • Features: Built-in Closet
    • Level: First
    • Area: 132 Square Feet
    • Dimensions: 12x11
    Primary bedroom
    • Features: Built-in Closet
    • Level: Second
    • Area: 182 Square Feet
    • Dimensions: 14x13
    Bedroom 2
    • Features: Built-in Closet
    • Level: Second
    • Area: 143 Square Feet
    • Dimensions: 13x11
    Bedroom 3
    • Features: Built-in Closet
    • Level: Second
    • Area: 168 Square Feet
    • Dimensions: 12x14
    Bathroom 1
    • Level: First
    • Area: 54 Square Feet
    • Dimensions: 9x6
    Bathroom 2
    • Level: Second
    • Area: 99 Square Feet
    • Dimensions: 9x11
    Bonus room
    • Features: Built-in Closet
    • Level: First
    • Area: 168 Square Feet
    • Dimensions: 12x14
    Dining room
    • Level: First
    • Area: 176 Square Feet
    • Dimensions: 16x11
    Florida room
    • Level: First
    • Area: 104 Square Feet
    • Dimensions: 13x8
    Kitchen
    • Level: First
    • Area: 288 Square Feet
    • Dimensions: 16x18
    Living room
    • Level: First
    • Area: 260 Square Feet
    • Dimensions: 20x13
    Heating
    • Central
    Cooling
    • Central Air
    Appliances
    • Included: Dishwasher, Dryer, Microwave, Range, Refrigerator, Washer, Wine Refrigerator
    • Laundry: Inside
    Features
    • Built-in Features, Ceiling Fan(s), Eating Space In Kitchen, High Ceilings, Solid Wood Cabinets, Stone Counters
    • Flooring: Hardwood
    • Doors: Outdoor Shower
    • Has fireplace: Yes
    • Fireplace features: Decorative
    Interior area
    • Total structure area: 2,500
    • Total interior livable area: 2,379 sqft

    Property

    Parking
    • Total spaces: 1
    • Parking features: Garage
    • Garage spaces: 1
    Features
    • Levels: Two
    • Stories: 2
    • Patio & porch: Covered, Front Porch, Porch, Rear Porch, Screened
    • Exterior features: Irrigation System, Lighting, Outdoor Shower, Rain Gutters, Sidewalk, Storage
    • Has private pool: Yes
    • Pool features: Gunite, Lighting, Salt Water
    • Fencing: Fenced
    Lot
    • Size: 7,000 Square Feet
    • Dimensions: 50 x 140
    • Features: City Lot
    • Residential vegetation: Mature Landscaping
    Details
    • Additional structures: Cabana, Storage
    • Parcel number: 08173023000150
    • Zoning: 999
    • Special conditions: None

    Construction

    Type & style
    • Home type: SingleFamily
    • Architectural style: Bungalow,Craftsman
    • Property subtype: Single Family Residence
    Materials
    • Stucco, Wood Frame
    • Foundation: Crawlspace
    • Roof: Shingle
    Condition
    • New construction: No
    • Year built: 1925

    Utilities & green energy

    • Sewer: Public Sewer
    • Water: Public
    • Utilities for property: BB/HS Internet Available, Cable Connected, Electricity Connected, Natural Gas Connected, Street Lights

    Community & HOA

    Community
    • Pet fee: $0 monthly
    • Subdivision: LENKERDS BLK 94 DELAND
    HOA
    • Has HOA: No
    Location
    • Region: Deland

    Financial & listing details

    • Price per square foot: $259/sqft
    • Tax assessed value: $483,576
    • Annual tax amount: $5,869
    • Date on market: 1/27/2026
    • Cumulative days on market: 43 days
    • Listing terms: Cash,Conventional,FHA
    • Ownership: Fee Simple
    • Total actual rent: 0
    • Electric utility on property: Yes
    • Road surface type: Paved

    Price history

    DateEventPrice
    4/7/2026Sold$615,000+0.8%$259/sqft
    Source: Stellar MLS #V4946933 Report a problem
    3/12/2026Pending sale$609,900$256/sqft
    Source: Stellar MLS #V4946933 Report a problem
    1/27/2026Listed for sale$609,900+3.4%$256/sqft
    Source: Stellar MLS #V4946933 Report a problem
    3/20/2025Sold$590,000-1.7%$248/sqft
    Source: Stellar MLS #V4940240 Report a problem
    1/18/2025Pending sale$599,900$252/sqft
    Source: Stellar MLS #V4940240 Report a problem
    1/10/2025Listed for sale$599,900+33.3%$252/sqft
    Source: Stellar MLS #V4940240 Report a problem
    10/14/2020Sold$450,000+2.3%$189/sqft
    Source: Public Record Report a problem
    8/26/2020Pending sale$439,900$185/sqft
    Source: KEMP REALTY GROUP #V4914570 Report a problem
    7/18/2020Listed for sale$439,900+69.2%$185/sqft
    Source: KEMP REALTY GROUP #V4914570 Report a problem
    5/30/2013Sold$260,000-1.8%$109/sqft
    Source: Public Record Report a problem
    4/11/2013Listed for sale$264,900+120.8%$111/sqft
    Source: Total Realty Corp #V4641974 Report a problem
    8/23/2001Sold$120,000$50/sqft
    Source: Public Record Report a problem

    Public tax history

    YearProperty taxesTax assessment
    2025$6,114 +2.1%$483,576 +29.7%
    2024$5,986 +1.6%$372,875 +3%
    2023$5,893 +1.7%$362,015 +3%
    2022$5,797 $351,471 +3%
    2021-- $341,234 +55.2%
    2020$3,649 $219,914 +2.3%
    2019$3,649 -1.7%$214,970 +1.9%
    2018$3,713 -1.8%$210,962 +2.1%
    2017$3,780 -0.9%$206,623 +2.1%
    2016$3,815 +3.9%$202,373 +0.7%
    2015$3,671 +25.2%$200,966 +23.2%
    2014$2,931 $163,167 +45.5%
    2013-- $112,159 +1.7%
    2012-- $110,284 +3%
    2011-- $107,072 +1.5%
    2010-- $105,490 +2.7%
    2009-- $102,717 +3.1%
    2007-- $99,625 -0.5%
    2006-- $100,111 +6.1%
    2005-- $94,364 +3%
    2004-- $91,616 +1.9%
    2003-- $89,908 +2.4%
    2002-- $87,801 +76%
    2001-- $49,879 +3%
    2000-- $48,427
    Find assessor info on the county website

    Neighborhood: 32720

    Nearby schools

    GreatSchools rating
    Schools provided by the listing agent
    • Elementary: Citrus Grove Elementary
    • Middle: Deland Middle
    • High: Deland High

    Source: Stellar MLS. This data may not be complete. We recommend contacting the local school district to confirm school assignments for this home.

    Get a cash offer in 3 minutes
    Find out how much your home could sell for in as little as 3 minutes with a no-obligation cash offer.
    Estimated market value
    $617,000
    Get a cash offer in 3 minutes
    Find out how much your home could sell for in as little as 3 minutes with a no-obligation cash offer.
    Estimated market value
    $617,000