One or more photo(s) has been virtually staged. Charming Historic Craftsman Bungalow — Just Blocks from Stetson University and Downtown DeLand Florida. This 1921 Built home is located just 1 block North of the Famous W. Minnesota Ave. Discover timeless character and convenience in this beautifully maintained Craftsman bungalow, ideally located within walking distance to, vibrant downtown DeLand scene — where events and entertainment are always just steps away! Also near, medical facilities, shopping, restaurants. Enjoy peaceful mornings on your spacious covered front porch, perfect for relaxing with coffee or greeting neighbors. The updated kitchen features a gas range, ample counter & cabinet space. There are Laminate floors in the Kitchen, Living & Dining Rooms. The Primary Bedroom has real wood floors. The full bath has a tub / shower combination with a Pedestal sink. The Florida Room looks over the fenced backyard. This Classic home features an upstairs bonus / bedroom (no closet) room with over 500 square feet with many possibilities as well as attic access. This home has central heat & air, wall units were because owner likes it cold. One Huge Bonus is the 12 x 24 Garage / Workshop which has electricity. Schedule your appointment today.
Sold for $259,000
$259,000
518 N ADELLE AVENUE, DELAND, FL 32720
3beds
1,737sqft
Single Family Residence
Built in 1921
7,000 Square Feet Lot
$256,600 Zestimate®
$149/sqft
$1,990 Estimated rent
Home value
$256,600
$234,000 - $282,000
$1,990/mo
Zestimate® history
Owner options
List your home for rent
$1,990/mo
Rent Zestimate®
Find your next renter with Zillow Rental Manager. Plus, with online applications, you can quickly screen prospective tenants – for free.
$1,990/mo
Rent Zestimate®
Refinance and save
$1,781/mo
Est. payment
Refinancing to a lower rate could help reduce your monthly payments and save thousands over the life of the loan.
$1,781/mo
Est. payment
Explore your selling options
Work with a Zillow partner agent
Leverage their expertise and Zillow's premium Showcase listings to get your home seen by more buyers.
Get startedList with your own agent
Get your home in front of millions of buyers by listing it on Zillow.
Learn how to do itSell it yourself
Take full control of how buyers see your home on Zillow by listing For Sale by Owner (FSBO).
List your homeWhat's special
Gas rangeFenced backyardSpacious covered front porchUpdated kitchenAttic accessPedestal sinkCentral heat and air
Zillow last checked:
Listing updated:
Listed by:
Brian Guyer 386-943-0221,
ADAMS, CAMERON & CO., REALTORS 386-738-1920,
Mary Ann Brawner 386-804-2800,
ADAMS, CAMERON & CO., REALTORS
Bought with:
Tania Ballado, 3644445
RE/MAX SIGNATURE
Source: Stellar MLS,MLS#: V4946739 Originating MLS: West Volusia
Originating MLS: West Volusia
Facts & features
Interior
Bedrooms & bathrooms
- Bedrooms: 3
- Bathrooms: 1
- Full bathrooms: 1
Rooms
- Room types: Attic, Dining Room, Living Room
Primary bedroom
- Features: Ceiling Fan(s), Built-in Closet
- Level: First
- Area: 120.75 Square Feet
- Dimensions: 10.5x11.5
Bedroom 2
- Features: Built-In Shelving, Ceiling Fan(s), Built-in Closet
- Level: First
- Area: 150 Square Feet
- Dimensions: 10x15
Bedroom 3
- Features: No Closet
- Level: Second
- Area: 408 Square Feet
- Dimensions: 12x34
Dining room
- Features: Ceiling Fan(s)
- Level: First
- Area: 143.75 Square Feet
- Dimensions: 11.5x12.5
Florida room
- Features: Ceiling Fan(s)
- Level: First
- Area: 165 Square Feet
- Dimensions: 11x15
Kitchen
- Features: Built-In Shelving, Pantry
- Level: First
- Area: 118.75 Square Feet
- Dimensions: 9.5x12.5
Living room
- Features: Ceiling Fan(s)
- Level: First
- Area: 162.5 Square Feet
- Dimensions: 12.5x13
Heating
- Central, Electric
Cooling
- Central Air, Wall/Window Unit(s)
Appliances
- Included: Dishwasher, Dryer, Gas Water Heater, Range, Refrigerator, Washer
- Laundry: Laundry Room, Other, Outside
Features
- Ceiling Fan(s), Crown Molding, Primary Bedroom Main Floor
- Flooring: Carpet, Laminate, Hardwood
- Windows: Blinds, Shutters, Window Treatments, Wood Frames
- Has fireplace: Yes
- Fireplace features: Decorative, Gas, Living Room, Masonry, Non Wood Burning
Interior area
- Total structure area: 2,316
- Total interior livable area: 1,737 sqft
Property
Parking
- Total spaces: 2
- Parking features: Driveway, Garage Faces Side
- Garage spaces: 1
- Carport spaces: 1
- Covered spaces: 2
- Has uncovered spaces: Yes
- Details: Garage Dimensions: 12x24
Features
- Levels: Two
- Stories: 2
- Patio & porch: Covered, Front Porch, Rear Porch, Screened
- Exterior features: Private Mailbox, Private Yard, Sidewalk
- Fencing: Board
Lot
- Size: 7,000 Square Feet
- Dimensions: 70 x 100
- Features: Corner Lot, Historic District, City Lot, Landscaped, Level, Sidewalk
- Residential vegetation: Mature Landscaping
Details
- Parcel number: 17300823000070
- Zoning: R
- Special conditions: None
Construction
Type & style
- Home type: SingleFamily
- Architectural style: Bungalow,Historical
- Property subtype: Single Family Residence
Materials
- Wood Frame, Wood Siding
- Foundation: Crawlspace, Pillar/Post/Pier
- Roof: Metal
Condition
- Completed
- New construction: No
- Year built: 1921
Utilities & green energy
- Sewer: Public Sewer
- Water: Public
- Utilities for property: Electricity Connected, Fire Hydrant, Natural Gas Connected, Public, Sewer Connected, Water Connected
Community & HOA
Community
- Pet fee: $0 monthly
- Subdivision: LENKERDS BLK 94 DELAND
HOA
- Has HOA: No
Location
- Region: Deland
Financial & listing details
- Price per square foot: $149/sqft
- Tax assessed value: $227,395
- Annual tax amount: $212
- Date on market: 1/16/2026
- Cumulative days on market: 6 days
- Listing terms: Cash,Conventional
- Ownership: Fee Simple
- Total actual rent: 0
- Electric utility on property: Yes
- Road surface type: Paved, Asphalt
Price history
| Date | Event | Price |
|---|---|---|
| 2/23/2026 | Sold | $259,000$149/sqft |
Source:  Stellar MLS #V4946739 Report a problem Stellar MLS #V4946739 Report a problem | ||
| 1/23/2026 | Pending sale | $259,000$149/sqft |
Source: Stellar MLS #V4946739 Report a problem | ||
| 1/20/2026 | Listed for sale | $259,000$149/sqft |
Source: Stellar MLS #V4946739 Report a problem | ||
Public tax history
| Year | Property taxes | Tax assessment |
|---|---|---|
| 2025 | $212 +4.1% | $65,661 +2.9% |
| 2024 | $204 +3.7% | $63,811 +3% |
| 2023 | $197 -11.5% | $61,953 +3% |
| 2022 | $222 | $60,149 +3% |
| 2021 | -- | $58,397 +1.4% |
| 2020 | -- | $57,591 +2.3% |
| 2019 | $233 -3.3% | $56,296 +1.9% |
| 2018 | $241 -2.6% | $55,246 +2.1% |
| 2017 | $247 -1.9% | $54,110 +2.1% |
| 2016 | $252 +7.2% | $52,997 +0.7% |
| 2015 | $235 -3.8% | $52,629 +0.8% |
| 2014 | $244 | $52,211 +1.5% |
| 2013 | -- | $51,439 +1.7% |
| 2012 | -- | $50,579 +3% |
| 2011 | -- | $49,106 +1.5% |
| 2010 | -- | $48,380 +2.7% |
| 2009 | -- | $47,108 +3.1% |
| 2007 | -- | $45,690 -0.5% |
| 2006 | -- | $45,913 +6.1% |
| 2005 | -- | $43,278 +3% |
| 2004 | -- | $42,017 +1.9% |
| 2003 | -- | $41,234 +8.5% |
| 2002 | -- | $38,013 +1.6% |
| 2001 | -- | $37,415 +3% |
| 2000 | -- | $36,326 |
Find assessor info on the county website
Neighborhood: 32720
Nearby homes
- $231,5002 bd1 ba940 sqft512 N Adelle Ave, Deland, FL 32720Off Market
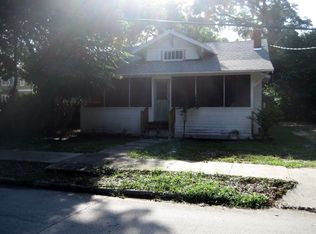
- $230,9002 bd2 ba1k sqft508 W May St, Deland, FL 32720Off Market

- $298,0003 bd2 ba1.9k sqft528 N Adelle Ave, Deland, FL 32720For Sale
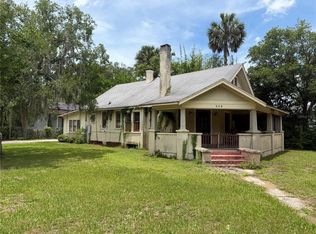
- $255,2003 bd1 ba1k sqft512 W May St, Deland, FL 32720Off Market
- $285,6001 bd1 ba1.5k sqft517 N Adelle Ave, Deland, FL 32720Off Market
- $676,6004 bd4 ba4k sqft505 W Minnesota Ave, Deland, FL 32720Off Market
- $193,8002 bd1 ba1k sqft507 W May St, Deland, FL 32720Off Market
- $295,4004 bd2 ba1.4k sqft516 W May St, Deland, FL 32720Off Market
Nearby schools
GreatSchools rating
- 7/10Citrus Grove ElementaryGrades: K-5Distance: 1.4 mi
- 5/10Southwestern Middle SchoolGrades: 6-8Distance: 1.9 mi
- 6/10Deland High SchoolGrades: PK,9-12Distance: 1.7 mi
Schools provided by the listing agent
- Elementary: Citrus Grove Elementary
- Middle: Southwestern Middle
- High: Deland High
Source: Stellar MLS. This data may not be complete. We recommend contacting the local school district to confirm school assignments for this home.
Get a cash offer in 3 minutes
Find out how much your home could sell for in as little as 3 minutes with a no-obligation cash offer.
Estimated market value
$256,600
Get a cash offer in 3 minutes
Find out how much your home could sell for in as little as 3 minutes with a no-obligation cash offer.
Estimated market value
$256,600
- Florida
- Volusia County
- Deland
- 32720
- 518 N ADELLE AVENUE
Nearby cities
Nearby zip codes
Other Deland Topics
