Back on the market and ready for serious buyers!!! Rare opportunity to restore and personalize a historic 1925 home located in one of DeLand's desirable historic districts. Situated on a spacious 7,500-square-foot corner lot, this property offers exceptional character, generous living spaces, and endless potential for renovation and value enhancement. The main level features 2 bedrooms and 1 full bathroom, a wood-burning fireplace, and a large great room combining the living and dining areas with beautiful wood flooring. The kitchen and family room areas showcase distinctive red tile flooring and provide ample space for reimagining the home's layout and design. Adding to the property's versatility is a separate upstairs apartment with its own private entrance, featuring 1 bedroom and 1 full bathroom—ideal for guests, extended family, a home office, or potential rental income opportunities (buyer to verify local regulations). With its historic charm, spacious floor plan, corner-lot location, and unique income-producing potential, this property presents an outstanding opportunity for investors, renovators, or buyers seeking to create a one-of-a-kind residence in the heart of DeLand. Cash or renovation financing recommended. Property is being sold as-is. Buyer should verify with City of Deland and Volusia County to confirm if historical requirements are necessary for changes/repairs/additions.
For sale
$298,000
528 N ADELLE AVENUE, DELAND, FL 32720
3beds
1,921sqft
:
Get pre-qualified$1,994/mo
Single Family Residence
Built in 1925
7,500 Square Feet Lot
$294,700 Zestimate®
$155/sqft
$-- HOA
What's special
Spacious floor planWood-burning fireplaceCorner-lot locationBeautiful wood flooringGenerous living spaces
- 27 days |
- 934 |
- 34 |
Zillow last checked:
Listing updated:
Listed by:
Virginia Aceituno 407-497-3977,
CENTERGATE REALTY LLC 407-228-9711
Source: Stellar MLS,MLS#: O6412715 Originating MLS: Orlando Regional
Originating MLS: Orlando Regional
Facts & features
Interior
Bedrooms & bathrooms
- Bedrooms: 3
- Bathrooms: 2
- Full bathrooms: 2
Primary bedroom
- Features: Built-in Closet
- Level: First
- Area: 125.35 Square Feet
- Dimensions: 11.5x10.9
Bathroom 2
- Level: Second
- Area: 123.05 Square Feet
- Dimensions: 10.7x11.5
Bathroom 3
- Level: Second
- Area: 152.88 Square Feet
- Dimensions: 16.8x9.1
Bonus room
- Features: Built-in Closet
- Level: Second
- Area: 143.78 Square Feet
- Dimensions: 9.1x15.8
Dining room
- Level: First
- Area: 98 Square Feet
- Dimensions: 7x14
Kitchen
- Level: First
- Area: 129.01 Square Feet
- Dimensions: 13.3x9.7
Living room
- Level: First
- Area: 182 Square Feet
- Dimensions: 14x13
Heating
- Central, Electric
Cooling
- Central Air, Wall/Window Unit(s)
Appliances
- Included: Dryer, Range, Washer
- Laundry: Laundry Closet
Features
- Ceiling Fan(s), Living Room/Dining Room Combo, Open Floorplan
- Flooring: Tile, Hardwood
- Has fireplace: Yes
- Fireplace features: Masonry, Wood Burning
Interior area
- Total structure area: 2,447
- Total interior livable area: 1,921 sqft
Video & virtual tour
Property
Parking
- Total spaces: 2
- Parking features: Garage Faces Side
- Attached garage spaces: 2
Features
- Levels: Two
- Stories: 2
- Exterior features: None
Lot
- Size: 7,500 Square Feet
- Features: Corner Lot, Historic District
Details
- Parcel number: 700822000010
- Zoning: 0100
- Special conditions: None
Construction
Type & style
- Home type: SingleFamily
- Architectural style: Craftsman
- Property subtype: Single Family Residence
Materials
- Stucco, Wood Frame
- Foundation: Block, Crawlspace
- Roof: Shingle
Condition
- Completed
- New construction: No
- Year built: 1925
Utilities & green energy
- Sewer: Public Sewer
- Water: None
- Utilities for property: Electricity Available, Public, Water Connected
Community & HOA
Community
- Pet fee: $0 monthly
- Subdivision: BUSH LENKERD BLK 94 DELAND
HOA
- Has HOA: No
Location
- Region: Deland
Financial & listing details
- Price per square foot: $155/sqft
- Tax assessed value: $260,429
- Annual tax amount: $1,192
- Date on market: 6/7/2026
- Cumulative days on market: 18 days
- Ownership: Fee Simple
- Total actual rent: 0
- Electric utility on property: Yes
- Road surface type: Asphalt
Estimated market value
$294,700
$280,000 - $309,000
$2,213/mo
Price history
| Date | Event | Price |
|---|---|---|
| 7/28/2026 | Listed for sale | $298,000$155/sqft |
Source:  Stellar MLS #O6412715 Report a problem Stellar MLS #O6412715 Report a problem | ||
| 7/9/2026 | Pending sale | $298,000$155/sqft |
Source: Stellar MLS #O6412715 Report a problem | ||
| 7/1/2026 | Listed for sale | $298,000-5.4%$155/sqft |
Source: Stellar MLS #O6412715 Report a problem | ||
| 6/16/2026 | Listing removed | $315,000$164/sqft |
Source: Stellar MLS #O6412715 Report a problem | ||
| 6/8/2026 | Listed for sale | $315,000+186.4%$164/sqft |
Source: Stellar MLS #O6412715 Report a problem | ||
| 11/24/2003 | Sold | $110,000$57/sqft |
Source: Public Record Report a problem | ||
Public tax history
| Year | Property taxes | Tax assessment |
|---|---|---|
| 2025 | $1,192 +3.3% | $113,645 +2.9% |
| 2024 | $1,153 +3.5% | $110,443 +3% |
| 2023 | $1,115 -3.9% | $107,227 +3% |
| 2022 | $1,160 | $104,104 +3% |
| 2021 | -- | $101,072 +1.4% |
| 2020 | $689 | $99,677 +2.3% |
| 2019 | $689 -40.9% | $97,436 +1.9% |
| 2018 | $1,165 -0.6% | $95,619 +2.1% |
| 2017 | $1,173 +70.4% | $93,652 +2.1% |
| 2016 | $688 +6.1% | $91,726 +0.7% |
| 2015 | $648 -4.2% | $91,088 +0.8% |
| 2014 | $677 | $90,365 +1.5% |
| 2013 | -- | $89,030 +1.7% |
| 2012 | -- | $87,542 -10.6% |
| 2011 | -- | $97,916 -7.6% |
| 2010 | -- | $105,936 +0% |
| 2009 | -- | $105,911 +3.1% |
| 2007 | -- | $102,723 -0.5% |
| 2006 | -- | $103,225 +6.1% |
| 2005 | -- | $97,299 +3% |
| 2004 | -- | $94,465 +63.9% |
| 2003 | -- | $57,620 +2.4% |
| 2002 | -- | $56,270 +1.6% |
| 2001 | -- | $55,384 +3% |
| 2000 | -- | $53,771 |
Find assessor info on the county website
Monthly payment
Est. payment
Payment breakdown
Explore the cost of this home by adjusting the details. Changes won't be saved.Climate risks
Neighborhood: 32720
Nearby schools
GreatSchools rating
- 7/10Citrus Grove ElementaryGrades: K-5Distance: 1.4 mi
- 5/10Southwestern Middle SchoolGrades: 6-8Distance: 1.9 mi
- 6/10Deland High SchoolGrades: PK,9-12Distance: 1.7 mi
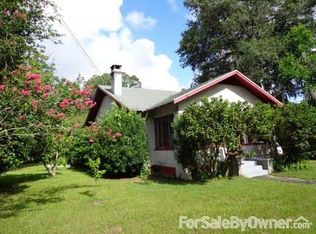
- $257,2003 bd1 ba1.1k sqft530 N Adelle Ave, Deland, FL 32720Off Market
- $191,0002 bd1 ba1k sqft507 W May St, Deland, FL 32720Off Market
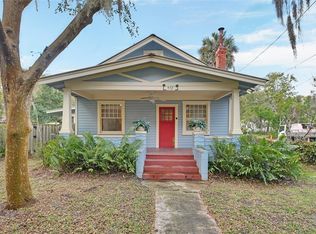
- $259,0003 bd1 ba1.7k sqft518 N Adelle Ave, Deland, FL 32720Sold
- $120,000-- bd-- ba-- sqftN Adelle Ave, Deland, FL 32720Sold
- $12,208-- bd-- ba-- sqftN Adelle Ave, Deland, FL 32720Off Market
- $250,5002 bd1 ba783 sqft534 N Adelle Ave, Deland, FL 32720Off Market
- $324,4003 bd1 ba1.4k sqft509 W May St, Deland, FL 32720Off Market
- $227,4002 bd2 ba1k sqft508 W May St, Deland, FL 32720Off Market
A local agent can set up tours, give advice and negotiate with sellers.
A local lender can help you make sure your offer is ready when you are.
Similar homes
- $340,0003 bd2 ba1.3k sqft221 N JULIA AVENUE, DELAND, FL 32720For Sale
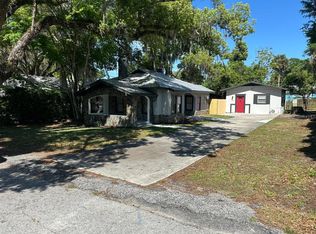
 MLS ID #O6406165, Catherina Lopez PA, ELIZUNDIA LUXURY REALTY LLC. Stellar MLS
 - $274,9003 bd2 ba1.4k sqft701 S DELAWARE AVENUE, DELAND, FL 32720For Sale
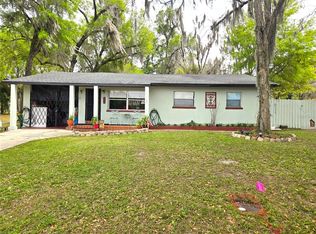 MLS ID #V4947907, Christie Vaccaro, UNITED REAL ESTATE PREFERRED. Stellar MLS
 - $325,0003 bd2 ba1.4k sqft1209 BRAMLEY LANE, DELAND, FL 32720For Sale
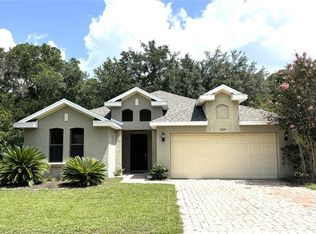 MLS ID #FC320128, Julie Burger, CHARLES RUTENBERG REALTY ORLANDO. Stellar MLS
 - $315,0003 bd2 ba1.4k sqft606 W VOORHIS AVENUE, DELAND, FL 32720For Sale
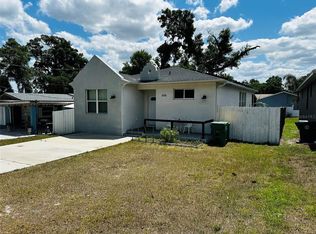 MLS ID #V4949778, Edwin Castellanos Torres, LPT REALTY, LLC. Stellar MLS
 - $319,9003 bd2 ba1.7k sqft611 N GARFIELD AVENUE, DELAND, FL 32724For SaleMLS ID #V4949258, Jane Grose, TOWN AND COUNTRY REALTY. Stellar MLS
- $228,0002 bd2 ba1.4k sqft424 W HOGLE AVENUE, DELAND, FL 32720For SaleMLS ID #V4947458, Kelli Orszulak, LPT REALTY LLC. Stellar MLS
- $329,9004 bd2 ba1.7k sqft415 E BERESFORD AVENUE, DELAND, FL 32724For SaleMLS ID #V4950160, Sylvia Thomas, PUPELLO REALTY COMPANY, LLC. Stellar MLS
- $300,0004 bd3 ba1.8k sqft333 E CHELSEA STREET, DELAND, FL 32724For SaleMLS ID #O6416146, Karen Albright, OPENDOOR BROKERAGE LLC. Stellar MLS
- $258,0004 bd4 ba1.9k sqft535 W DIVISION STREET, DELAND, FL 32720For SaleMLS ID #O6376531, Jacob Rodriguez, SPECIALIZED PROPERTY MANAGEMENT. Stellar MLS
- $393,0003 bd1 ba1.8k sqft533 N SANS SOUCI AVENUE, DELAND, FL 32720For SaleMLS ID #V4948829, Joyce Williams, CHARLES RUTENBERG REALTY ORLANDO. Stellar MLS
- $375,0002 bd2 ba1.2k sqft134 N STONE STREET, DELAND, FL 32720For SaleMLS ID #TB8518163, Greg Sullivan, BY OWNER.COM. Stellar MLS
- $350,0003 bd2 ba1.2k sqft1710 HOLLY BLVD, DELAND, FL 32720For SaleMLS ID #V4949537, Kathy Aparo-Griffin, APARO-GRIFFIN PROPERTIES INC. Stellar MLS
- $273,9903 bd2 ba1k sqft327 HERITAGE ESTATES LANE, DELAND, FL 32720For SaleMLS ID #W7885890, Virginia Delgado, HOMETRUST REALTY GROUP. Stellar MLS
- $275,0003 bd2 ba1k sqft300 HERITAGE ESTATES LANE, DELAND, FL 32720For SaleMLS ID #O6377267, Debbie Alvarez, NORKIS & CO REALTY. Stellar MLS
- $260,0003 bd2 ba1.2k sqft820 E WISCONSIN AVENUE, DELAND, FL 32724For SaleMLS ID #O6414012, Karen Albright, OPENDOOR BROKERAGE LLC. Stellar MLS
- $299,9004 bd3 ba1.8k sqft143 E SOUTH STREET, DELAND, FL 32724For SaleMLS ID #O6376348, Logan Wilson, RLW REALTY. Stellar MLS
- $274,9003 bd2 ba1.3k sqft448 N KANSAS AVENUE, DELAND, FL 32724For SaleMLS ID #R4910712, William Crow, CROW ENTERPRISES LLC. Stellar MLS
- $189,9003 bd2 ba1.7k sqft1412 N GARFIELD AVENUE, DELAND, FL 32724For SaleMLS ID #O6382458, German Uribe, SWEET HOMES REALTY LLC. Stellar MLS
- $399,0002 bd1 ba1.5k sqft1004 TALTON AVENUE, DELAND, FL 32720For SaleMLS ID #V4949422, Mary Ann Brawner, ADAMS, CAMERON & CO., REALTORS. Stellar MLS
- $425,0002 bd2 ba2.3k sqft301 E KENTUCKY AVENUE, DELAND, FL 32724For SaleMLS ID #NS1088743, Rob Carelli, LOCAL LIVING REALTY GROUP. Stellar MLS
