Located in Castle Rock’s Plum Creek neighborhood, this move-in ready home sits on a quiet curve with open space views and a sense of privacy.
Freshly painted on the main level and in the primary suite, with refinished hardwood floors throughout, the home features a two-story entry, formal living and dining rooms, a spacious family room with vaulted ceilings and gas fireplace, and a kitchen with stainless steel appliances, granite countertops, and a sunny breakfast nook. The main level also includes a powder room, office/playroom, and laundry/mudroom.
Upstairs, the primary suite offers Pike’s Peak views, a walk-in closet, 5-piece bath, and custom barn door. Three additional bedrooms and a full bath complete the upper level.
The partially finished basement includes a bonus room, conforming bedroom, bathroom, and a 3-person infrared sauna (new in 2024), with room to expand.
Enjoy Colorado living in the fully fenced backyard with a paver patio and pergola. Other highlights: paid-off solar, modern updates, and a 3-car garage. You’ll love living here!
Sold for $691,000
$691,000
510 W Prestwick Way, Castle Rock, CO 80104
5beds
3,451sqft
Single Family Residence
Built in 1995
7,187 Square Feet Lot
$687,200 Zestimate®
$200/sqft
$3,767 Estimated rent
Home value
$687,200
$653,000 - $722,000
$3,767/mo
Zestimate® history
Owner options
List your home for rent
$3,767/mo
Rent Zestimate®
Find your next renter with Zillow Rental Manager. Plus, with online applications, you can quickly screen prospective tenants – for free.
$3,767/mo
Rent Zestimate®
Refinance and save
$4,174/mo
Est. payment
Refinancing to a lower rate could help reduce your monthly payments and save thousands over the life of the loan.
$4,174/mo
Est. payment
Explore your selling options
Work with a Zillow partner agent
Leverage their expertise and Zillow's premium Showcase listings to get your home seen by more buyers.
Get startedList with your own agent
Get your home in front of millions of buyers by listing it on Zillow.
Learn how to do itSell it yourself
Take full control of how buyers see your home on Zillow by listing For Sale by Owner (FSBO).
List your homeWhat's special
Gas fireplaceFully fenced backyardOpen space viewsCustom barn doorTwo-story entryGranite countertopsWalk-in closet
Zillow last checked:
Listing updated:
Listed by:
The Knoll Team 720-935-0895 team@theknollteam.com,
West and Main Homes Inc
Bought with:
Josh Saxton, 100066642
eXp Realty, LLC
Source: REcolorado as distributed by MLS GRID,MLS#: 1588210
Facts & features
Interior
Bedrooms & bathrooms
- Bedrooms: 5
- Bathrooms: 4
- Full bathrooms: 2
- 3/4 bathrooms: 1
- 1/2 bathrooms: 1
- Main level bathrooms: 1
Primary bedroom
- Description: Vaulted Ceiling, Great View Of Pikes Peak And A Ceiling Fan
- Level: Upper
- Area: 176 Square Feet
- Dimensions: 16 x 11
Bedroom
- Description: Upper Guest Bedroom
- Level: Upper
- Area: 110 Square Feet
- Dimensions: 11 x 10
Bedroom
- Description: Upper Guest Bedroom
- Level: Upper
- Area: 120 Square Feet
- Dimensions: 12 x 10
Bedroom
- Description: Upper Great Bedroom
- Level: Upper
- Area: 120 Square Feet
- Dimensions: 12 x 10
Bedroom
- Description: Conforming Basement Guest Bedroom
- Level: Basement
- Area: 100 Square Feet
- Dimensions: 10 x 10
Bathroom
- Description: 5 Piece Private Bath With Soaking Tub And Walk In Closet
- Level: Upper
- Area: 128 Square Feet
- Dimensions: 16 x 8
Bathroom
- Description: Shared Hall Bath
- Level: Upper
- Area: 28 Square Feet
- Dimensions: 4 x 7
Bathroom
- Description: Three Quarter Bath In Finished Basement
- Level: Basement
- Area: 40 Square Feet
- Dimensions: 4 x 10
Bathroom
- Description: Main Level Powder Room
- Level: Main
- Area: 35 Square Feet
- Dimensions: 5 x 7
Bonus room
- Description: Spacious Rec Room In The Partially Finished Basement
- Level: Basement
- Area: 240 Square Feet
- Dimensions: 16 x 15
Dining room
- Description: Formal Dining Room With Tres Ceiling
- Level: Main
- Area: 132 Square Feet
- Dimensions: 11 x 12
Family room
- Description: Spacious Family Room With Vaulted Ceilings, Gas Fireplace, And Tons Of Natural Light
- Level: Main
- Area: 272 Square Feet
- Dimensions: 16 x 17
Kitchen
- Description: Granite Counters, Stainless Steel Appliances, And A Bright Breakfast Nook
- Level: Main
- Area: 143 Square Feet
- Dimensions: 13 x 11
Laundry
- Description: Laundry/Mudroom Off The Garage Entrance Leading To The Kitchen
- Level: Main
- Area: 55 Square Feet
- Dimensions: 5 x 11
Living room
- Description: Formal Living Room Off Entrance
- Level: Main
- Area: 165 Square Feet
- Dimensions: 15 x 11
Office
- Description: Main Level Office With French Doors Off The Family Room
- Level: Main
- Area: 110 Square Feet
- Dimensions: 10 x 11
Heating
- Forced Air, Natural Gas
Cooling
- Central Air
Appliances
- Included: Convection Oven, Dishwasher, Dryer, Microwave, Range, Refrigerator, Washer
- Laundry: In Unit
Features
- Ceiling Fan(s), Eat-in Kitchen, Entrance Foyer, Five Piece Bath, Granite Counters, High Ceilings, Primary Suite, Smart Thermostat, Vaulted Ceiling(s), Walk-In Closet(s)
- Flooring: Carpet, Tile, Wood
- Windows: Window Coverings
- Basement: Full
- Number of fireplaces: 1
- Fireplace features: Family Room
- Common walls with other units/homes: No Common Walls
Interior area
- Total structure area: 3,451
- Total interior livable area: 3,451 sqft
- Finished area above ground: 2,239
- Finished area below ground: 848
Property
Parking
- Total spaces: 3
- Parking features: Garage - Attached
- Attached garage spaces: 3
Features
- Levels: Two
- Stories: 2
- Patio & porch: Front Porch, Patio
- Exterior features: Private Yard, Rain Gutters
- Fencing: Full
Lot
- Size: 7,187 Square Feet
- Features: Irrigated, Landscaped, Sprinklers In Front, Sprinklers In Rear
Details
- Parcel number: R0329236
- Special conditions: Standard
Construction
Type & style
- Home type: SingleFamily
- Architectural style: Traditional
- Property subtype: Single Family Residence
Materials
- Frame
- Roof: Composition
Condition
- Year built: 1995
Details
- Warranty included: Yes
Utilities & green energy
- Sewer: Public Sewer
- Water: Public
- Utilities for property: Cable Available, Electricity Connected, Natural Gas Connected
Community & HOA
Community
- Security: Carbon Monoxide Detector(s), Smoke Detector(s), Video Doorbell
- Subdivision: Plum Creek
HOA
- Has HOA: Yes
- HOA fee: $25 monthly
- HOA name: The Plum Creek Master Homeowners Association
- HOA phone: 303-804-9800
Location
- Region: Castle Rock
Financial & listing details
- Price per square foot: $200/sqft
- Tax assessed value: $576,992
- Annual tax amount: $2,836
- Date on market: 5/14/2025
- Listing terms: Cash,Conventional,FHA,VA Loan
- Exclusions: None
- Ownership: Individual
- Electric utility on property: Yes
- Road surface type: Paved
Price history
| Date | Event | Price |
|---|---|---|
| 7/25/2025 | Sold | $691,000+0.3%$200/sqft |
Source:  REcolorado as distributed by MLS GRID #1588210 Report a problem REcolorado as distributed by MLS GRID #1588210 Report a problem | ||
| 5/19/2025 | Pending sale | $689,000$200/sqft |
Source: REcolorado as distributed by MLS GRID #1588210 Report a problem | ||
| 5/14/2025 | Listed for sale | $689,000+19.8%$200/sqft |
Source: REcolorado as distributed by MLS GRID #1588210 Report a problem | ||
| 5/17/2021 | Sold | $575,000+36.9%$167/sqft |
Source: Public Record Report a problem | ||
| 5/18/2017 | Sold | $420,000+25.4%$122/sqft |
Source: Public Record Report a problem | ||
| 6/10/2014 | Sold | $335,000-0.7%$97/sqft |
Source: Public Record Report a problem | ||
| 4/4/2014 | Price change | $337,500-2.2%$98/sqft |
Source: HomeSmart Realty Group #8034069 Report a problem | ||
| 3/5/2014 | Listed for sale | $345,000+24.1%$100/sqft |
Source: HomeSmart Realty Group #8034069 Report a problem | ||
| 6/1/2010 | Sold | $278,000-0.4%$81/sqft |
Source: Public Record Report a problem | ||
| 4/4/2010 | Price change | $279,000-5.4%$81/sqft |
Source: RE/MAX Alliance #857223 Report a problem | ||
| 3/6/2010 | Listed for sale | $295,000+9.7%$85/sqft |
Source: RE/MAX Alliance #857223 Report a problem | ||
| 7/28/2003 | Sold | $269,000+22.9%$78/sqft |
Source: Public Record Report a problem | ||
| 6/20/1995 | Sold | $218,960+1007.3%$63/sqft |
Source: Public Record Report a problem | ||
| 8/1/1994 | Sold | $19,775$6/sqft |
Source: Public Record Report a problem | ||
Public tax history
| Year | Property taxes | Tax assessment |
|---|---|---|
| 2025 | $2,836 -1.4% | $36,060 -19.2% |
| 2024 | $2,875 +40.4% | $44,620 -1% |
| 2023 | $2,048 -4.2% | $45,060 +46.6% |
| 2022 | $2,137 | $30,730 -2.8% |
| 2021 | -- | $31,610 +4.5% |
| 2020 | $2,060 +4.7% | $30,250 |
| 2019 | $1,968 0% | $30,250 +7.9% |
| 2018 | $1,968 +9.2% | $28,030 |
| 2017 | $1,801 +0% | $28,030 +2.7% |
| 2016 | $1,801 -2.8% | $27,290 |
| 2015 | $1,852 +27.8% | $27,290 +39.2% |
| 2014 | $1,450 | $19,600 |
| 2013 | -- | $19,600 +0.5% |
| 2012 | -- | $19,500 |
| 2011 | -- | $19,500 -14.8% |
| 2010 | -- | $22,880 -4.2% |
| 2009 | $869 | $23,880 |
| 2008 | -- | $23,880 +9.5% |
| 2007 | -- | $21,810 |
| 2006 | $1,582 -5.1% | $21,810 -4.7% |
| 2004 | $1,667 -2.1% | $22,890 -5.6% |
| 2003 | $1,703 | $24,250 |
| 2002 | -- | $24,250 -0.2% |
| 2001 | $1,789 -9.9% | $24,310 +0% |
| 2000 | $1,985 | $24,308 |
Find assessor info on the county website
Neighborhood: 80104
Nearby homes
- $619,3004 bd3 ba2.5k sqft524 W Prestwick Way, Castle Rock, CO 80104Off Market
- $616,1004 bd3 ba2.3k sqft498 W Prestwick Way, Castle Rock, CO 80104Off Market

- $613,0003 bd3 ba2.5k sqft536 W Prestwick Way, Castle Rock, CO 80104Off Market
- $631,0003 bd3 ba3.6k sqft476 W Prestwick Way, Castle Rock, CO 80104Sold
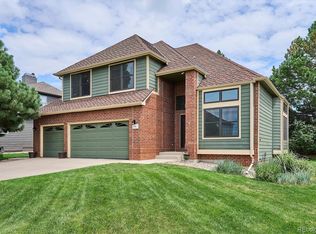
- $691,3004 bd3 ba2.6k sqft499 W Prestwick Way, Castle Rock, CO 80104Off Market
- $727,8004 bd4 ba3.3k sqft525 W Prestwick Way, Castle Rock, CO 80104Off Market
- $592,8004 bd3 ba2.2k sqft548 W Prestwick Way, Castle Rock, CO 80104Off Market
- $663,1004 bd3 ba3.8k sqft464 W Prestwick Way, Castle Rock, CO 80104Off Market
Nearby schools
GreatSchools rating
- 6/10South Ridge Elementary An Ib World SchoolGrades: K-5Distance: 2.3 mi
- 5/10Mesa Middle SchoolGrades: 6-8Distance: 4.3 mi
- 7/10Douglas County High SchoolGrades: 9-12Distance: 3.4 mi
Schools provided by the listing agent
- Elementary: South Ridge
- Middle: Mesa
- High: Douglas County
- District: Douglas RE-1
Source: REcolorado as distributed by MLS GRID. This data may not be complete. We recommend contacting the local school district to confirm school assignments for this home.
Get a cash offer in 3 minutes
Find out how much your home could sell for in as little as 3 minutes with a no-obligation cash offer.
Estimated market value
$687,200
Get a cash offer in 3 minutes
Find out how much your home could sell for in as little as 3 minutes with a no-obligation cash offer.
Estimated market value
$687,200
- Colorado
- Douglas County
- Castle Rock
- 80104
- 510 W Prestwick Way
Nearby cities
Nearby neighborhoods
Nearby zip codes
Other Castle Rock Topics
