Skip main navigation
Off market
Street View
  • $243,200

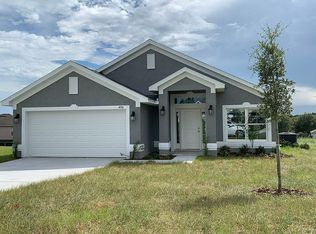
    510 W Runyon Loop, Beverly Hills, FL 34465

    3beds
    1,485sqft
    SingleFamily
    Built in 2020
    8,918 Square Feet Lot
    $243,200 Zestimate®
    $164/sqft
    $1,697 Estimated rent

    Home value

    $243,200

    $231,000 - $255,000

    $1,697/mo

    Zestimate® history
    Loading
    Loading...

    Owner options

    List your home for rent

    $1,697/mo

    Rent Zestimate®

    Find your next renter with Zillow Rental Manager. Plus, with online applications, you can quickly screen prospective tenants – for free.

    Learn more

    $1,697/mo

    Rent Zestimate®

    Refinance and save

    $1,749/mo

    Est. payment

    Refinancing to a lower rate could help reduce your monthly payments and save thousands over the life of the loan.

    See today's rates

    $1,749/mo

    Est. payment

    Explore your selling options

    Work with a Zillow partner agent

    Leverage their expertise and Zillow's premium Showcase listings to get your home seen by more buyers.

    Get started

    List with your own agent

    Get your home in front of millions of buyers by listing it on Zillow.

    Learn how to do it

    Sell it yourself

    Take full control of how buyers see your home on Zillow by listing For Sale by Owner (FSBO).

    List your home

    What's special

    move in ready! Includes Refrigerator and washer and dryer. Just bring your furniture and your clothes. Almost new(8 months old) popular 1485 plan with high ceilings in all rooms, great kitchen, Tile in Kitchen, both baths, utility room, and the entry way, separate dining room, split plan, inside laundry room, large closets, and extra large covered back porch(14x16) overlooking back yard that you can watch beautiful sunsets from. One of if not the largest porches in the entire neighborhood. Upgraded options include, whole house blinds, mini blind insert in back door to covered patio, extra cable outlet and receptacle for a television on back porch, washer and dryer, ceiling fans, shower rods, comfort height toilet in master, upgraded shower head with hand held wand in master, solar screens inside and outside, refrigerator, and this home is only 8 months old and still under warranty!!! Why wait to have the builder build one when you can buy this one. The home is still a blank canvas to make it your own. It has great curb appeal! This home is located in a sought after community with shopping, banks, medical facilities, and public library within minutes of the flat driveway. I can close as soon as September 15th. I will provide a carpet allowance due to the color I didn't pick or give a price reduction, Buyers agent fee negotiable. More pictures will be added soon.

    This property is off market, which means it's not currently listed for sale or rent on Zillow. This may be different from what's available on other websites or public sources.

    Facts & features

    Interior

    Bedrooms & bathrooms
    • Bedrooms: 3
    • Bathrooms: 2
    • Full bathrooms: 2
    Heating
    • Heat pump, Electric
    Cooling
    • Refrigerator, Central
    Appliances
    • Included: Dishwasher, Dryer, Garbage disposal, Microwave, Range / Oven, Refrigerator, Washer
    Features
    • Counters - Laminate, Blinds, Breakfast Bar, Pantry, Split Floor Plan, Walk-In Closet(s), Wood Cabinets, Pull Down Stairs, Laundry - Living Area, Ceiling - Volume
    • Flooring: Tile, Carpet
    Interior area
    • Total interior livable area: 1,485 sqft

    Property

    Parking
    • Total spaces: 2
    • Parking features: Garage - Attached
    Features
    • Exterior features: Stucco
    Lot
    • Size: 8,918 sqft
    • Features: Cleared
    Details
    • Parcel number: 18E18S130110000F00210
    • Zoning: PDR

    Construction

    Type & style
    • Home type: SingleFamily
    • Architectural style: 1 Story
    Materials
    • Concrete Block
    • Foundation: Footing
    • Roof: Asphalt
    Condition
    • Year built: 2020

    Community & neighborhood

    Location
    • Region: Beverly Hills

    HOA & financial

    HOA
    • Has HOA: Yes
    • HOA fee: $21 monthly

    Other

    Other facts
    • Equipment And Applicances: Dishwasher, Refrigerator, Disposal, Dryer, Water Heater, Washer, Microwave Hood, Oven - Range Elec
    • Flooring: Carpet, Ceramic Tile
    • Heating And Cooling: Heat - Heat Pump, Cool - Central Electric
    • HOACOA Type 1: HOA
    • Road Type: Paved
    • Roof: Asphalt/Fiberglass Shgl
    • Water And Sewer: Sewer-Public, Water-Public
    • Interior Features: Counters - Laminate, Blinds, Breakfast Bar, Pantry, Split Floor Plan, Walk-In Closet(s), Wood Cabinets, Pull Down Stairs, Laundry - Living Area, Ceiling - Volume
    • Master Bedroom And Bath: Tub/Shower Combo, Dual Sinks, Garden Tub, Walk-In Closet(s)
    • Exterior Features: Landscape - Full, Outdoor Lighting
    • Construction And Foundation: Concrete Blk/Stucco, Foundation-Slab
    • Energy Features: Programmable Thermostat, Ridge Vents, Thermal Glass Windows
    • Doors And Windows: Window - Dual Pane, Window - Single Hung
    • Parking: Drive - Concrete
    • Zoning: PDR
    • Rear Exposure: SW
    • HOACOA Frequency 1: Annual
    • HOACOA Includes 1: No Services
    • Community Amenities: Underground Utilities, Street Lights
    • Lot Features: Cleared
    • Architectural Style: 1 Story
    • Flood Zone: X
    • Possession: At Close
    • Utility Company: Cable-Spectrum, Electric-Duke Energy, Sewer-Rolling Oaks Utilities, Water-Rolling Oaks Utilities
    • Documents Available: Floor Plan
    • Legal Description: HIGH RIDGE VILLAGE PB 18 PG 28-33 LOT 21 BLK F
    • Parcel Number: 3371996

    Price history

    DateEventPrice
    3/2/2022Sold$200,100-18.3%$135/sqft
    Source: Public Record Report a problem
    11/8/2021Sold$245,000+26.5%$165/sqft
    Source: Public Record Report a problem
    12/11/2020Sold$193,750$130/sqft
    Source: Realtors Association of Citrus County #793870 Report a problem

    Public tax history

    YearProperty taxesTax assessment
    2025$2,310 +5.4%$187,000 +2.9%
    2024$2,193 +2.7%$181,730 +3%
    2023$2,134 +3.6%$176,437 +3%
    2022$2,061 +26.1%$171,298 +20.5%
    2021$1,634 +668.3%$142,139 +935.2%
    2020$213 -1.3%$13,730
    2019$215 +2110.1%$13,730 +27360%
    2018$10 $50
    2017$10 -0.3%$50 +31.6%
    2016$10 -21.1%$38
    2015$12 -0.1%$38
    2014$12 -88.9%$38 -99.4%
    2011$111 -8.7%$6,480 -11.1%
    2010$122 -40.9%$7,290 -40%
    2009$206 -45%$12,150 -46.4%
    2008$375 -27.6%$22,680 -30%
    2007$518 $32,400

    Find assessor info on the county website

    Neighborhood: 34465

    Nearby schools

    GreatSchools rating
    Schools provided by the listing agent
    • Elementary: Forest Ridge Elementary
    • Middle: Citrus Springs Middle
    • High: Lecanto High

    Source: The MLS. This data may not be complete. We recommend contacting the local school district to confirm school assignments for this home.

    Get a cash offer in 3 minutes
    Find out how much your home could sell for in as little as 3 minutes with a no-obligation cash offer.
    Estimated market value
    $243,200
    Get a cash offer in 3 minutes
    Find out how much your home could sell for in as little as 3 minutes with a no-obligation cash offer.
    Estimated market value
    $243,200