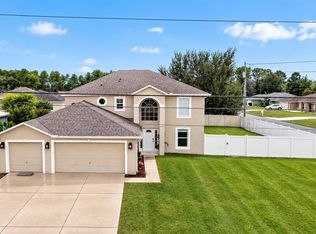
Under contract-accepting backup offers. BUILT IN 2019 | TWO-STORY | 4 BEDROOMS + BONUS ROOM | 2.5 BATHS | 2-CAR GARAGE | FENCED YARD Welcome to this well-maintained, two-story, 4-bedroom, 2.5-bathroom home with a 2-car garage, perfectly situated in High Ridge Village in Beverly Hills, Florida! Built in 2019, this contemporary home offers a spacious and versatile floor plan with modern finishes and plenty of room to spread out. Step inside to an inviting interior featuring stylish laminate flooring and bright, open living spaces. The spacious kitchen is designed for both everyday living and entertaining, featuring a large center island, generous counter space, and an easy flow into the main living and dining areas. The thoughtfully designed floor plan offers four bedrooms plus a bonus/flex room, providing plenty of versatility for a home office, playroom, hobby room, or additional living space. The private primary suite creates a comfortable retreat, while three additional bedrooms provide ample space for family and guests. Step outside and enjoy your own Florida retreat featuring beautiful palm trees and a charming, fenced yard with a picket fence—perfect for relaxing, entertaining, pets, or simply enjoying the Florida sunshine. Conveniently located in Beverly Hills, Citrus County, near shopping, dining, medical facilities, recreation, and everything Florida's beautiful Nature Coast has to offer.
Accepting backups
$325,000
483 W RUNYON LOOP, BEVERLY HILLS, FL 34465
4beds
2,382sqft
Single Family Residence
Built in 2019
0.26 Acres Lot
$-- Zestimate®
$136/sqft
$21/mo HOA
What's special
Large center islandBeautiful palm treesBright open living spacesSpacious kitchenStylish laminate flooringGenerous counter spacePrivate primary suite
- 61 days
- 221
- 11
Zillow last checked:
Listing updated:
Listed by:
Amanda Fincher, LLC 352-497-5673,
REALTY EXECUTIVES IN THE VILLAGES 352-753-7500
Source: Stellar MLS,MLS#: G5116144 Originating MLS: Ocala - Marion
Originating MLS: Ocala - Marion
Facts & features
Interior
Bedrooms & bathrooms
- Bedrooms: 4
- Bathrooms: 3
- Full bathrooms: 2
- 1/2 bathrooms: 1
Rooms
- Room types: Bonus Room
Primary bedroom
- Features: Walk-In Closet(s)
- Level: Second
Bedroom 2
- Features: Built-in Closet
- Level: Second
Bedroom 3
- Features: Built-in Closet
- Level: Second
Bedroom 4
- Features: Built-in Closet
- Level: Second
Bonus room
- Features: No Closet
- Level: First
Dinette
- Level: First
Dining room
- Level: First
Kitchen
- Features: Pantry
- Level: First
Laundry
- Level: Second
Living room
- Level: First
Heating
- Central, Electric
Cooling
- Central Air
Appliances
- Included: Dishwasher, Microwave, Range, Refrigerator
- Laundry: Inside, Laundry Room
Features
- Living Room/Dining Room Combo, PrimaryBedroom Upstairs, Walk-In Closet(s)
- Flooring: Carpet, Laminate
- Has fireplace: No
Interior area
- Total structure area: 2,887
- Total interior livable area: 2,382 sqft
Video & virtual tour
Property
Parking
- Total spaces: 2
- Parking features: Garage - Attached
- Attached garage spaces: 2
Features
- Levels: Two
- Stories: 2
- Exterior features: Irrigation System, None
- Fencing: Fenced
Lot
- Size: 0.26 Acres
Details
- Parcel number: 18E18S130110000D00100
- Zoning: PDR
- Special conditions: None
Construction
Type & style
- Home type: SingleFamily
- Property subtype: Single Family Residence
Materials
- Block, Stucco
- Foundation: Slab
- Roof: Shingle
Condition
- New construction: No
- Year built: 2019
Utilities & green energy
- Sewer: Public Sewer
- Water: Public
- Utilities for property: Cable Available, Electricity Connected, Phone Available, Sewer Connected, Water Connected
Community & HOA
Community
- Pet fee: $0 monthly
- Subdivision: HIGH RDG VILLAGE
HOA
- Has HOA: Yes
- HOA fee: $21 monthly
- HOA name: High Ridge Village
- HOA phone: 352-746-6770
Location
- Region: Beverly Hills
Financial & listing details
- Price per square foot: $136/sqft
- Tax assessed value: $266,594
- Annual tax amount: $3,565
- Date on market: 8/17/2026
- Cumulative days on market: 61 days
- Listing terms: Cash,Conventional,FHA,VA Loan
- Ownership: Fee Simple
- Total actual rent: 0
- Electric utility on property: Yes
- Road surface type: Paved
Estimated market value
Not available
Estimated sales range
Not available
Not available
Price history
| Date | Event | Price |
|---|---|---|
| 8/17/2026 | Listed for sale | $325,000+12.5%$136/sqft |
Source:  Stellar MLS #G5116144 Report a problem Stellar MLS #G5116144 Report a problem | ||
| 10/23/2025 | Listing removed | $289,000$121/sqft |
Source:  Realtors Association of Citrus County #844847 Report a problem Realtors Association of Citrus County #844847 Report a problem | ||
| 9/13/2025 | Price change | $289,000-3.3%$121/sqft |
Source: Realtors Association of Citrus County #844847 Report a problem | ||
| 8/25/2025 | Price change | $299,000-5.1%$126/sqft |
Source: Realtors Association of Citrus County #844847 Report a problem | ||
| 7/5/2025 | Price change | $315,000-3.1%$132/sqft |
Source: Realtors Association of Citrus County #844847 Report a problem | ||
| 6/19/2025 | Price change | $325,000-1.5%$136/sqft |
Source: Realtors Association of Citrus County #844847 Report a problem | ||
| 5/23/2025 | Listed for sale | $330,000-1.2%$139/sqft |
Source: Realtors Association of Citrus County #844847 Report a problem | ||
| 4/20/2025 | Listing removed | $334,000$140/sqft |
Source: BHHS broker feed #834834 Report a problem | ||
| 3/27/2025 | Price change | $334,000-4.3%$140/sqft |
Source: Realtors Association of Citrus County #834834 Report a problem | ||
| 3/18/2025 | Price change | $348,9990%$147/sqft |
Source: Realtors Association of Citrus County #834834 Report a problem | ||
| 1/23/2025 | Price change | $349,000-1.6%$147/sqft |
Source: Realtors Association of Citrus County #834834 Report a problem | ||
| 1/9/2025 | Price change | $354,500-0.1%$149/sqft |
Source: Realtors Association of Citrus County #834834 Report a problem | ||
| 12/3/2024 | Price change | $355,000-5.3%$149/sqft |
Source: Realtors Association of Citrus County #834834 Report a problem | ||
| 10/27/2024 | Price change | $375,000-1.3%$157/sqft |
Source: Realtors Association of Citrus County #834834 Report a problem | ||
| 9/24/2024 | Price change | $380,000-1.3%$160/sqft |
Source: Realtors Association of Citrus County #834834 Report a problem | ||
| 9/15/2024 | Price change | $385,000-1.3%$162/sqft |
Source: Realtors Association of Citrus County #834834 Report a problem | ||
| 9/3/2024 | Price change | $390,000-2.3%$164/sqft |
Source: Realtors Association of Citrus County #834834 Report a problem | ||
| 8/25/2024 | Price change | $399,000-2.4%$168/sqft |
Source: Realtors Association of Citrus County #834834 Report a problem | ||
| 8/19/2024 | Price change | $409,000-2.4%$172/sqft |
Source: Realtors Association of Citrus County #834834 Report a problem | ||
| 7/1/2024 | Price change | $419,000-1.2%$176/sqft |
Source: Realtors Association of Citrus County #834834 Report a problem | ||
| 6/17/2024 | Listed for sale | $424,000+62.5%$178/sqft |
Source: Realtors Association of Citrus County #834834 Report a problem | ||
| 7/28/2021 | Sold | $261,000$110/sqft |
Source: Public Record Report a problem | ||
| 4/28/2021 | Sold | $261,000+37.4%$110/sqft |
Source: Realtors Association of Citrus County #794949 Report a problem | ||
| 1/21/2020 | Sold | $189,990$80/sqft |
Source: Realtors Association of Citrus County #782860 Report a problem | ||
Public tax history
| Year | Property taxes | Tax assessment |
|---|---|---|
| 2025 | $3,565 -14.2% | $266,594 -0.6% |
| 2024 | $4,157 0% | $268,183 +2.2% |
| 2023 | $4,158 +14.8% | $262,409 +10% |
| 2022 | $3,621 +32.8% | $238,554 +33.2% |
| 2021 | $2,728 +7.2% | $179,041 +7% |
| 2020 | $2,545 +1081.3% | $167,367 +1119% |
| 2019 | $215 +2070% | $13,730 +22045.2% |
| 2018 | $10 | $62 |
| 2017 | $10 -0.3% | $62 +31.9% |
| 2016 | $10 -20.6% | $47 |
| 2015 | $13 -0.1% | $47 |
| 2014 | $13 -88.7% | $47 -99.3% |
| 2011 | $111 -8.7% | $6,480 -11.1% |
| 2010 | $122 -40.9% | $7,290 -40% |
| 2009 | $206 -45% | $12,150 -46.4% |
| 2008 | $375 -27.6% | $22,680 -30% |
| 2007 | $518 | $32,400 |
Find assessor info on the county website
Monthly payment
Est. payment
Payment breakdown
Explore the cost of this home by adjusting the details. Changes won't be saved.Climate risks
Neighborhood: 34465
Nearby schools
Schools provided by the listing agent
- Elementary: Forest Ridge Elementary School
- Middle: Citrus Springs Middle School
- High: Lecanto High School
Source: Stellar MLS. This data may not be complete. We recommend contacting the local school district to confirm school assignments for this home.
- $250,2004 bd2 ba1.7k sqft475 W Runyon Loop, Beverly Hills, FL 34465Off Market
- $280,0004 bd2 ba1.8k sqft503 W Runyon Loop, Beverly Hills, FL 34465Sold
- $288,1004 bd2 ba2.1k sqft506 W Salinger Ln, Beverly Hills, FL 34465Off Market
- $237,4003 bd2 ba1.4k sqft510 W Runyon Loop, Beverly Hills, FL 34465Off Market
Similar homes
- $289,0004 bd2 ba1.8k sqft4992 N FAIRWAYS RIDGE POINT, BEVERLY HILLS, FL 34465For Sale

 MLS ID #O6434534, Candace Garber, TRUDEALS REALTY CORP. Stellar MLS
 - $329,9005 bd3 ba2.2k sqft6934 SW 129TH STREET, OCALA, FL 34473For Sale
 MLS ID #OM733435, Colleen Skeffington, FLORIDA ADVANTAGE REALTY GROUP. Stellar MLS
 - $308,9993 bd2 ba1.7k sqft8346 SW 84TH PLACE ROAD, OCALA, FL 34481For Sale
 MLS ID #OM733533, Martha Maclin-Reynolds, ON TOP OF THE WORLD REAL EST. Stellar MLS
 - $367,0004 bd2 ba2.2k sqft145 Linder Dr, Homosassa, FL 34446For Sale
 MLS ID #858040, Cristina Fingerman, Peoples Trust Realty Inc. Realtors Association of Citrus County
 - $359,9004 bd2 ba2k sqft7583 SW 102ND LOOP, OCALA, FL 34476For SaleMLS ID #OM731538, Victoria VanHoose, CANOPY OAKS REAL ESTATE. Stellar MLS
- $345,0005 bd3 ba2.6k sqft7179 SW 135TH PLACE, OCALA, FL 34473For SaleMLS ID #OM718386, Willman Rodriguez Alvarez, COLDWELL BANKER ELLISON REALTY O. Stellar MLS
- $330,0003 bd2 ba1.9k sqft10819 SW 53RD CIRCLE, OCALA, FL 34476For SaleMLS ID #OM731536, Julie Beck, KELLER WILLIAMS CORNERSTONE RE. Stellar MLS
- $334,5003 bd2 ba1.6k sqft7411 SW 128TH STREET, OCALA, FL 34473For SaleMLS ID #OM729907, Holly Schmidt, MAGNOLIA HOMES AND LAND LLC. Stellar MLS
- $339,9003 bd3 ba1.8k sqft8706 SW 88TH PLACE, OCALA, FL 34481For SaleMLS ID #OM730197, Barb Whitehead, SOUTHERN ASSOCIATES REALTY LLC. Stellar MLS
- $349,9004 bd2 ba1.8k sqft3697 SW 128TH PLACE, OCALA, FL 34473For SaleMLS ID #OM726707, Jennifer Hay, AXEN REALTY LLC. Stellar MLS
- $279,4003 bd2 ba1.4k sqft7390 N IRELAND DRIVE, DUNNELLON, FL 34434For SaleMLS ID #GC543287, Tiffany Moen, THURMOND REALTY LLC - BRANCH OFFICE. Stellar MLS
- $279,0003 bd2 ba1.6k sqft123 W CAMINO LANE, CITRUS SPRINGS, FL 34434For SaleMLS ID #O6405115, David Cortez, PREFERRED REAL ESTATE BROKERS. Stellar MLS
- $345,0004 bd3 ba1.9k sqft14055 SW 30TH TERRACE ROAD, OCALA, FL 34473For SaleMLS ID #OM725374, Drew Massey, GAILEY ENTERPRISES REAL ESTATE. Stellar MLS
- $339,9003 bd2 ba1.6k sqft13677 SW 40TH AVENUE ROAD, OCALA, FL 34473For SaleMLS ID #OM731691, Paola Alarcon Rubio, NEXTHOME VISION REALTY. Stellar MLS
- $359,0003 bd2 ba1.9k sqft11284 SW 54TH CIRCLE, OCALA, FL 34476For SaleMLS ID #OM731887, Diane Trexler, ROBERTS REAL ESTATE INC. Stellar MLS
- $284,9004 bd2 ba1.7k sqft8241 SW 132 LOOP, OCALA, FL 34473For SaleMLS ID #OM729252, Justin Gore, FLORIDA ADVANTAGE REALTY GROUP. Stellar MLS
- $285,0003 bd2 ba1.6k sqft19369 SW 100TH LOOP, DUNNELLON, FL 34432For SaleMLS ID #A4702212, Rachel Finney, BRIGHT REALTY. Stellar MLS
- $334,9004 bd2 ba1.8k sqft8566 SW 79TH AVENUE, OCALA, FL 34476For SaleMLS ID #OM721595, Alair Boshela, ENGEL & VOLKERS OCALA. Stellar MLS
- $319,0003 bd2 ba1.9k sqft9958 SW 97TH LANE, OCALA, FL 34481For SaleMLS ID #TB8502863, David Ryder, III, LPT REALTY, LLC.. Stellar MLS
