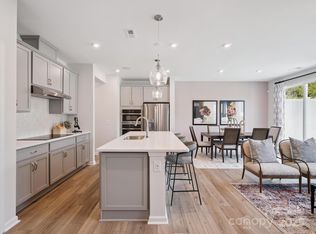
As the model home for Millstone's Stuart plan, 510 Webster Lane brings the best of Cramerton townhome living into focus. This end unit offers added privacy alongside a two-bay front-load garage with full-length driveway, a drop zone near the garage entry, and an open-concept first floor anchored by a gourmet kitchen — white cabinetry, white quartz countertops, a GE 36" electric cooktop, counter-depth stainless steel refrigerator, large single bowl stainless steel sink with a Delta Essa Touch faucet, and a walk-in pantry. The great room flows directly to an outdoor living space for easy Carolina living. Upstairs, oak box stairs lead to a loft, three bedrooms, two full baths, and a primary shower with a built-in seat and fully tiled walls and floor. A community trail, river access, and nearby mountain escapes make Millstone a place that's easy to love.
Under contract-no show
Price cut: $30K (5/21)
$375,990
510 Webster Ln, Cramterton, NC 28032
3beds
2,011sqft
Townhouse
Built in 2025
0.08 Acres Lot
$374,600 Zestimate®
$187/sqft
$130/mo HOA
What's special
- 62 days |
- 9 |
- 0 |
Likely to sell faster than
Zillow last checked:
Listing updated:
Listed by:
Jamie Warner james.warner@tripointehomes.com,
TRI Pointe Homes INC
Source: Canopy MLS as distributed by MLS GRID,MLS#: 4384869
Facts & features
Interior
Bedrooms & bathrooms
- Bedrooms: 3
- Bathrooms: 3
- Full bathrooms: 2
- 1/2 bathrooms: 1
Primary bedroom
- Level: Upper
Bedroom s
- Level: Upper
Bedroom s
- Level: Upper
Bathroom half
- Level: Main
Bathroom full
- Level: Upper
Bathroom full
- Level: Upper
Dining room
- Level: Main
Kitchen
- Level: Main
Living room
- Level: Main
Heating
- Central
Cooling
- Central Air
Appliances
- Included: Dishwasher, Disposal, Electric Range, Microwave
- Laundry: In Hall, Laundry Room, Upper Level
Features
- Drop Zone, Kitchen Island, Open Floorplan, Pantry, Storage, Walk-In Closet(s)
- Has basement: No
- Attic: Pull Down Stairs
Interior area
- Total structure area: 2,011
- Total interior livable area: 2,011 sqft
- Finished area above ground: 2,011
- Finished area below ground: 0
Property
Parking
- Total spaces: 2
- Parking features: Attached Garage, Garage Faces Front, Garage on Main Level
- Attached garage spaces: 2
Features
- Levels: Two
- Stories: 2
- Entry location: Main
- Patio & porch: Patio
- Exterior features: Lawn Maintenance
- Fencing: Privacy
Lot
- Size: 0.08 Acres
- Features: Corner Lot, End Unit
Details
- Parcel number: 315348
- Zoning: R3
- Special conditions: Standard
Construction
Type & style
- Home type: Townhouse
- Property subtype: Townhouse
Materials
- Brick Partial, Vinyl
- Foundation: Slab
Condition
- New construction: Yes
- Year built: 2025
Details
- Builder model: Stuart
- Builder name: TRI POINTE HOMES
Utilities & green energy
- Sewer: Public Sewer
- Water: City
Community & HOA
Community
- Features: Sidewalks, Street Lights, Walking Trails
- Subdivision: Millstone
HOA
- Has HOA: Yes
- HOA fee: $130 monthly
Location
- Region: Cramterton
Financial & listing details
- Price per square foot: $187/sqft
- Tax assessed value: $375,990
- Date on market: 5/21/2026
- Cumulative days on market: 62 days
- Road surface type: Asphalt, Paved
Estimated market value
$374,600
$356,000 - $393,000
$2,467/mo
Price history
| Date | Event | Price |
|---|---|---|
| 6/1/2026 | Pending sale | $375,990$187/sqft |
Source:  Canopy MLS as distributed by MLS GRID #4384869 Report a problem Canopy MLS as distributed by MLS GRID #4384869 Report a problem | ||
| 5/21/2026 | Price change | $375,990-7.4%$187/sqft |
Source: Canopy MLS as distributed by MLS GRID #4384869 Report a problem | ||
| 5/18/2026 | Listed for sale | $405,990$202/sqft |
Source:  TRI Pointe Homes Report a problem TRI Pointe Homes Report a problem | ||
Public tax history
Tax history is unavailable.
Monthly payment
Est. payment
Payment breakdown
Explore the cost of this home by adjusting the details. Changes won't be saved.Climate risks
Neighborhood: 28032
Nearby schools
GreatSchools rating
- 8/10McAdenville Elementary SchoolGrades: K-5Distance: 0.4 mi
- 3/10Holbrook Middle SchoolGrades: 6-8Distance: 2.1 mi
- 5/10Stuart W. Cramer High SchoolGrades: 9-12Distance: 1 mi
Schools provided by the listing agent
- Elementary: McAdenville
- Middle: Cramerton
- High: Stuart W Cramer
Source: Canopy MLS as distributed by MLS GRID. This data may not be complete. We recommend contacting the local school district to confirm school assignments for this home.
- $365,9903 bd3 ba2k sqft512 Webster Ln, Cramterton, NC 28032Sold

- $376,6733 bd3 ba2k sqft506 Webster Ln, Cramerton, NC 28032Sold
- $50,0003,920 Square Feet516 Webster Ln, Cramerton, NC 28032Off Market

- from $362,9903 bd3 ba2k sqftStuart Plan, Millstone, Cramerton, NC 28032New Construction
- from $345,9903 bd3 ba1.8k sqftCatawba Plan, Millstone, Cramerton, NC 28032New Construction
- from $355,9903 bd3 ba1.9k sqftMayes Plan, Millstone, Cramerton, NC 28032New Construction
- $341,9403 bd3 ba1.8k sqft504 Webster Ln, Cramerton, NC 28032Sold
- $376,0243 bd3 ba2k sqft509 Webster Ln, Cramerton, NC 28032Sold
A local agent can set up tours, give advice and negotiate with sellers.
Similar homes
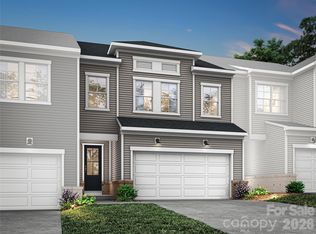
- $367,6603 bd3 ba1.8k sqft707 Bowery Pl, Cramerton, NC 28032New Construction
 MLS ID #4385373, Jamie Warner, TRI Pointe Homes INC. Canopy MLS as distributed by MLS GRID
 - $395,2633 bd3 ba2k sqft711 Bowery Pl, Cramerton, NC 28032New Construction
 MLS ID #4375368, Jamie Warner, TRI Pointe Homes INC. Canopy MLS as distributed by MLS GRID
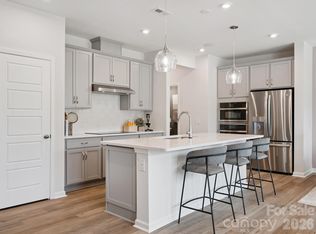
 - $349,9903 bd3 ba1.8k sqft604 Webster Ln, Cramerton, NC 28032New Construction
 Canopy MLS as distributed by MLS GRID
 - $385,0003 bd3 ba1.9k sqft8238 Merryvale Ln, Charlotte, NC 28214For Sale
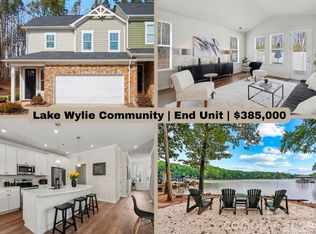 MLS ID #4350483, Jennifer Coates, Parliament Real Estate Group. Canopy MLS as distributed by MLS GRID
 - $339,9003 bd3 ba1.7k sqftSmith Farm, Belmont, NC 28012For SaleMLS ID #4395875, Brett Winter, Keller Williams South Park. Canopy MLS as distributed by MLS GRID
- $278,5253 bd3 ba1.4k sqft201 Vanguard Ln #13, Cramerton, NC 28032New ConstructionCanopy MLS as distributed by MLS GRID
- $390,0003 bd3 ba2.1k sqft3011 Pinehills Way, Mount Holly, NC 28120For SaleMLS ID #4394992, Mason Cossette, ProStead Realty. Canopy MLS as distributed by MLS GRID
- $273,0553 bd3 ba1.3k sqft209 Vanguard Ln #17, Cramerton, NC 28032New ConstructionCanopy MLS as distributed by MLS GRID
- $389,9003 bd3 ba1.8k sqft1074 Mackey Ct, Gastonia, NC 28056New ConstructionMLS ID #4371604, Andy Matthews, Asheford Realty LLC. Canopy MLS as distributed by MLS GRID
- $425,0004 bd4 ba2.2k sqftTrinity Townes, Tega Cay, SC 29708For SaleMLS ID #4405382, Karen Beard, RE/MAX Executive. Canopy MLS as distributed by MLS GRID
- $380,0003 bd3 ba1.7k sqft4529 Iron Oak Ln, Charlotte, NC 28269For SaleMLS ID #4384034, Luke Blackwelder, EXP Realty LLC Ballantyne. Canopy MLS as distributed by MLS GRID
- $375,0003 bd3 ba1.7k sqft1160 Harland St, Charlotte, NC 28216For SaleMLS ID #4396970, Niki Neel, Keller Williams South Park. Canopy MLS as distributed by MLS GRID
- $409,9004 bd4 ba2k sqft8935 Sharonbrook Dr, Charlotte, NC 28210New ConstructionMLS ID #4403597, Samuel Nueman, Nueman Real Estate Inc. Canopy MLS as distributed by MLS GRID
- $409,9004 bd4 ba2k sqft8927 Sharonbrook Dr, Charlotte, NC 28210New ConstructionMLS ID #4402240, Samuel Nueman, Nueman Real Estate Inc. Canopy MLS as distributed by MLS GRID
- $389,0003 bd3 ba1.8k sqft6315 Ashton Park Dr, Denver, NC 28037For SaleMLS ID #4400268, Maceon Mitchell, Howard Hanna Allen Tate Lake Norman. Canopy MLS as distributed by MLS GRID
- $399,9004 bd4 ba2k sqft8931 Sharonbrook Dr, Charlotte, NC 28210New ConstructionMLS ID #4403221, Samuel Nueman, Nueman Real Estate Inc. Canopy MLS as distributed by MLS GRID
- $399,9003 bd3 ba2.2k sqft15748 Country House St, Charlotte, NC 28273For SaleMLS ID #4355499, Kalie Koivisto, COMPASS. Canopy MLS as distributed by MLS GRID
- $391,4453 bd3 ba1.9k sqft7215 Archimedes Ln, Charlotte, NC 28216New ConstructionMLS ID #4389400, Jamie Warner, TRI Pointe Homes INC. Canopy MLS as distributed by MLS GRID
- $397,3633 bd3 ba1.8k sqft8312 Discovery Ln, Charlotte, NC 28216New ConstructionMLS ID #4389368, Jamie Warner, TRI Pointe Homes INC. Canopy MLS as distributed by MLS GRID
- $415,0003 bd2 ba1.6k sqft3649 Azalea Ridge Dr, Mount Holly, NC 28120For SaleMLS ID #4371409, Fanny Torres, Keller Williams Ballantyne Area. Canopy MLS as distributed by MLS GRID
