Skip main navigation
Under contract-no show
  • Price cut: $8.2K (6/3)
    $375,990

    512 Webster Ln, Cramterton, NC 28032

    3beds
    2,005sqft
    : 
    Loading
    Get pre-qualified
    Townhouse
    Built in 2025
    0.06 Acres Lot
    $360,400 Zestimate®
    $188/sqft
    $130/mo HOA

    What's special

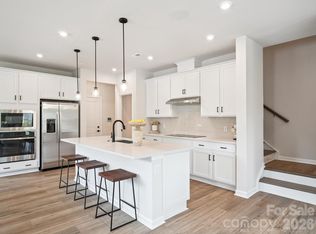
    White quartz countertopsOpen-concept first floorDual-tone cabinetryKitchen designed to impressThoughtfully placed drop zone

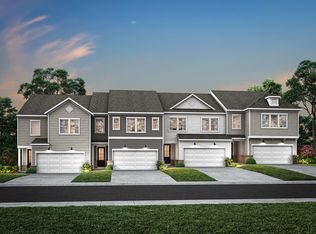
    Nestled in Millstone, a townhome community in Cramerton with convenient access to Charlotte, this Mayes plan home delivers low-maintenance living without sacrificing space or style. A two-bay front-load garage with full-length driveway welcomes you home, and a thoughtfully placed drop zone keeps the everyday organized from the moment you walk in. The open-concept first floor centers around a kitchen designed to impress where dual-tone cabinetry pairs a warm brown island with white perimeter cabinets, all topped with white quartz countertops. A large single-bowl stainless steel sink and GE 30" freestanding electric range complete the space, along with a convenience package that adds double roll trays, a base waste basket, and select-level cabinet construction. Step through the dining area to your outdoor living space, perfect for catching a Carolina breeze any time of year. Upstairs, a loft offers flexible space to make your own, while three bedrooms and two full baths provide room for everyone. The primary suite is a quiet retreat, with a walk-in shower featuring tiled walls and a laundry room that connects directly to the primary walk-in closet — a small detail that makes a noticeable difference. With a community trail, nearby river access, and mountain escapes just a short drive away, life at Millstone feels both grounded and full of possibility.
    49 days
    |
    32
    |
    0
    |

    Zillow last checked:

    Listing updated:

    Listed by:

    Jamie Warner james.warner@tripointehomes.com,

    TRI Pointe Homes INC

    Source: Canopy MLS as distributed by MLS GRID,MLS#: 4384855MLS Logo

      Facts & features

      Interior

      Bedrooms & bathrooms
      • Bedrooms: 3
      • Bathrooms: 3
      • Full bathrooms: 2
      • 1/2 bathrooms: 1
      Primary bedroom
      • Level: Upper
      Bedroom s
      • Level: Upper
      Bedroom s
      • Level: Upper
      Bathroom half
      • Level: Main
      Bathroom full
      • Level: Upper
      Bathroom full
      • Level: Upper
      Dining room
      • Level: Main
      Kitchen
      • Level: Main
      Living room
      • Level: Main
      Heating
      • Central
      Cooling
      • Central Air
      Appliances
      • Included: Dishwasher, Disposal, Electric Range, Microwave
      • Laundry: None
      Features
      • Has basement: No
      Interior area
      • Total structure area: 2,005
      • Total interior livable area: 2,005 sqft
      • Finished area above ground: 2,005
      • Finished area below ground: 0

      Property

      Parking
      • Total spaces: 2
      • Parking features: Driveway, Attached Garage, Garage Door Opener, Garage Faces Front, Garage on Main Level
      • Attached garage spaces: 2
      • Has uncovered spaces: Yes
      Features
      • Levels: Two
      • Stories: 2
      • Entry location: Main
      Lot
      • Size: 0.06 Acres
      Details
      • Parcel number: 315344
      • Zoning: R3
      • Special conditions: Standard

      Construction

      Type & style
      • Home type: Townhouse
      • Property subtype: Townhouse
      Materials
      • Fiber Cement
      • Foundation: Slab
      Condition
      • New construction: Yes
      • Year built: 2025
      Details
      • Builder model: Mayes
      • Builder name: TRI POINTE HOMES

      Utilities & green energy

      • Sewer: Public Sewer
      • Water: City

      Community & HOA

      Community
      • Features: Sidewalks, Street Lights, Walking Trails
      • Subdivision: Millstone
      HOA
      • Has HOA: Yes
      • HOA fee: $130 monthly
      Location
      • Region: Cramterton

      Financial & listing details

      • Price per square foot: $188/sqft
      • Tax assessed value: $375,990
      • Date on market: 5/21/2026
      • Cumulative days on market: 49 days
      • Road surface type: Concrete, Paved

        Estimated market value

        $360,400

        $342,000 - $378,000

        $2,367/mo

        Price history

        DateEventPrice
        6/3/2026Pending sale$375,990-2.1%$188/sqft
        Source: Canopy MLS as distributed by MLS GRID #4384855 Report a problem
        6/2/2026Price change$384,216+2.2%$192/sqft
        Source: TRI Pointe Homes Report a problem
        5/18/2026Listed for sale$375,990$188/sqft
        Source: TRI Pointe Homes Report a problem

        Public tax history

        Tax history is unavailable.

        Monthly payment

        Est. payment

        Payment breakdown

        Explore the cost of this home by adjusting the details. Changes won't be saved.
        All calculations are estimates and provided by Zillow, Inc. for informational purposes only. Actual amounts may vary.
        HOA fees may include property taxes on listings classified as Co-Ops. Contact the listing agent and/or owner for fee details.
        Mortgage interest rates are dependent on a number of factors, including credit score, down payment, and repayment length. Interest rate data provided by Zillow Group Marketplace, Inc. as of 1/1/1970 from various mortgage lenders with which we have lead or other similar arrangements; the Estimated Payment is an average of those rates.
        See how much you could borrow to make a competitive offer.

        Climate risks

        Neighborhood: 28032

        Getting around

        38 / 100
        Car-Dependent
        6 / 100
        Somewhat Bikeable

        Nearby schools

        GreatSchools rating
        Schools provided by the listing agent
        • Elementary: McAdenville
        • Middle: Cramerton
        • High: Stuart W Cramer

        Source: Canopy MLS as distributed by MLS GRID. This data may not be complete. We recommend contacting the local school district to confirm school assignments for this home.

        A local agent can set up tours, give advice and negotiate with sellers.

        Browse local experts

        Similar homes

        Skip to the end of the carouselSkip to the beginning of the carousel