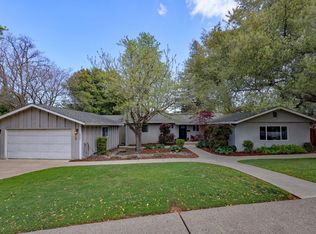
Welcome home to this stunning, remodeled SINGLE LEVEL home. New landscaping, new roof, new heater, 2 yr old a/c. New paint in & out. Central vac thru-out. Remodeled chef's kitchen w/dbl oven/gas range + wall oven & micro. Chiseled granite c.tops. Farmhouse sink, all new cabinets-some w/rain glass. Tons of storage & blt ins w/deep drawers, soft close cabinets & more. Coffee bar w/brew express blt in wall and pull out cabinets underneath. Under counter lighting w/auto lights. Huge w/in pantry-auto lights upon entry. 5 bedrooms. Living room, primary bedroom and one secondary bedroom open to the huge newly painted deck complete with Canadian hot tub w/cover & o'head protective cover from the elements. Deck has hot & cold spiget for dog wash or cleaning up. Step down to fully enclosed backyard w/fruit trees,fresh landscaping & sheds. Spacious family rm has fireplace and tall ceilings. Primary bedrm has beautiful French dbl door entry opening to a huge room and large walk-in closet. New carpet. Secondary bedrooms are large and have more than ample closet space. All new doors/hardware. Hall closet-perfect for wine fridge. Oversized garage has forced air furnace, LED lights, & blt in cabinetry. Tankless wtr htr. Whole house fan. THIS HOME HAS TOO MUCH TO LIST-see attache
Closed
$825,000
5100 Arbardee Dr, Fair Oaks, CA 95628
5beds
2,676sqft
Single Family Residence
Built in 1959
0.4 Acres Lot
$888,100 Zestimate®
$308/sqft
$3,693 Estimated rent
Home value
$888,100
$835,000 - $950,000
$3,693/mo
Zestimate® history
Owner options
List your home for rent
$3,693/mo
Rent Zestimate®
Find your next renter with Zillow Rental Manager. Plus, with online applications, you can quickly screen prospective tenants – for free.
$3,693/mo
Rent Zestimate®
Refinance and save
$5,315/mo
Est. payment
Refinancing to a lower rate could help reduce your monthly payments and save thousands over the life of the loan.
$5,315/mo
Est. payment
Explore your selling options
Work with a Zillow partner agent
Leverage their expertise and Zillow's premium Showcase listings to get your home seen by more buyers.
Get startedList with your own agent
Get your home in front of millions of buyers by listing it on Zillow.
Learn how to do itSell it yourself
Take full control of how buyers see your home on Zillow by listing For Sale by Owner (FSBO).
List your homeWhat's special
Zillow last checked:
Listing updated:
Listed by:
Donna Hinshaw,
Gallery Real Estate Services
Bought with:
Jenica Williams, DRE #01729459
Keller Williams Realty Folsom
Source: MetroList Services of CA,MLS#: 224052492Originating MLS: MetroList Services, Inc.
Facts & features
Interior
Bedrooms & bathrooms
- Bedrooms: 5
- Bathrooms: 3
- Full bathrooms: 3
Rooms
- Room types: Master Bathroom, Bathroom, Master Bedroom, Den, Office, Possible Guest, Family Room, Great Room, Kitchen, Laundry
Primary bedroom
- Features: Closet, Ground Floor, Walk-In Closet, Outside Access, Sitting Area
Primary bathroom
- Features: Soaking Tub, Jetted Tub, Tile, Multiple Shower Heads, Tub w/Shower Over, Window
Dining room
- Features: Bar, Dining/Living Combo
Kitchen
- Features: Breakfast Area, Pantry Closet, Skylight(s), Granite Counters, Slab Counter, Stone Counters
Heating
- Central, Fireplace(s)
Cooling
- Ceiling Fan(s), Central Air, Whole House Fan
Appliances
- Included: Free-Standing Gas Oven, Built-In Electric Oven, Free-Standing Gas Range, Built-In Gas Oven, Built-In Gas Range, Range Hood, Dishwasher, Disposal, Microwave, Double Oven, Self Cleaning Oven, Tankless Water Heater, Free-Standing Freezer, Dryer, Washer
- Laundry: Laundry Room, Cabinets, Inside, Inside Room
Features
- Central Vacuum
- Flooring: Carpet, Simulated Wood, Laminate, Tile
- Windows: Skylight(s)
- Number of fireplaces: 1
- Fireplace features: Brick, Family Room, Wood Burning, Outside
Interior area
- Total interior livable area: 2,676 sqft
Property
Parking
- Total spaces: 2
- Parking features: Attached, Enclosed, Garage Door Opener, Guest, Driveway
- Attached garage spaces: 2
- Has uncovered spaces: Yes
Features
- Stories: 1
- Exterior features: Covered Courtyard
- Has spa: Yes
- Spa features: Bath
- Fencing: Back Yard,Fenced,Wood,Full
Lot
- Size: 0.4 Acres
- Features: Auto Sprinkler F&R, Curb(s), Private, Curb(s)/Gutter(s), Garden, Landscape Back, Landscape Front
Details
- Additional structures: Shed(s)
- Parcel number: 25301940090000
- Zoning description: Residential
- Special conditions: Standard
Construction
Type & style
- Home type: SingleFamily
- Architectural style: Ranch
- Property subtype: Single Family Residence
Materials
- Frame, Wood Siding
- Foundation: Combination, Raised, Slab
- Roof: Composition
Condition
- Year built: 1959
Utilities & green energy
- Sewer: Public Sewer
- Water: Public
- Utilities for property: Public
Community & HOA
Location
- Region: Fair Oaks
Financial & listing details
- Price per square foot: $308/sqft
- Tax assessed value: $810,000
- Price range: $824.9K - $825K
- Date on market: 7/3/2025
- Road surface type: Paved, Paved Sidewalk
Price history
| Date | Event | Price |
|---|---|---|
| 6/24/2024 | Sold | $825,000+0%$308/sqft |
Source: Public Record Report a problem | ||
| 5/23/2024 | Pending sale | $824,900$308/sqft |
Source: MetroList Services of CA #224052492 Report a problem | ||
| 5/17/2024 | Listed for sale | $824,900$308/sqft |
Source: MetroList Services of CA #224052492 Report a problem | ||
Public tax history
| Year | Property taxes | Tax assessment |
|---|---|---|
| 2026 | -- | $810,000 -3.7% |
| 2025 | $10,113 +210.8% | $841,398 +213.1% |
| 2024 | $3,254 +3% | $268,689 +2% |
| 2023 | $3,158 +0.4% | $263,421 +2% |
| 2022 | $3,144 +2% | $258,257 +2% |
| 2021 | $3,082 +1.5% | $253,195 +1% |
| 2020 | $3,037 +2.7% | $250,600 +2% |
| 2019 | $2,958 +2.3% | $245,687 +2% |
| 2018 | $2,892 +1.1% | $240,871 +2% |
| 2017 | $2,861 +7.1% | $236,149 +2% |
| 2016 | $2,673 +4% | $231,519 +1.5% |
| 2015 | $2,569 | $228,042 +2% |
| 2014 | $2,569 | $223,576 +0.5% |
| 2013 | -- | $222,566 +2% |
| 2012 | -- | $218,203 +2% |
| 2011 | -- | $213,925 +0.8% |
| 2010 | -- | $212,327 +1.8% |
| 2008 | -- | $208,660 +2% |
| 2007 | -- | $204,570 +2% |
| 2006 | -- | $200,560 +2% |
| 2005 | -- | $196,628 +2% |
| 2004 | -- | $192,773 +1.9% |
| 2003 | -- | $189,241 +2% |
| 2002 | -- | $185,532 +2% |
| 2001 | -- | $181,896 +5.9% |
| 2000 | -- | $171,796 |
Find assessor info on the county website
Neighborhood: 95628
Nearby homes
- $685,1004 bd3 ba2.1k sqft8835 Jerida Ln, Fair Oaks, CA 95628Off Market

- $725,0003 bd3 ba1.6k sqft5108 Arbardee Dr, Fair Oaks, CA 95628Sold

- $815,0003 bd3 ba2k sqft5062 Arbardee Dr, Fair Oaks, CA 95628Sold
- $505,3003 bd2 ba1.5k sqft8795 Blinman Way, Fair Oaks, CA 95628Off Market
- $440,4003 bd2 ba1k sqft8796 Blinman Way, Fair Oaks, CA 95628Off Market
- $618,5003 bd3 ba1.5k sqft8798 Clifford Ct, Fair Oaks, CA 95628Off Market
- $485,9003 bd2 ba1k sqft5116 Arbardee Dr, Fair Oaks, CA 95628Off Market
- $823,500-- bd-- ba2.4k sqft8830 Jerida Ln, Fair Oaks, CA 95628Off Market
Nearby schools
GreatSchools rating
- 8/10Earl Legette Elementary SchoolGrades: K-6Distance: 1 mi
- 5/10Andrew Carnegie Middle SchoolGrades: 6-8Distance: 0.9 mi
- 8/10Bella Vista High SchoolGrades: 9-12Distance: 1.2 mi
Get a cash offer in 3 minutes
Find out how much your home could sell for in as little as 3 minutes with a no-obligation cash offer.
Estimated market value
$888,100
Get a cash offer in 3 minutes
Find out how much your home could sell for in as little as 3 minutes with a no-obligation cash offer.
Estimated market value
$888,100
- California
- Sacramento County
- Fair Oaks
- 95628
- 5100 Arbardee Dr
