This home has to be seen/experienced to fully appreciate its uniqueness. It combines the charm & rustic hills of Fair Oaks with highly desired modern details. The home sits on a hill above the street and looks out to a pastoral view from the back. Sweeping steps lead from the street to your entry courtyard. Inside a bright & open great room encompasses the kitchen/living/dining space & further expands as you step through the slider to 40+ ft of covered deck overlooking the park-like yard. The kitchen features custom cabinets & lots of lighting. Stainless appliances include a 5-burner gas range, dishwasher, & sleek refrigerator. The living room has a gas log fireplace w/remote that warms the space quickly & windows looking out to the deck. Ceiling fans in the living, dining, & all bedrooms. The large primary with a large walk-in closet has cathedral ceilings & includes a comfortable window seat with built-in storage + a separate area for an office desk. The primary bath has double vanities, a deep tub & large separate shower. The Jr suite with its own bath has a slider to the back deck. The deck is 14' deep featuring ceiling fans/lights, roll-down sunshades & built-in BBQ. The personal spa is in its own gazebo so you can relax rain, sun, or moon. Plus, OWNED solar to reduce costs.
Closed
$725,000
5108 Arbardee Dr, Fair Oaks, CA 95628
3beds
1,626sqft
Single Family Residence
Built in 1960
0.26 Acres Lot
$707,000 Zestimate®
$446/sqft
$3,045 Estimated rent
Home value
$707,000
$636,000 - $785,000
$3,045/mo
Zestimate® history
Owner options
List your home for rent
$3,045/mo
Rent Zestimate®
Find your next renter with Zillow Rental Manager. Plus, with online applications, you can quickly screen prospective tenants – for free.
$3,045/mo
Rent Zestimate®
Refinance and save
$4,690/mo
Est. payment
Refinancing to a lower rate could help reduce your monthly payments and save thousands over the life of the loan.
$4,690/mo
Est. payment
Explore your selling options
Work with a Zillow partner agent
Leverage their expertise and Zillow's premium Showcase listings to get your home seen by more buyers.
Get startedList with your own agent
Get your home in front of millions of buyers by listing it on Zillow.
Learn how to do itSell it yourself
Take full control of how buyers see your home on Zillow by listing For Sale by Owner (FSBO).
List your homeWhat's special
Gas log fireplacePark-like yardHill above the streetLarge walk-in closetStainless appliancesSeparate showerDeep tub
Zillow last checked:
Listing updated:
Listed by:
Patrick O'Hare DRE #00856701 916-955-5525,
Century 21 Select Real Estate,
Tina Deller DRE #00611754 916-995-7921,
Century 21 Select Real Estate
Bought with:
Renee Friedrich, DRE #01796570
eXp Realty of California Inc.
Source: MetroList Services of CA,MLS#: 225001838Originating MLS: MetroList Services, Inc.
Facts & features
Interior
Bedrooms & bathrooms
- Bedrooms: 3
- Bathrooms: 3
- Full bathrooms: 3
Rooms
- Room types: Master Bathroom, Master Bedroom, Master Bedrooms 2+, Great Room, Kitchen, Living Room
Primary bedroom
- Features: Ground Floor, Walk-In Closet, Sitting Area
Primary bathroom
- Features: Shower Stall(s), Double Vanity, Stone, Tile, Tub, Window
Dining room
- Features: Bar, Dining/Living Combo
Kitchen
- Features: Granite Counters, Kitchen Island, Kitchen/Family Combo
Heating
- Central, Fireplace(s), Heat Pump
Cooling
- Ceiling Fan(s), Central Air, Heat Pump
Appliances
- Included: Built-In Electric Range, Free-Standing Refrigerator, Gas Plumbed, Built-In Gas Range, Gas Water Heater, Range Hood, Dishwasher, Disposal, Microwave, Dual Fuel, Self Cleaning Oven, Free-Standing Freezer, Dryer, Washer
- Laundry: Sink, Electric Dryer Hookup, Space For Frzr/Refr, Ground Floor, In Garage
Features
- Flooring: Carpet, Laminate, Tile
- Number of fireplaces: 1
- Fireplace features: Insert, Circulating, Living Room, Gas Log
Interior area
- Total interior livable area: 1,626 sqft
Property
Parking
- Total spaces: 2
- Parking features: 24'+ Deep Garage, Attached, Garage Door Opener, Garage Faces Front, Guest, Driveway
- Attached garage spaces: 2
- Has uncovered spaces: Yes
Features
- Stories: 1
- Exterior features: Built-in Barbecue
- Has private pool: Yes
- Pool features: Above Ground, On Lot, Fenced, Solar Cover
- Fencing: Back Yard,Cross Fenced,Fenced,Wood
Lot
- Size: 0.26 Acres
- Features: Auto Sprinkler F&R, Curb(s)/Gutter(s), Landscape Back, Landscape Front
Details
- Additional structures: Gazebo, Shed(s), Storage, Kennel/Dog Run
- Parcel number: 25301940050000
- Zoning description: RD 5RD5
- Special conditions: Other
Construction
Type & style
- Home type: SingleFamily
- Architectural style: Contemporary,Traditional,Farmhouse
- Property subtype: Single Family Residence
Materials
- Stucco
- Foundation: Raised
- Roof: Composition
Condition
- Year built: 1960
Utilities & green energy
- Sewer: In & Connected
- Water: Meter on Site, Water District, Public
- Utilities for property: Cable Available, Internet Available, Natural Gas Available, Natural Gas Connected
Community & HOA
Location
- Region: Fair Oaks
Financial & listing details
- Price per square foot: $446/sqft
- Tax assessed value: $698,274
- Annual tax amount: $8,792
- Date on market: 7/5/2025
- Road surface type: Asphalt
Price history
| Date | Event | Price |
|---|---|---|
| 2/11/2025 | Sold | $725,000+3.6%$446/sqft |
Source: Public Record Report a problem | ||
| 1/17/2025 | Pending sale | $700,000$431/sqft |
Source: MetroList Services of CA #225001838 Report a problem | ||
| 1/9/2025 | Listed for sale | $700,000+6.4%$431/sqft |
Source: MetroList Services of CA #225001838 Report a problem | ||
| 1/10/2022 | Sold | $658,000+1.2%$405/sqft |
Source: MetroList Services of CA #221149187 Report a problem | ||
| 12/16/2021 | Pending sale | $650,000$400/sqft |
Source: MetroList Services of CA #221149187 Report a problem | ||
| 12/10/2021 | Listed for sale | $650,000$400/sqft |
Source: MetroList Services of CA #221149187 Report a problem | ||
Public tax history
| Year | Property taxes | Tax assessment |
|---|---|---|
| 2025 | $8,792 +4.6% | $698,274 +2% |
| 2024 | $8,406 +3% | $684,583 +2% |
| 2023 | $8,161 +1.4% | $671,160 +1032.3% |
| 2022 | $8,046 +1076.2% | $59,273 +2% |
| 2021 | $684 +1.6% | $58,112 +1% |
| 2020 | $673 +2.8% | $57,517 +2% |
| 2019 | $655 +2.5% | $56,390 +2% |
| 2018 | $639 +1.4% | $55,286 +2% |
| 2017 | $630 +6.9% | $54,203 +2% |
| 2016 | $589 +4.4% | $53,142 +1.5% |
| 2015 | $564 | $52,345 +2% |
| 2014 | $564 | $51,320 +0.5% |
| 2013 | -- | $51,090 +2% |
| 2012 | -- | $50,089 +2% |
| 2011 | -- | $49,107 +0.8% |
| 2010 | -- | $48,741 +1.8% |
| 2008 | -- | $47,900 +2% |
| 2007 | -- | $46,962 +2% |
| 2006 | -- | $46,042 +2% |
| 2005 | -- | $45,140 +2% |
| 2004 | -- | $44,256 +1.9% |
| 2003 | -- | $43,446 +2% |
| 2002 | -- | $42,595 +12.5% |
| 2001 | -- | $37,847 +2% |
| 2000 | -- | $37,106 |
Find assessor info on the county website
Neighborhood: 95628
Nearby homes
- $488,9003 bd2 ba1k sqft5116 Arbardee Dr, Fair Oaks, CA 95628Off Market
- $690,9004 bd3 ba2.1k sqft8835 Jerida Ln, Fair Oaks, CA 95628Off Market

- $825,0005 bd3 ba2.6k sqft5100 Arbardee Dr, Fair Oaks, CA 95628Sold

- $517,7003 bd2 ba1.3k sqft5124 Arbardee Dr, Fair Oaks, CA 95628Off Market
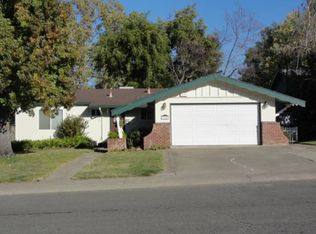
- $800,7003 bd3 ba2.1k sqft8840 Jerida Ln, Fair Oaks, CA 95628Off Market
- $187,272-- bd-- ba-- sqft5120 Neda Ln, Fair Oaks, CA 95628Off Market
- $618,6003 bd3 ba1.5k sqft8798 Clifford Ct, Fair Oaks, CA 95628Off Market
- $508,8003 bd2 ba1.5k sqft8795 Blinman Way, Fair Oaks, CA 95628Off Market
Nearby schools
GreatSchools rating
- 8/10Earl Legette Elementary SchoolGrades: K-6Distance: 1 mi
- 5/10Andrew Carnegie Middle SchoolGrades: 6-8Distance: 0.9 mi
- 8/10Bella Vista High SchoolGrades: 9-12Distance: 1.2 mi
Get a cash offer in 3 minutes
Find out how much your home could sell for in as little as 3 minutes with a no-obligation cash offer.
Estimated market value
$707,000
Get a cash offer in 3 minutes
Find out how much your home could sell for in as little as 3 minutes with a no-obligation cash offer.
Estimated market value
$707,000
- California
- Sacramento County
- Fair Oaks
- 95628
- 5108 Arbardee Dr
Nearby cities
Nearby zip codes
Other Fair Oaks Topics
