RARE 1ST FLOOR END-UNIT, FULLY RENOVATED WITH PANORAMIC WATERFRONT VIEWS in an exclusive 29-residence boutique building. 2BR/2BA: curated designer finishes; seamless open-concept layout. NEW ROOF 2023. Expansive bay windows fill the home w/natural light. Chef's kitchen; oversized island; NEW BOSCH appliances; full-size Whirlpool in-unit laundry. Complete impact glass security. Private primary suite; custom walk-in closet. Guest room also w/custom closets, EXTENSIVE DUE DILIGENCE PACKAGE available, including the Milestone Inspection, Structural Integrity Reserve Study (SIRS), financial statements, approved budget, governing documents, and HOA meeting minutes—providing condo buyers with exceptional transparency and confidence. Direct ocean access; NO FIXED BRIDGES; Dockage for up to 25' boat. SEAWALL UPDATED 2024. Resort-style amenities include pool, clubroom, & rooftop terrace. Minutes to beach, dining & Laud-by-the-Sea. A refined waterfront lifestyle with effortless coastal elegance.
For sale
$695,000
5100 Bayview Drive #106, Fort Lauderdale, FL 33308
2beds
1,835sqft
Condominium
Built in 1969
-- sqft lot
$-- Zestimate®
$379/sqft
$960/mo HOA
What's special
Direct ocean accessOversized islandNew bosch appliancesFull-size whirlpool in-unit laundrySeamless open-concept layoutPanoramic waterfront viewsCurated designer finishes
- 127 days
- 274
- 8
Zillow last checked:
Listing updated:
Listed by:
Gail Wilkinson 954-536-8918,
Charles Rutenberg Realty FTL
Source: BeachesMLS,MLS#: B26024866 Originating MLS: BeachesMLS
Originating MLS: BeachesMLSFacts & features
Interior
Bedrooms & bathrooms
- Bedrooms: 2
- Bathrooms: 2
- Full bathrooms: 2
- Main level bathrooms: 2
- Main level bedrooms: 2
Primary bedroom
- Area: 187
- Dimensions: 17 X 11
Bedroom 2
- Area: 182
- Dimensions: 14 X 13
Dining room
- Area: 143
- Dimensions: 13 X 11
Kitchen
- Area: 264
- Dimensions: 22 X 12
Living room
- Area: 589
- Dimensions: 31 X 19
Heating
- Central
Cooling
- Central Air
Appliances
- Included: Dryer, Dishwasher, Electric Range, Electric Water Heater, Disposal, Microwave, Range, Refrigerator, Water Heater, Wine Refrigerator, Washer
- Laundry: In Unit, Washer Dryer Install Allowed
Features
- Closet Cabinetry, Kitchen Island, Living/Dining Room, Main Level Primary, Storage, Walk-In Closet(s)
- Flooring: Tile
- Windows: Blinds, Bay Window(s)
- Has fireplace: No
Interior area
- Total structure area: 1,835
- Total interior livable area: 1,835 sqft
Video & virtual tour
Property
Parking
- Total spaces: 1
- Parking features: Assigned, Guest
Accessibility
- Accessibility features: None
Features
- Levels: One
- Stories: 1
- Entry location: First Floor Entry
- Exterior features: Barbecue, Outdoor Shower, Storage
- Has private pool: Yes
- Pool features: Fenced, In Ground, Association, Heated, Outside Bath Access
- Has view: Yes
- View description: Canal, Water
- Has water view: Yes
- Water view: Canal,Water
- Waterfront features: Canal Access, Canal Front, No Fixed Bridges, Ocean Access
Details
- Parcel number: 494213ag0050
- Zoning: RMM-25
- Special conditions: Standard
Construction
Type & style
- Home type: Condo
- Property subtype: Condominium
Materials
- Block
- Roof: Built-Up
Condition
- Resale,Updated/Remodeled
- New construction: No
- Year built: 1969
Utilities & green energy
- Sewer: Public Sewer
- Water: Public
- Utilities for property: Cable Available, Electricity Available, Sewer Available, Water Available
Community & HOA
Community
- Features: Boat Facilities
- Security: Fire Alarm
- Subdivision: ROYAL LAUDERDALE LANDINGS CONDO
HOA
- Has HOA: Yes
- Amenities included: Bike Storage, Boating, Clubhouse, Community Kitchen, Pool, Parking, Storage, Elevator(s)
- Services included: Common Areas, Insurance, Maintenance Grounds, Pool(s), Reserve Fund, Roof, Sewer, Trash, Water
- HOA fee: $960 monthly
- HOA name: Royal Lauderdale Landings (RLL) Association
Location
- Region: Fort Lauderdale
Financial & listing details
- Price per square foot: $379/sqft
- Tax assessed value: $178,510
- Annual tax amount: $2,966
- Date on market: 5/6/2026
- Cumulative days on market: 128 days
- Listing terms: Cash,Conventional
- Electric utility on property: Yes
Estimated market value
Not available
Estimated sales range
Not available
Not available
Price history
| Date | Event | Price |
|---|---|---|
| 5/6/2026 | Listed for sale | $695,000+58%$379/sqft |
Source:  BeachesMLS #B26024866 Report a problem BeachesMLS #B26024866 Report a problem | ||
| 4/17/2020 | Sold | $439,900$240/sqft |
Source: BeachesMLS #F10182485 Report a problem | ||
| 6/26/2019 | Listed for sale | $439,900+4.5%$240/sqft |
Source: RE/MAX Experience #F10182485 Report a problem | ||
| 11/10/2005 | Sold | $421,000+147.6%$229/sqft |
Source: Public Record Report a problem | ||
| 4/3/2002 | Sold | $170,000+1883.4%$93/sqft |
Source: Public Record Report a problem | ||
| 7/1/1992 | Sold | $8,571$5/sqft |
Source: Public Record Report a problem | ||
Public tax history
| Year | Property taxes | Tax assessment |
|---|---|---|
| 2025 | $2,966 +5.9% | $178,510 +2.9% |
| 2024 | $2,800 -1.1% | $173,480 +3% |
| 2023 | $2,832 +6.1% | $168,430 +3% |
| 2022 | $2,669 +3.4% | $163,530 +3% |
| 2021 | $2,581 -38.1% | $158,770 -35.1% |
| 2020 | $4,167 +3.7% | $244,810 +2.3% |
| 2019 | $4,016 | $239,310 +1.9% |
| 2018 | $4,016 +6% | $234,850 +2.1% |
| 2017 | $3,788 +0.7% | $230,020 +2.1% |
| 2016 | $3,761 -0.6% | $225,290 +0.7% |
| 2015 | $3,783 -2% | $223,730 +0.8% |
| 2014 | $3,861 | $221,960 -0.4% |
| 2013 | $3,861 +5.4% | $222,830 +0.8% |
| 2012 | $3,661 +3.9% | $221,120 +4.9% |
| 2011 | $3,523 -0.3% | $210,830 +2.5% |
| 2010 | $3,535 +0.4% | $205,690 -2.2% |
| 2009 | $3,521 -40.2% | $210,420 -36.4% |
| 2008 | $5,886 | $331,010 |
Find assessor info on the county website
Monthly payment
Est. payment
Payment breakdown
Explore the cost of this home by adjusting the details. Changes won't be saved.Climate risks
Neighborhood: Landings
Nearby schools
Schools provided by the listing agent
- Elementary: McNab
- Middle: Pompano Beach
- High: Northeast
Source: BeachesMLS. This data may not be complete. We recommend contacting the local school district to confirm school assignments for this home.
- $369,9002 bd2 ba1.3k sqft5100 Bayview Dr APT 102, Fort Lauderdale, FL 33308Off Market
- $487,4002 bd2 ba1.3k sqft5100 Bayview Dr APT 103, Fort Lauderdale, FL 33308Off Market

- $436,7002 bd2 ba1.5k sqft5100 Bayview Dr APT 104, Fort Lauderdale, FL 33308Off Market
- $521,9002 bd2 ba1.9k sqft5100 Bayview Dr APT 201, Fort Lauderdale, FL 33308Off Market
Similar homes
- $595,0003 bd2 ba1.4k sqftCoral Ridge Towers North, Fort Lauderdale, FL 33308For Sale

 MLS ID #B26037973, Ruth Ahlemeier, Move Me Realty. BeachesMLS
 - $799,0004 bd2 ba1.8k sqft5200 NE 18TH Terrace, Fort Lauderdale, FL 33308For Sale
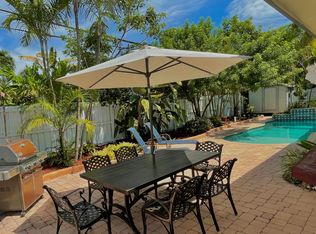 MLS ID #B26072446, Jason E Harris, Jason Harris Real Estate LLC. BeachesMLS
 - $379,0002 bd2 ba1.3k sqft3031 NE 51ST Street #106W, Fort Lauderdale, FL 33308For Sale
 MLS ID #B26057263, Melissa J Korman, Atlantic One Realty Group LLC. BeachesMLS
 - $379,6002 bd2 ba1.1k sqft3300 NE 36th Street #302, Fort Lauderdale, FL 33308For Sale
 MLS ID #B26045086, Ruth Ahlemeier, Move Me Realty. BeachesMLS
 - $475,0002 bd2 ba1.3k sqft3200 Port Royale Drive N #905, Fort Lauderdale, FL 33308For SaleMLS ID #B26039179, Maya Tegov, Prestige Waterfront Realty. BeachesMLS
- $348,7882 bd2 ba1.2k sqft8, Fort Lauderdale, FL 33308For SaleMLS ID #B26056402, Paige Lucas O'Mahoney, Balistreri Real Estate Inc. BeachesMLS
- $670,0003 bd3 ba2.1k sqft2100 S Ocean Drive #7-cd, Fort Lauderdale, FL 33316For SaleMLS ID #B26019550, Berta I Correa, Millennium Sales & Investments. BeachesMLS
- $699,0002 bd2 ba1.1k sqft180 Isle Of Venice Drive #119, Fort Lauderdale, FL 33301For SaleMLS ID #B26010440, Lisa Bradley, Coldwell Banker. BeachesMLS
- $397,0001 bd2 ba1k sqftSEA RANCH CLUB B, Lauderdale By The Sea, FL 33308For SaleMLS ID #B26026053, Ana Maria V Becker, Coldwell Banker Realty. BeachesMLS
- $635,0002 bd2 ba1.4k sqft2900 NE 14th Street Causeway #605, Pompano Beach, FL 33062For SaleMLS ID #B26044008, Lawrence A Mastropieri, Mastropieri Group LLC. BeachesMLS
- $475,0001 bd2 ba970 sqft3550 Galt Ocean Drive #1208, Fort Lauderdale, FL 33308For SaleMLS ID #B26057995, Maya Tegov, Prestige Waterfront Realty. BeachesMLS
- $425,0002 bd2 ba1.2k sqft2820 NE 30th Street #9, Fort Lauderdale, FL 33306For SaleMLS ID #B26069850, Brianna Verjes, LPT Realty, LLC. BeachesMLS
- $845,0003 bd2 ba1.7k sqft1762 NE 38th Street, Oakland Park, FL 33334For SaleMLS ID #F10555202, Maria Nilsen, Nilsen Realty Services. BeachesMLS
- $489,0004 bd2 ba1.7k sqft900 NE 18th Avenue #1406-1407, Fort Lauderdale, FL 33304For SaleMLS ID #B26034163, Julie K Gordon, RE/MAX Consultants Realty 1. BeachesMLS
- $749,9902 bd2 ba1.1k sqft850 NE Spanish River Boulevard #0240, Boca Raton, FL 33431For SaleMLS ID #B26000405, Sean Walter Reardon, London Foster Realty. BeachesMLS
- $479,9002 bd2 ba1k sqft1500 S Ocean Boulevard #207, Lauderdale By The Sea, FL 33062For SaleMLS ID #F10535881, Marlene Manez, Coldwell Banker Realty. BeachesMLS
- $420,0002 bd2 ba920 sqftNORTH LEISURE GARDENS, Lauderdale By The Sea, FL 33062For SaleMLS ID #B26011660, John L Sullivan, LoKation. BeachesMLS
- $775,0002 bd2 ba1.1k sqft648 NW 30th Court, Wilton Manors, FL 33311For SaleMLS ID #B26014206, Linda Stark, One Sotheby's Int'l Realty. BeachesMLS
- $499,0002 bd2 ba1k sqftSunrise Bay Club Co-Op, Fort Lauderdale, FL 33304For SaleMLS ID #B26046172, Charles Leslie Waites, The Keyes Company. BeachesMLS
- $349,9002 bd2 ba980 sqft1800 N ANDREWS Avenue N #12G, Fort Lauderdale, FL 33311For SaleMLS ID #B26064635, Thomas W Morris, Dettman Realty Group LLC. BeachesMLS
