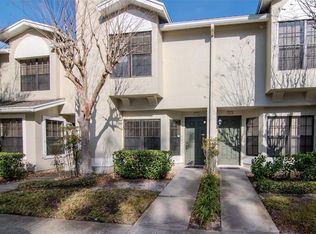

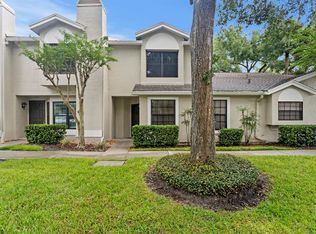
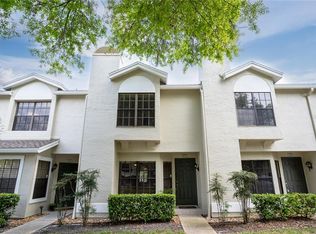
If you're looking for a move-in ready townhome in a great location, this 2-bedroom, 2.5-bath gem in the gated Faircrest Condominiums of Tampa Palms is for you. It’s been well-cared for and has some fantastic upgrades that make it easy to settle right in. The living room seamlessly connects to the dining area and kitchen, creating a bright and welcoming space. Featuring neutral tones, durable ceramic tile flooring, and a ceiling fan with an integrated light fixture, this room is both stylish and functional. A charming bay window adds character while flooding the space with natural light. The kitchen isn't just functional; it’s genuinely a nice place to cook. You’ve got soft-close wood cabinets, granite counters, and a great island that adds more storage and prep space. The appliances (range, refrigerator, dishwasher, and microwave) are all included, and there’s even a convenient laundry closet right in the kitchen. The downstairs flooring is done in neutral-tone ceramic tile, which is durable and easy to clean, and the ceilings have a textured yet smooth, modern finish that adds a polished look. There’s a half bath downstairs, too, with a sleek wood vanity and granite top. Out back, the screened-in porch is a real bonus. Whether you want a spot to relax or a place to store a few extras (there’s extra storage there), it’s a space you’ll actually use. They’ve even added a new pan cover to keep it looking good. Head upstairs, and you’ll find two large bedrooms, each with vaulted ceilings and laminate wood flooring that gives a clean, updated feel. Both bedrooms have their own bathrooms—no sharing needed! The bathrooms are finished with wood cabinets and granite counters, keeping everything cohesive and modern. The community here is on top of things. Recent updates include new roofs, doors, exterior painting, and refreshed landscaping—and all of this was done without any extra assessments or fee increases. That’s a rare find these days! Faircrest also comes with a great lineup of amenities. There’s a pool, spa, gym, clubhouse, tennis courts, parks, playgrounds, and even a river dock if you want to enjoy the outdoors. Plus, golf enthusiasts will appreciate the nearby course. The location really pulls everything together. You’re close to Amberly Park (right outside the community), and it’s just a short walk to the pool. When you need to get around, major highways are easily accessible, and you’re just minutes from places like USF, UCH Hospital, Moffitt Cancer Center, VA Hospital, and Busch Gardens. It’s a peaceful spot surrounded by nature, but you’re never far from shopping, dining, and entertainment. If convenience and a welcoming space are on your list, this townhome could be the one. Reach out to take a look—homes like this don’t stay available for long!
Sold for $200,000
Zillow last checked:
Listing updated:
Bought with:
Judy Johnson
AGILE GROUP REALTY
Source: Stellar MLS,MLS#: TB8328442 Originating MLS: Suncoast Tampa
Originating MLS: Suncoast Tampa
Price history
| Date | Event | Price |
|---|---|---|
| 5/30/2025 | Sold | $200,000-2.4%$169/sqft |
Source:  Stellar MLS #TB8328442 Report a problem Stellar MLS #TB8328442 Report a problem | ||
| 5/6/2025 | Pending sale | $205,000$173/sqft |
Source: Stellar MLS #TB8328442 Report a problem | ||
| 3/27/2025 | Price change | $205,000-4.7%$173/sqft |
Source: Stellar MLS #TB8328442 Report a problem | ||
| 2/27/2025 | Price change | $215,000-6.5%$181/sqft |
Source: Stellar MLS #TB8328442 Report a problem | ||
| 12/11/2024 | Listed for sale | $230,000-8.1%$194/sqft |
Source: Stellar MLS #TB8328442 Report a problem | ||
| 6/29/2024 | Listing removed | $250,325-2%$211/sqft |
Source: Stellar MLS #U8239702 Report a problem | ||
| 4/30/2024 | Listed for sale | $255,325+111.5%$215/sqft |
Source: Stellar MLS #U8239702 Report a problem | ||
| 1/18/2017 | Sold | $120,700-3.4%$102/sqft |
Source: Stellar MLS #T2837055 Report a problem | ||
| 12/8/2016 | Pending sale | $124,900$105/sqft |
Source: CHARLES RUTENBERG REALTY INC #T2837055 Report a problem | ||
| 10/8/2016 | Price change | $124,900-2.4%$105/sqft |
Source: CHARLES RUTENBERG REALTY INC #T2837055 Report a problem | ||
| 8/24/2016 | Listed for sale | $128,000+13.8%$108/sqft |
Source: CHARLES RUTENBERG REALTY INC #T2837055 Report a problem | ||
| 7/3/2008 | Sold | $112,500+40.6%$95/sqft |
Source: Public Record Report a problem | ||
| 5/9/2002 | Sold | $80,000$68/sqft |
Source: Public Record Report a problem | ||
Get a cash offer in 3 minutes
Find out how much your home could sell for in as little as 3 minutes with a no-obligation cash offer.
Estimated market value
$197,000
