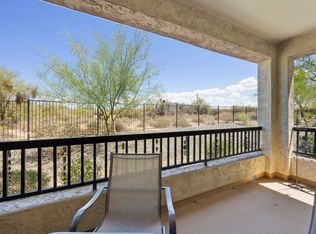
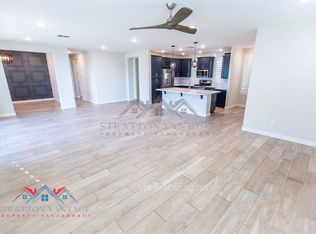
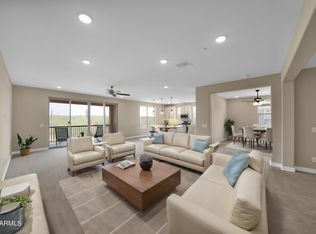
Discover a home that feels like a retreat and lives like a dream! This stunning ground-level condo, nestled in a gated community, combines modern upgrades, ultimate privacy, and resort-style amenities to deliver the lifestyle you've been looking for. Picture yourself unwinding on your spacious, covered patio, soaking in tranquil desert views with no neighbors behind you—your own slice of Arizona paradise. Step inside to find a bright, welcoming space with wood-look tile flooring that's as stylish as it is low-maintenance. The open-concept design fills with natural light, offering the perfect balance of modern elegance and comfort. Whether you're hosting friends or enjoying a quiet evening in, this home's thoughtful layout and upscale touches, like quartz countertops, under-cabinet lighting, and a gas stove in the kitchen, make every moment special.
Your primary suite is more than a bedroom, it's a personal sanctuary, complete with a spa-like walk-in shower and a generous walk-in closet. Guests will feel equally pampered in their own private bedroom and bath with a glass-enclosed shower. Add in the convenience of a direct-access garage with EV charging and storage solutions, and this home becomes an unbeatable blend of luxury and practicality.
Beyond your front door, Rancho North offers a heated pool, spa, fitness center, and BBQ area, ensuring every day can feel like a vacation. Plus, with premier shopping, dining, and entertainment in Cave Creek and Desert Ridge, along with easy access to the 101 freeway and nearby hiking trails, you're perfectly positioned to enjoy all the best that Arizona has to offer.
This is more than just a home, it's a lifestyle upgrade. Experience the perfect fusion of relaxation, modern convenience, and vibrant living. Welcome to your next chapter!
Sold for $587,500
$587,500
5100 E RANCHO PALOMA Parkway #1014, Cave Creek, AZ 85331
2beds
2baths
1,781sqft
Townhouse
Built in 2019
1,715 Square Feet Lot
$575,100 Zestimate®
$330/sqft
$2,916 Estimated rent
Home value
$575,100
$523,000 - $633,000
$2,916/mo
Zestimate® history
Owner options
List your home for rent
$2,916/mo
Rent Zestimate®
Find your next renter with Zillow Rental Manager. Plus, with online applications, you can quickly screen prospective tenants – for free.
$2,916/mo
Rent Zestimate®
Refinance and save
$3,701/mo
Est. payment
Refinancing to a lower rate could help reduce your monthly payments and save thousands over the life of the loan.
$3,701/mo
Est. payment
Explore your selling options
Work with a Zillow partner agent
Leverage their expertise and Zillow's premium Showcase listings to get your home seen by more buyers.
Get startedList with your own agent
Get your home in front of millions of buyers by listing it on Zillow.
Learn how to do itSell it yourself
Take full control of how buyers see your home on Zillow by listing For Sale by Owner (FSBO).
List your homeWhat's special
Heated poolModern upgradesBright welcoming spaceOpen-concept designGround-level condoGas stoveDirect-access garage
Zillow last checked:
Listing updated:
Listed by:
Breanna R Granger 480-845-3374,
LOVE PHX,
Natasha M Lawrence 480-251-7776,
LOVE PHX
Bought with:
Jeff Barchi, SA514876000
RE/MAX Fine Properties
Source: ARMLS,MLS#: 6804507
Facts & features
Interior
Bedrooms & bathrooms
- Bedrooms: 2
- Bathrooms: 2
Heating
- Electric
Cooling
- Central Air, Ceiling Fan(s)
Appliances
- Included: Dryer, Washer, Refrigerator, Built-in Microwave, Dishwasher, Gas Range, Gas Oven, Gas Cooktop
- Laundry: Inside
Features
- Double Vanity, Eat-in Kitchen, Breakfast Bar, No Interior Steps, Kitchen Island, 3/4 Bath Master Bdrm
- Flooring: Vinyl, Tile
- Windows: Double Pane Windows
- Has basement: No
- Has fireplace: No
Interior area
- Total structure area: 1,781
- Total interior livable area: 1,781 sqft
Property
Parking
- Total spaces: 2
- Parking features: Garage Door Opener, Direct Access, Electric Vehicle Charging Station(s)
- Garage spaces: 2
Features
- Stories: 2
- Patio & porch: Covered
- Pool features: None
- Spa features: None
- Fencing: Wrought Iron
Lot
- Size: 1,715 Square Feet
- Features: Desert Back, Desert Front
Details
- Parcel number: 21137797
Construction
Type & style
- Home type: Townhouse
- Property subtype: Townhouse
- Attached to another structure: Yes
Materials
- Stucco, Wood Frame
- Roof: Tile
Condition
- Year built: 2019
Details
- Builder name: Homes by Towne
Utilities & green energy
- Sewer: Public Sewer
- Water: City Water
Community & HOA
Community
- Features: Pool, Gated, Community Spa, Biking/Walking Path, Fitness Center
- Subdivision: RANCHO NORTH CONDOS
HOA
- Has HOA: Yes
- Services included: Roof Repair, Insurance, Sewer, Pest Control, Maintenance Grounds, Street Maint, Front Yard Maint, Trash, Water, Roof Replacement, Maintenance Exterior
- HOA fee: $309 monthly
- HOA name: Rancho North
- HOA phone: 866-516-7424
Location
- Region: Cave Creek
Financial & listing details
- Price per square foot: $330/sqft
- Tax assessed value: $559,800
- Annual tax amount: $1,644
- Date on market: 1/15/2025
- Cumulative days on market: 5 days
- Listing terms: Cash,Conventional,FHA,VA Loan
- Ownership: Fee Simple
Price history
| Date | Event | Price |
|---|---|---|
| 2/28/2025 | Sold | $587,500-2.9%$330/sqft |
Source:  ARMLS #6804507 Report a problem ARMLS #6804507 Report a problem | ||
| 1/21/2025 | Pending sale | $605,000$340/sqft |
Source: ARMLS #6804507 Report a problem | ||
| 1/15/2025 | Listed for sale | $605,000+52.7%$340/sqft |
Source: ARMLS #6804507 Report a problem | ||
| 10/24/2019 | Sold | $396,291$223/sqft |
Source: Public Record Report a problem | ||
Public tax history
| Year | Property taxes | Tax assessment |
|---|---|---|
| 2025 | $1,740 +10.9% | $55,980 +1.8% |
| 2024 | $1,568 +3% | $55,010 +112.5% |
| 2023 | $1,523 -0.6% | $25,890 -26% |
| 2022 | $1,533 -3.9% | $35,000 +9.5% |
| 2021 | $1,596 +1312.3% | $31,950 |
| 2020 | $113 +1133.6% | $31,950 +1301.3% |
| 2019 | $9 | $2,280 |
Find assessor info on the county website
Neighborhood: Desert View
Nearby homes
- $--2 bd2 ba1.7k sqft5100 E Rancho Paloma Dr UNIT 1029, Cave Creek, AZ 85331Off Market
- $592,8002 bd2 ba1.7k sqft5100 E Rancho Paloma Dr UNIT 1038, Cave Creek, AZ 85331Off Market
- $645,0002 bd2 ba2k sqft5100 E Rancho Paloma Dr UNIT 2016, Cave Creek, AZ 85331Sold
- $515,0002 bd2 ba1.4k sqft5100 E Rancho Paloma Dr UNIT 2012, Cave Creek, AZ 85331Sold

- $499,0002 bd2 ba1.4k sqft5100 E Rancho Paloma Dr UNIT 2015, Cave Creek, AZ 85331For Sale
- $585,0002 bd2 ba1.9k sqft5100 E Rancho Paloma Dr #2065, Cave Creek, AZ 85331Sold
- $615,0002 bd2 ba1.7k sqft5100 E Rancho Paloma Dr #1020, Cave Creek, AZ 85331Sold
- $595,0002 bd2 ba1.9k sqft5100 E Rancho Paloma Dr UNIT 2020, Cave Creek, AZ 85331Sold
Nearby schools
GreatSchools rating
- 8/10Black Mountain Elementary SchoolGrades: PK-6Distance: 0.9 mi
- 10/10Cactus Shadows High SchoolGrades: 8-12Distance: 0.8 mi
- 4/10Sonoran Trails Middle SchoolGrades: 6-8Distance: 3.5 mi
Schools provided by the listing agent
- Elementary: Black Mountain Elementary School
- Middle: Sonoran Trails Middle School
- High: Cactus Shadows High School
- District: Cave Creek Unified District
Source: ARMLS. This data may not be complete. We recommend contacting the local school district to confirm school assignments for this home.
Get a cash offer in 3 minutes
Find out how much your home could sell for in as little as 3 minutes with a no-obligation cash offer.
Estimated market value
$575,100
Get a cash offer in 3 minutes
Find out how much your home could sell for in as little as 3 minutes with a no-obligation cash offer.
Estimated market value
$575,100
- Arizona
- Maricopa County
- Phoenix
- 85331
- Desert View
- 5100 E RANCHO PALOMA Parkway Unit 1014
Nearby cities
Nearby neighborhoods
Nearby zip codes
Other Phoenix Topics
