Nestled on a fully fenced corner lot, this impeccably remodeled bungalow offers the perfect blend of charm, convenience, and modern comfort. Situated in a prime location, this home fits any lifestyle. Step inside to discover a beautifully renovated interior that seamlessly combines classic appeal with contemporary finishes. The open-concept layout creates a sense of spaciousness, while windows bathe the living spaces in natural light. The gourmet kitchen features sleek countertops, stainless steel appliances, and ample cabinet space for all your essentials. Retreat to the private master suite, complete with an en-suite bathroom that some have seen as maybe a rental possibility or in-law suite as it has its own entrance. Outside, the fully fenced yard offers a peaceful retreat. The corner lot provides additional privacy and space for gardening or outdoor activities. Conveniently located near shops, restaurants, parks, and transportation Don't miss your chance to make it yours – schedule a showing today!
Sold for $375,000
Street View
$375,000
5100 EMERSON AVENUE S, ST PETERSBURG, FL 33707
3beds
1,205sqft
Single Family Residence
Built in 1946
6,351 Square Feet Lot
$387,100 Zestimate®
$311/sqft
$2,514 Estimated rent
Home value
$387,100
$356,000 - $422,000
$2,514/mo
Zestimate® history
Owner options
List your home for rent
$2,514/mo
Rent Zestimate®
Find your next renter with Zillow Rental Manager. Plus, with online applications, you can quickly screen prospective tenants – for free.
$2,514/mo
Rent Zestimate®
Refinance and save
$2,603/mo
Est. payment
Refinancing to a lower rate could help reduce your monthly payments and save thousands over the life of the loan.
$2,603/mo
Est. payment
Explore your selling options
Work with a Zillow partner agent
Leverage their expertise and Zillow's premium Showcase listings to get your home seen by more buyers.
Get startedList with your own agent
Get your home in front of millions of buyers by listing it on Zillow.
Learn how to do itSell it yourself
Take full control of how buyers see your home on Zillow by listing For Sale by Owner (FSBO).
List your homeWhat's special
Contemporary finishesClassic appealModern comfortBeautifully renovated interiorPrivate master suiteLocated near shopsOpen - concept layout
Zillow last checked:
Listing updated:
Listed by:
Luz Colon 813-846-6379,
KELLER WILLIAMS SUBURBAN TAMPA 813-684-9500
Bought with:
Karen Eisenbrei, 3044791
CHARLES RUTENBERG REALTY INC
Source: Stellar MLS,MLS#: T3518635 Originating MLS: Tampa
Originating MLS: Tampa
Facts & features
Interior
Bedrooms & bathrooms
- Bedrooms: 3
- Bathrooms: 2
- Full bathrooms: 2
Primary bedroom
- Features: Built-in Closet
- Level: First
- Dimensions: 11x13
Kitchen
- Level: First
- Dimensions: 12x10
Living room
- Level: First
- Dimensions: 18x18
Heating
- Central
Cooling
- Central Air
Appliances
- Included: Dishwasher, Microwave, Range, Range Hood, Refrigerator
- Laundry: Electric Dryer Hookup, Washer Hookup
Features
- Ceiling Fan(s), Open Floorplan, Split Bedroom, Stone Counters
- Flooring: Ceramic Tile, Luxury Vinyl
- Windows: Window Treatments
- Has fireplace: No
Interior area
- Total structure area: 1,205
- Total interior livable area: 1,205 sqft
Property
Parking
- Parking features: Driveway, Parking Pad
- Has uncovered spaces: Yes
Features
- Levels: One
- Stories: 1
- Exterior features: Rain Gutters, Sidewalk
Lot
- Size: 6,351 Square Feet
- Dimensions: 50 x 127
Details
- Parcel number: 213116289260040010
- Special conditions: None
Construction
Type & style
- Home type: SingleFamily
- Property subtype: Single Family Residence
Materials
- Block, Stucco, Wood Frame
- Foundation: Crawlspace, Slab
- Roof: Shingle
Condition
- New construction: No
- Year built: 1946
Utilities & green energy
- Sewer: Public Sewer
- Water: Public
- Utilities for property: Public
Community & HOA
Community
- Pet fee: $0 monthly
- Subdivision: FOREST HILLS SUB
HOA
- Has HOA: No
Location
- Region: Saint Petersburg
Financial & listing details
- Price per square foot: $311/sqft
- Tax assessed value: $309,153
- Annual tax amount: $4,948
- Date on market: 4/12/2024
- Cumulative days on market: 32 days
- Listing terms: Cash,Conventional,VA Loan
- Ownership: Fee Simple
- Total actual rent: 0
- Road surface type: Asphalt
Price history
| Date | Event | Price |
|---|---|---|
| 6/12/2024 | Sold | $375,000-5%$311/sqft |
Source:  Stellar MLS #T3518635 Report a problem Stellar MLS #T3518635 Report a problem | ||
| 5/15/2024 | Pending sale | $394,900$328/sqft |
Source: Stellar MLS #T3518635 Report a problem | ||
| 4/26/2024 | Price change | $394,900-1.3%$328/sqft |
Source: Stellar MLS #T3518635 Report a problem | ||
| 4/13/2024 | Listed for sale | $399,900+42.8%$332/sqft |
Source: Stellar MLS #T3518635 Report a problem | ||
| 5/11/2021 | Listing removed | -- |
Source: Stellar MLS #U8106287 Report a problem | ||
| 1/13/2021 | Sold | $280,000-3.4%$232/sqft |
Source: Public Record Report a problem | ||
| 1/11/2021 | Pending sale | $289,900$241/sqft |
Source: Stellar MLS #U8106287 Report a problem | ||
| 12/2/2020 | Listed for sale | $289,900+241.1%$241/sqft |
Source: EJI & ASSOCIATES LLC #U8106287 Report a problem | ||
| 4/23/2019 | Sold | $85,000+70%$71/sqft |
Source: Public Record Report a problem | ||
| 2/25/2019 | Sold | $50,000+47.1%$41/sqft |
Source: Public Record Report a problem | ||
| 3/22/2000 | Sold | $34,000-19%$28/sqft |
Source: Public Record Report a problem | ||
| 10/21/1993 | Sold | $42,000$35/sqft |
Source: Public Record Report a problem | ||
Public tax history
| Year | Property taxes | Tax assessment |
|---|---|---|
| 2025 | $5,310 -2.6% | $309,153 +17% |
| 2024 | $5,453 +10.2% | $264,131 +10% |
| 2023 | $4,948 +13.2% | $240,119 +10% |
| 2022 | $4,373 +50.7% | $218,290 +83% |
| 2021 | $2,901 +25.1% | $119,275 +10% |
| 2020 | $2,319 +88.9% | $108,432 +152% |
| 2019 | $1,228 | $43,029 -42.7% |
| 2018 | $1,228 +25.3% | $75,082 +17.9% |
| 2017 | $980 +18.6% | $63,702 +36.5% |
| 2016 | $827 +15.6% | $46,669 +32.4% |
| 2015 | $715 +17% | $35,246 +31.9% |
| 2014 | $611 -7.1% | $26,717 -8.7% |
| 2013 | $658 +11.7% | $29,251 +14.7% |
| 2012 | $589 | $25,494 -4% |
| 2011 | -- | $26,549 -39% |
| 2010 | -- | $43,536 -30% |
| 2009 | -- | $62,221 -35.9% |
| 2008 | $2,092 | $97,100 -9.2% |
| 2007 | -- | $106,900 +42.7% |
| 2005 | -- | $74,900 +28.5% |
| 2004 | $1,417 +14.9% | $58,300 +15.4% |
| 2003 | $1,233 +23.4% | $50,500 +8.1% |
| 2002 | $999 | $46,700 +15.6% |
| 2001 | $999 -1.2% | $40,400 -1% |
| 2000 | $1,011 | $40,800 |
Find assessor info on the county website
Neighborhood: Westminster Heights
Nearby homes
- $392,0002 bd2 ba1.5k sqft5110 Emerson Ave S, Saint Petersburg, FL 33707Sold

- $227,3002 bd1 ba920 sqft546 51st St S, Saint Petersburg, FL 33707Off Market

- $288,5002 bd1 ba939 sqft5101 6th Ave S, Saint Petersburg, FL 33707Off Market
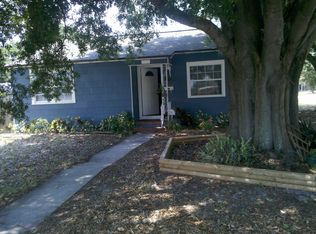
- $395,0004 bd3 ba1.7k sqft5050 Emerson Ave S, Saint Petersburg, FL 33707Sold
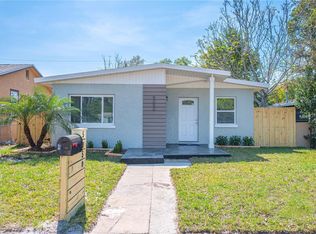
- $389,0003 bd2 ba1.7k sqft5119 6th Ave S, Saint Petersburg, FL 33707Sold
- $388,900-- bd1 ba1.3k sqft5134 Emerson Ave S, Saint Petersburg, FL 33707Off Market
- $290,800-- bd2 ba1.5k sqft5063 6th Ave S, Saint Petersburg, FL 33707Off Market
- $205,6002 bd1 ba844 sqft535 51st St S, Saint Petersburg, FL 33707Off Market
Nearby schools
GreatSchools rating
- 7/10Bear Creek Elementary SchoolGrades: PK-5Distance: 0.9 mi
- 3/10Azalea Middle SchoolGrades: 6-8Distance: 3.3 mi
- 4/10Boca Ciega High SchoolGrades: 9-12Distance: 0.5 mi
Get a cash offer in 3 minutes
Find out how much your home could sell for in as little as 3 minutes with a no-obligation cash offer.
Estimated market value
$387,100
Get a cash offer in 3 minutes
Find out how much your home could sell for in as little as 3 minutes with a no-obligation cash offer.
Estimated market value
$387,100
- Florida
- Pinellas County
- Saint Petersburg
- 33707
- Westminster Heights
- 5100 EMERSON AVENUE S
Nearby cities
Nearby neighborhoods
Nearby zip codes
Other Saint Petersburg Topics
- Apartments for Rent in 33707
- Houses for Sale in 33707
- Houses for Rent in 33707
- 33707 Real Estate
- Saint Petersburg Condos
- Houses for Sale in Saint Petersburg
- Newest Listings in Saint Petersburg
- Saint Petersburg Home Values
- Saint Petersburg Real Estate Agents
- Saint Petersburg Refinance
- Saint Petersburg Mortgage Rates
