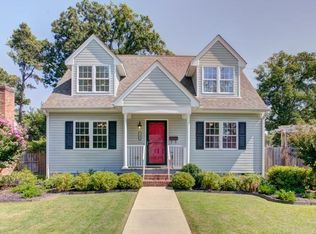
A true Richmond treasure blending timeless character with exceptional versatility. Nestled in the heart of Westover Court, this beautifully updated Cape Cod includes a rare bonus: a fully equipped ADU/Cottage House in the rear—ideal for multi-generational living, a guest retreat, or an income-producing Airbnb. Step through the gated front yard into a sun-drenched foyer leading to a spacious dining room & inviting side porch, providing the perfect setting for gatherings & quiet moments alike. The main-level primary suite features hardwood floors, a walk-in closet, and spa-like en suite bath. Enjoy cooking in the stylish kitchen, featuring granite countertops, a gas range, an oversized pantry, and a convenient breakfast bar, perfect for casual meals. Just off the mudroom with direct outdoor access, a cozy family room with built-in shelving & gas fireplace overlooks the private, fenced backyard & expansive deck, perfect for entertaining or unwinding under the stars. Upstairs, you'll find three generous bedrooms with ample closet space, an additional full bath, and a second luxurious primary suite with dual closets & a private en suite bath. Solar panels on the dimensional roof help reduce utility costs & support sustainable living. The fully separate, solar-powered ADU features 2 bedrooms & one full bathroom, a private entrance, dedicated parking, and its own metered utilities, making it an excellent option for passive income or extended-stay guests. An additional half bath is located in the lower level of the garage, accessible from the garage space but not part of the ADU’s main living area. The 1100+ sq ft structure also features a climate-controlled garage space that offers excellent potential for an additional finished living area or flexible use. Located just minutes from Downtown & within walking distance of the James River, Buttermilk Trail, Forest Hill Park, Veil Brewing, Little Nickel, Blanchard’s Coffee & more, this home offers an unparalleled lifestyle in one of Richmond’s most vibrant neighborhoods.
Sold for $575,000
$575,000
5100 Forest Hill Ave, Richmond, VA 23225
4beds
2,116sqft
Single Family Residence
Built in 1942
9,226 Square Feet Lot
$598,100 Zestimate®
$272/sqft
$2,964 Estimated rent
Home value
$598,100
$532,000 - $670,000
$2,964/mo
Zestimate® history
Owner options
List your home for rent
$2,964/mo
Rent Zestimate®
Find your next renter with Zillow Rental Manager. Plus, with online applications, you can quickly screen prospective tenants – for free.
$2,964/mo
Rent Zestimate®
Refinance and save
$3,630/mo
Est. payment
Refinancing to a lower rate could help reduce your monthly payments and save thousands over the life of the loan.
$3,630/mo
Est. payment
Explore your selling options
Work with a Zillow partner agent
Leverage their expertise and Zillow's premium Showcase listings to get your home seen by more buyers.
Get startedList with your own agent
Get your home in front of millions of buyers by listing it on Zillow.
Learn how to do itSell it yourself
Take full control of how buyers see your home on Zillow by listing For Sale by Owner (FSBO).
List your homeWhat's special
Zillow last checked:
Listing updated:
Listed by:
Deborah Reynolds (571)766-0907,
Keller Williams Realty,
Deanna Hamaker 804-408-4994,
Keller Williams Realty
Bought with:
Vincent McFarley, 0225227742
Real Broker LLC
Source: CVRMLS,MLS#: 2516771 Originating MLS: Central Virginia Regional MLS
Originating MLS: Central Virginia Regional MLSFacts & features
Interior
Bedrooms & bathrooms
- Bedrooms: 4
- Bathrooms: 4
- Full bathrooms: 3
- 1/2 bathrooms: 1
Primary bedroom
- Level: Second
- Dimensions: 0 x 0
Bedroom 3
- Level: Second
- Dimensions: 0 x 0
Additional room
- Level: First
- Dimensions: 0 x 0
Foyer
- Level: First
- Dimensions: 0 x 0
Other
- Description: Tub & Shower
- Level: First
Other
- Description: Tub & Shower
- Level: Second
Half bath
- Level: First
Living room
- Level: First
- Dimensions: 0 x 0
Heating
- Electric, Forced Air, Heat Pump, Zoned
Cooling
- Electric, Heat Pump, Zoned
Appliances
- Included: Dishwasher, Electric Water Heater, Gas Cooking, Disposal, Microwave, Oven, Refrigerator
- Laundry: Dryer Hookup
Features
- Bookcases, Built-in Features, Bedroom on Main Level, Bay Window, Ceiling Fan(s), Dining Area, Separate/Formal Dining Room, Double Vanity, Eat-in Kitchen, Fireplace, Granite Counters, High Ceilings, High Speed Internet, Bath in Primary Bedroom, Main Level Primary, Recessed Lighting, Cable TV, Wired for Data, Walk-In Closet(s)
- Flooring: Tile, Wood
- Windows: Thermal Windows
- Basement: Crawl Space
- Attic: Access Only
- Number of fireplaces: 1
- Fireplace features: Gas
Interior area
- Total interior livable area: 2,116 sqft
- Finished area above ground: 2,116
- Finished area below ground: 0
Property
Parking
- Total spaces: 1
- Parking features: Detached, Finished Garage, Garage, Off Street
- Garage spaces: 1
Features
- Patio & porch: Side Porch, Deck, Porch
- Exterior features: Deck, Porch, Storage, Shed
- Pool features: None
- Fencing: Fenced,Wood
Lot
- Size: 9,226 Square Feet
- Features: Level
Details
- Additional structures: Garage Apartment, Guest House
- Parcel number: S0060265001
- Zoning description: R-5
- Other equipment: Generator
Construction
Type & style
- Home type: SingleFamily
- Architectural style: Cape Cod,Two Story
- Property subtype: Single Family Residence
Materials
- Metal Siding, Vinyl Siding
- Roof: Shingle
Condition
- Resale
- New construction: No
- Year built: 1942
Utilities & green energy
- Sewer: Public Sewer
- Water: Public
Green energy
- Energy efficient items: Solar Panel(s)
- Energy generation: Solar
Community & HOA
Community
- Subdivision: Westover Court
Location
- Region: Richmond
Financial & listing details
- Price per square foot: $272/sqft
- Tax assessed value: $401,000
- Annual tax amount: $4,296
- Date on market: 11/28/2025
- Ownership: Individuals
- Ownership type: Sole Proprietor
Price history
| Date | Event | Price |
|---|---|---|
| 9/29/2025 | Sold | $575,000$272/sqft |
Source:  CVRMLS #2516771 Report a problem CVRMLS #2516771 Report a problem | ||
| 8/29/2025 | Pending sale | $575,000$272/sqft |
Source: CVRMLS #2516771 Report a problem | ||
| 8/8/2025 | Listed for sale | $575,000$272/sqft |
Source: CVRMLS #2516771 Report a problem | ||
| 7/28/2025 | Pending sale | $575,000$272/sqft |
Source: CVRMLS #2516771 Report a problem | ||
| 7/16/2025 | Price change | $575,000-8%$272/sqft |
Source: CVRMLS #2516771 Report a problem | ||
| 7/14/2025 | Price change | $625,000-3.8%$295/sqft |
Source: CVRMLS #2516771 Report a problem | ||
| 6/25/2025 | Listed for sale | $650,000-3.7%$307/sqft |
Source: CVRMLS #2516771 Report a problem | ||
| 6/3/2024 | Listing removed | -- |
Source: CVRMLS #2410138 Report a problem | ||
| 4/23/2024 | Listed for sale | $675,000+181.8%$319/sqft |
Source: CVRMLS #2410138 Report a problem | ||
| 1/26/2022 | Listing removed | -- |
Source: Zillow Rental Network Premium Report a problem | ||
| 1/15/2022 | Price change | $2,359+0.4%$1/sqft |
Source: Zillow Rental Network Premium Report a problem | ||
| 12/17/2021 | Listed for rent | $2,350+12.2%$1/sqft |
Source: Zillow Rental Network Premium Report a problem | ||
| 1/13/2021 | Listing removed | -- |
Source: Zillow Rental Network Premium Report a problem | ||
| 1/6/2021 | Price change | $2,095-5.2%$1/sqft |
Source: Zillow Rental Network Premium Report a problem | ||
| 12/18/2020 | Listed for rent | $2,210+26.3%$1/sqft |
Source: Real Property Management - Richmond Metro Report a problem | ||
| 12/1/2018 | Listing removed | $1,750$1/sqft |
Source: Signature Properties - Richmond Report a problem | ||
| 10/16/2018 | Price change | $1,750-10.3%$1/sqft |
Source: Signature Property Management Report a problem | ||
| 7/26/2018 | Listed for rent | $1,950+15%$1/sqft |
Source: Signature Property Management Report a problem | ||
| 4/20/2017 | Listing removed | $1,695$1/sqft |
Source: Signature Property Management Report a problem | ||
| 4/11/2017 | Price change | $1,695-3.1%$1/sqft |
Source: Signature Property Management Report a problem | ||
| 3/11/2017 | Price change | $1,750+3.2%$1/sqft |
Source: Signature Property Management Report a problem | ||
| 1/24/2017 | Listed for rent | $1,695-3.1%$1/sqft |
Source: Dodson Property Management Report a problem | ||
| 10/17/2016 | Listing removed | $1,750-7.7%$1/sqft |
Source: Signature Property Management Report a problem | ||
| 9/18/2014 | Listing removed | $1,895$1/sqft |
Source: iHOUSEWeb Solutions, Inc #SPM0018 Report a problem | ||
| 8/5/2014 | Price change | $1,895-5.3%$1/sqft |
Source: Signature Property Management Report a problem | ||
| 7/21/2014 | Listed for rent | $2,000$1/sqft |
Source: Signature Property Management Report a problem | ||
| 10/20/2008 | Sold | $239,500$113/sqft |
Source: Public Record Report a problem | ||
Public tax history
| Year | Property taxes | Tax assessment |
|---|---|---|
| 2025 | $4,812 +12% | $401,000 +12% |
| 2024 | $4,296 +6.5% | $358,000 +6.5% |
| 2023 | $4,032 | $336,000 |
| 2022 | $4,032 +23.1% | $336,000 +23.1% |
| 2021 | $3,276 -5.2% | $273,000 -5.2% |
| 2020 | $3,456 +9.9% | $288,000 +9.9% |
| 2019 | $3,144 +2.3% | $262,000 +2.3% |
| 2018 | $3,072 +21.3% | $256,000 +5.8% |
| 2017 | $2,532 | $242,000 |
| 2016 | $2,532 | $242,000 +3.4% |
| 2015 | $2,532 | $234,000 +10.9% |
| 2014 | $2,532 | $211,000 |
| 2013 | -- | $211,000 -4.5% |
| 2012 | -- | $221,000 -4.3% |
| 2011 | -- | $231,000 |
| 2010 | -- | $231,000 -0.1% |
| 2009 | -- | $231,200 +271.1% |
| 2008 | -- | $62,300 +5.4% |
| 2007 | -- | $59,100 +17.5% |
| 2006 | -- | $50,300 +10.1% |
| 2005 | -- | $45,700 +18.7% |
| 2003 | -- | $38,500 +10% |
| 2002 | -- | $35,000 -43.9% |
| 2001 | $892 | $62,400 |
Find assessor info on the county website
Neighborhood: Forest View
Nearby homes
- $248,6003 bd1 ba1.2k sqft5102 Forest Hill Ave, Richmond, VA 23225Off Market
- $273,2002 bd1 ba1.2k sqft5104 Forest Hill Ave, Richmond, VA 23225Off Market
- $387,5003 bd2 ba1.4k sqft5101 Boscobel Ave, Richmond, VA 23225Off Market

- $410,6004 bd3 ba1.6k sqft5103 Boscobel Ave, Richmond, VA 23225Off Market
- $388,0003 bd2 ba1.6k sqft5106 Forest Hill Ave, Richmond, VA 23225Off Market
- $351,5004 bd2 ba1.5k sqft5105 Boscobel Ave, Richmond, VA 23225Off Market
- $355,0004 bd2 ba1.5k sqft5103 Forest Hill Ave, Richmond, VA 23225Off Market
- $313,3004 bd1 ba1.4k sqft5101 Forest Hill Ave, Richmond, VA 23225Off Market
Nearby schools
GreatSchools rating
- 2/10Westover Hills Elementary SchoolGrades: PK-5Distance: 0.1 mi
- 1/10Lucille M. Brown Middle SchoolGrades: 6-8Distance: 1.2 mi
- 2/10Huguenot High SchoolGrades: 9-12Distance: 2.8 mi
Schools provided by the listing agent
- Elementary: Westover Hills
- Middle: Thompson
- High: Huguenot
Source: CVRMLS. This data may not be complete. We recommend contacting the local school district to confirm school assignments for this home.
Get a cash offer in 3 minutes
Find out how much your home could sell for in as little as 3 minutes with a no-obligation cash offer.
Estimated market value
$598,100
Get a cash offer in 3 minutes
Find out how much your home could sell for in as little as 3 minutes with a no-obligation cash offer.
Estimated market value
$598,100
- Virginia
- Richmond City
- Richmond
- 23225
- Forest View
- 5100 Forest Hill Ave
Nearby cities
Nearby neighborhoods
Nearby zip codes
Other Richmond Topics
