Skip main navigation
Off market
  • $386,000

    5101 Boscobel Ave, Richmond, VA 23225

    3beds
    1,426sqft
    Single Family Residence
    Built in ----
    -- sqft lot
    $386,000 Zestimate®
    $271/sqft
    $2,260 Estimated rent

    Home value

    $386,000

    $363,000 - $409,000

    $2,260/mo

    Zestimate® history
    Loading
    Loading...

    Owner options

    List your home for rent

    $2,260/mo

    Rent Zestimate®

    Find your next renter with Zillow Rental Manager. Plus, with online applications, you can quickly screen prospective tenants – for free.

    Learn more

    $2,260/mo

    Rent Zestimate®

    Refinance and save

    $2,432/mo

    Est. payment

    Refinancing to a lower rate could help reduce your monthly payments and save thousands over the life of the loan.

    See today's rates

    $2,432/mo

    Est. payment

    Explore your selling options

    Work with a Zillow partner agent

    Leverage their expertise and Zillow's premium Showcase listings to get your home seen by more buyers.

    Get started

    List with your own agent

    Get your home in front of millions of buyers by listing it on Zillow.

    Learn how to do it

    Sell it yourself

    Take full control of how buyers see your home on Zillow by listing For Sale by Owner (FSBO).

    List your home

    What's special

    Stylish barn doorIncluded washer and dryerRecessed lightingUpdated paint throughoutUpdated hardwarePainted cabinetrySpacious walk-in closet

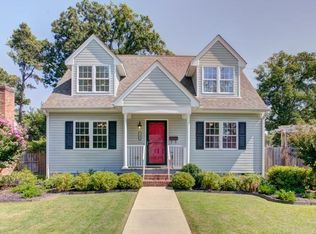
    Welcome home to 5101 Boscobel Avenue - Walking Distance to Veil Brewing, Blanchard's Coffee, and much more Welcome home to 5101 Boscobel Ave! Perfectly positioned in the heart of Westover Hills, this home offers unbeatable walkability. Within minutes, you can walk to The Veil Brewing Company, Blanchards Coffee, and Westover Hills Elementary, with Forest Hill Park, Crossroads Coffee, local shopping, and grocery options also just a short stroll away. Inside, you'll find updated paint throughout and a host of modern touches that make this home both charming and functional. The fully fenced front and rear yards create a private outdoor retreat, complete with a deck and designated fire pit perfect for entertaining or relaxing year-round. Street parking is available out front, with additional private parking in the rear. The first floor features hardwood and tile flooring for easy care and low maintenance. The primary bedroom, also on the main level, offers direct access to the backyard, a fully renovated private full bath, a spacious walk-in closet, and a stylish barn door. The open living area flows seamlessly into the Florida room and the updated kitchen. The kitchen is a standout, featuring tile flooring, a subway tile backsplash, stainless steel appliances, recessed lighting, updated hardware, painted cabinetry, and a large sliding glass door leading to the back deck. A fully vented stainless steel hood above the range completes the space, making it a true chef's kitchen. A second updated full bath on the main level is conveniently located near the included washer and dryer. Upstairs, you'll find two private bedrooms filled with natural light ideal for bedrooms, a home office, studio, or creative space. With its thoughtful updates, outdoor space, and prime location, this home won't last long. Don't miss your opportunity to schedule a tour.

    This property is not currently displayed as for sale or rent on Zillow. This may be different from what's on other websites or public sources.

    Zillow last checked:

    Listing updated:

    Source: Zillow Rentals

    Facts & features

    Interior

    Bedrooms & bathrooms
    • Bedrooms: 3
    • Bathrooms: 2
    • Full bathrooms: 2
    Heating
    • Heat Pump
    Cooling
    • Central Air
    Appliances
    • Included: Dryer, Range Oven, Refrigerator, Washer
    • Laundry: In Unit
    Features
    • Walk In Closet
    • Flooring: Hardwood
    Interior area
    • Total interior livable area: 1,426 sqft

    Property

    Parking
    • Parking features: Off Street
    • Details: Contact manager
    Features
    • Patio & porch: Deck
    • Exterior features: Heating system: HeatPump, Walk In Closet
    • Fencing: Fenced Yard
    Details
    • Parcel number: S0060265028

    Construction

    Type & style
    • Home type: SingleFamily
    • Property subtype: Single Family Residence

    Community & HOA

    Community
    • Deposit fee: $1,995
    • Application fee: $49
    Location
    • Region: Richmond

    Financial & listing details

    • Price per square foot: $271/sqft
    • Tax assessed value: $348,000
    • Annual tax amount: $4,176
    • Date on market: 1/6/2026
    • Date available: 03/10/2026
    • Lease term: 1 Year

    Price history

    DateEventPrice
    1/29/2026Listing removed$1,995$1/sqft
    Source: Zillow Rentals Report a problem
    1/23/2026Price change$1,995-28.6%$1/sqft
    Source: Zillow Rentals Report a problem
    1/6/2026Listed for rent$2,795+40.1%$2/sqft
    Source: Zillow Rentals Report a problem
    1/27/2025Listing removed$1,995$1/sqft
    Source: Zillow Rentals Report a problem
    1/10/2025Listed for rent$1,995-20%$1/sqft
    Source: Zillow Rentals Report a problem
    12/21/2024Listing removed$2,495$2/sqft
    Source: Zillow Rentals Report a problem
    11/11/2024Price change$2,495-10.7%$2/sqft
    Source: Zillow Rentals Report a problem
    10/25/2024Listed for rent$2,795$2/sqft
    Source: Zillow Rentals Report a problem
    12/11/2020Sold$285,000+7.5%$200/sqft
    Source: CVRMLS #2033523 Report a problem
    11/6/2020Pending sale$265,000$186/sqft
    Source: River City Elite Properties #2033523 Report a problem
    11/4/2020Listed for sale$265,000+60.8%$186/sqft
    Source: River City Elite Properties #2033523 Report a problem
    9/25/2020Sold$164,777+53.3%$116/sqft
    Source: Public Record Report a problem
    8/18/2020Sold$107,500$75/sqft
    Source: Public Record Report a problem

    Public tax history

    YearProperty taxesTax assessment
    2025$4,176 +12.3%$348,000 +12.3%
    2024$3,720 +12.3%$310,000 +12.3%
    2023$3,312 $276,000
    2022$3,312 +34.6%$276,000 +34.6%
    2021$2,460 +9%$205,000 +25.8%
    2020$2,256 +27.9%$163,000 +10.9%
    2019$1,764 +10.5%$147,000 +10.5%
    2018$1,596 -38.7%$133,000 +7.3%
    2017$2,603 $124,000
    2016$2,603 $124,000 +2.5%
    2015$2,603 $121,000 -12.9%
    2014$2,603 $139,000
    2013-- $139,000 -4.1%
    2012-- $145,000 -4%
    2011-- $151,000
    2010-- $151,000 +0.5%
    2009-- $150,300 +90.5%
    2008-- $78,900 +6.6%
    2007-- $74,000 +10.1%
    2006-- $67,200 +10.2%
    2005-- $61,000 -10.2%
    2003-- $67,900 +10%
    2002-- $61,700 +4.9%
    2001$841 $58,800
    Find assessor info on the county website

    Neighborhood: Forest View

    Nearby schools

    GreatSchools rating
    Get a cash offer in 3 minutes
    Find out how much your home could sell for in as little as 3 minutes with a no-obligation cash offer.
    Estimated market value
    $386,000
    Get a cash offer in 3 minutes
    Find out how much your home could sell for in as little as 3 minutes with a no-obligation cash offer.
    Estimated market value
    $386,000