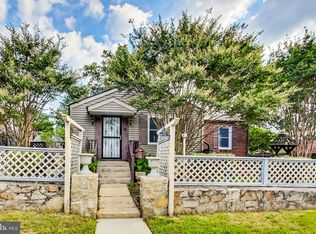
Nestled in the desirable Hollywood community of College Park, this brick bungalow charms from the curb with its blooming window boxes and inviting presence. Inside, upgraded interiors and thoughtful finishes create a warm, welcoming atmosphere perfect for both everyday living and entertaining. Step into a bright and spacious living room, where a wide bay window invites in natural light and gleaming hardwood floors stretch seamlessly throughout the main level. Just beyond, the open kitchen and dining area serves as the heart of the home, beautifully renovated with crisp white cabinetry, a classic subway tile backsplash, gleaming granite countertops, and stainless steel appliances including a gas range. A door from the kitchen opens directly onto the deck, providing easy indoor-outdoor flow for morning coffee or weekend barbecues. Two main-level bedrooms offer comfort and convenience, while the full bathroom boasts timeless design with its subway tile tub and shower surround. The lower level expands your living space with a generous family room, a third bedroom, and a second full bathroom. This layout is ideal for guests, roommates, or multi-generational living. A large laundry room with a side exterior exit adds functionality, and a flexible bonus area offers the perfect spot for a home gym, hobby space, or added storage. Out back, the fully fenced yard provides a private retreat, complete with a spacious deck for lounging or dining al fresco, and a storage shed for keeping outdoor gear organized. A private driveway and additional permit street parking ensure practical ease for you and your guests. Perfectly situated near the University of Maryland and the vibrant Route 1 corridor, this home also offers quick access to major commuting routes and the scenic trails of Greenbelt National Park. Just blocks away, the Greenbelt Metro Station and MARC train make commuting into D.C. and beyond a breeze, while the nearby Trolley Trail provides a scenic, car-free path for walking, running, or biking to local shops, parks, and restaurants. A true blend of charm, updates, and location, this bungalow is ready to welcome you home. Please note: rooms depicting furniture have utilized virtual staging.
Sold for $430,500
$430,500
5100 Lackawanna St, College Park, MD 20740
3beds
1,632sqft
Single Family Residence
Built in 1950
5,500 Square Feet Lot
$427,900 Zestimate®
$264/sqft
$2,926 Estimated rent
Home value
$427,900
$381,000 - $479,000
$2,926/mo
Zestimate® history
Owner options
List your home for rent
$2,926/mo
Rent Zestimate®
Find your next renter with Zillow Rental Manager. Plus, with online applications, you can quickly screen prospective tenants – for free.
$2,926/mo
Rent Zestimate®
Refinance and save
$2,759/mo
Est. payment
Refinancing to a lower rate could help reduce your monthly payments and save thousands over the life of the loan.
$2,759/mo
Est. payment
Explore your selling options
Work with a Zillow partner agent
Leverage their expertise and Zillow's premium Showcase listings to get your home seen by more buyers.
Get startedList with your own agent
Get your home in front of millions of buyers by listing it on Zillow.
Learn how to do itSell it yourself
Take full control of how buyers see your home on Zillow by listing For Sale by Owner (FSBO).
List your homeWhat's special
Classic subway tile backsplashCrisp white cabinetryFully fenced yardBrick bungalowFlexible bonus areaThoughtful finishesPrivate retreat
Zillow last checked:
Listing updated:
Listed by:
Emily Jackson 301-254-1971,
Northrop Realty
Bought with:
Lledon Stokes, SP200200381
TTR Sotheby's International Realty
Source: Bright MLS,MLS#: MDPG2157322
Facts & features
Interior
Bedrooms & bathrooms
- Bedrooms: 3
- Bathrooms: 2
- Full bathrooms: 2
- Main level bathrooms: 1
- Main level bedrooms: 2
Rooms
- Room types: Living Room, Dining Room, Primary Bedroom, Bedroom 2, Bedroom 3, Kitchen, Family Room, Laundry, Bonus Room
Primary bedroom
- Features: Flooring - HardWood, Ceiling Fan(s)
- Level: Main
- Area: 156 Square Feet
- Dimensions: 12 x 13
Bedroom 2
- Features: Flooring - HardWood
- Level: Main
- Area: 110 Square Feet
- Dimensions: 11 x 10
Bedroom 3
- Features: Flooring - Carpet
- Level: Lower
- Area: 253 Square Feet
- Dimensions: 23 x 11
Bonus room
- Features: Flooring - Concrete
- Level: Lower
- Area: 132 Square Feet
- Dimensions: 12 x 11
Dining room
- Features: Flooring - HardWood
- Level: Main
- Area: 110 Square Feet
- Dimensions: 10 x 11
Family room
- Features: Flooring - Carpet
- Level: Lower
- Area: 187 Square Feet
- Dimensions: 17 x 11
Kitchen
- Features: Flooring - HardWood, Granite Counters, Kitchen Island, Kitchen - Gas Cooking
- Level: Main
- Area: 77 Square Feet
- Dimensions: 7 x 11
Laundry
- Features: Flooring - Other
- Level: Lower
- Area: 77 Square Feet
- Dimensions: 11 x 7
Living room
- Features: Flooring - HardWood
- Level: Main
- Area: 204 Square Feet
- Dimensions: 17 x 12
Heating
- Forced Air, Natural Gas
Cooling
- Central Air, Electric
Appliances
- Included: Microwave, Dishwasher, Dryer, Oven, Oven/Range - Gas, Refrigerator, Stainless Steel Appliance(s), Washer, Water Heater, Disposal, Gas Water Heater
- Laundry: Lower Level, Laundry Room
Features
- Attic, Bathroom - Tub Shower, Ceiling Fan(s), Combination Kitchen/Dining, Dining Area, Open Floorplan, Eat-in Kitchen, Kitchen - Table Space, Recessed Lighting, Upgraded Countertops, Dry Wall
- Flooring: Ceramic Tile, Hardwood, Carpet
- Windows: Bay/Bow, Casement, Double Pane Windows, Screens, Vinyl Clad
- Basement: Connecting Stairway,Partial,Finished,Heated,Interior Entry,Exterior Entry,Side Entrance,Sump Pump,Windows,Walk-Out Access
- Has fireplace: No
Interior area
- Total structure area: 1,632
- Total interior livable area: 1,632 sqft
- Finished area above ground: 816
- Finished area below ground: 816
Property
Parking
- Parking features: Concrete, Driveway
- Has uncovered spaces: Yes
Accessibility
- Accessibility features: Other
Features
- Levels: Two
- Stories: 2
- Patio & porch: Deck
- Exterior features: Sidewalks
- Pool features: None
- Fencing: Back Yard,Privacy,Wood
- Has view: Yes
- View description: Garden
Lot
- Size: 5,500 Square Feet
- Features: Front Yard, Landscaped, Rear Yard
Details
- Additional structures: Above Grade, Below Grade
- Parcel number: 17212288470
- Zoning: RSF65
- Special conditions: Standard
Construction
Type & style
- Home type: SingleFamily
- Architectural style: Ranch/Rambler
- Property subtype: Single Family Residence
Materials
- Brick
- Foundation: Other
Condition
- Excellent
- New construction: No
- Year built: 1950
Utilities & green energy
- Sewer: Public Sewer
- Water: Public
Community & HOA
Community
- Security: Main Entrance Lock, Smoke Detector(s)
- Subdivision: Hollywood
HOA
- Has HOA: No
Location
- Region: College Park
- Municipality: College Park
Financial & listing details
- Price per square foot: $264/sqft
- Tax assessed value: $356,967
- Annual tax amount: $6,158
- Date on market: 7/24/2025
- Listing agreement: Exclusive Right To Sell
- Ownership: Fee Simple
Price history
| Date | Event | Price |
|---|---|---|
| 9/22/2025 | Sold | $430,500+1.3%$264/sqft |
Source:  Bright MLS #MDPG2157322 Report a problem Bright MLS #MDPG2157322 Report a problem | ||
| 8/16/2025 | Contingent | $425,000$260/sqft |
Source: Bright MLS #MDPG2157322 Report a problem | ||
| 8/12/2025 | Price change | $425,000-5.3%$260/sqft |
Source: Bright MLS #MDPG2157322 Report a problem | ||
| 8/6/2025 | Listed for sale | $449,000$275/sqft |
Source: Bright MLS #MDPG2157322 Report a problem | ||
| 8/4/2025 | Contingent | $449,000$275/sqft |
Source: Bright MLS #MDPG2157322 Report a problem | ||
| 7/24/2025 | Listed for sale | $449,000+24.7%$275/sqft |
Source: Bright MLS #MDPG2157322 Report a problem | ||
| 8/24/2020 | Sold | $360,000+7.5%$221/sqft |
Source: Public Record Report a problem | ||
| 6/26/2020 | Listed for sale | $334,900+58.3%$205/sqft |
Source: Coldwell Banker Residential Brokerage #MDPG572176 Report a problem | ||
| 10/15/2012 | Sold | $211,500+6.3%$130/sqft |
Source: Public Record Report a problem | ||
| 8/3/2012 | Listed for sale | $199,000+26%$122/sqft |
Source: Long & Foster Real Estate #PG7898529 Report a problem | ||
| 6/11/2010 | Listing removed | $157,900$97/sqft |
Source: Long & Foster Real Estate, Inc. #PG7269715 Report a problem | ||
| 5/20/2010 | Price change | $157,900-4.2%$97/sqft |
Source: Long & Foster Real Estate, Inc. #PG7269715 Report a problem | ||
| 3/6/2010 | Listed for sale | $164,900-21.5%$101/sqft |
Source: Long & Foster Real Estate, Inc. #PG7269715 Report a problem | ||
| 7/9/2009 | Listing removed | $210,000$129/sqft |
Source: Long & Foster Real Estate, Inc. #PG6873811 Report a problem | ||
| 10/19/2008 | Price change | $210,000-12.5%$129/sqft |
Source: Long & Foster Real Estate, Inc. #PG6873811 Report a problem | ||
| 9/21/2008 | Price change | $240,000-28.4%$147/sqft |
Source: Long & Foster Real Estate, Inc. #PG6873811 Report a problem | ||
| 9/16/2008 | Listed for sale | $335,000$205/sqft |
Source: Long & Foster Real Estate, Inc. #PG6873811 Report a problem | ||
| 2/28/2006 | Sold | $335,000+183.9%$205/sqft |
Source: Agent Provided Report a problem | ||
| 5/21/1998 | Sold | $118,000$72/sqft |
Source: Public Record Report a problem | ||
Public tax history
| Year | Property taxes | Tax assessment |
|---|---|---|
| 2025 | $6,203 +23.1% | $356,967 +3.3% |
| 2024 | $5,039 +8.3% | $345,600 +4.5% |
| 2023 | $4,652 -2.5% | $330,700 -4.3% |
| 2022 | $4,772 +14.1% | $345,600 +14.9% |
| 2021 | $4,183 +7.3% | $300,900 +8.2% |
| 2020 | $3,899 +12.8% | $278,133 +19.6% |
| 2019 | $3,456 | $232,600 |
| 2018 | -- | $232,600 +8.8% |
| 2017 | $3,826 -1.6% | $213,867 +9.6% |
| 2016 | $3,887 | $195,133 +10.6% |
| 2015 | $3,887 | $176,400 |
| 2014 | $3,887 | $176,400 |
| 2013 | -- | $176,400 -20.4% |
| 2012 | -- | $221,600 |
| 2011 | -- | $221,600 |
| 2010 | -- | $221,600 -30.3% |
| 2009 | -- | $318,050 +18.3% |
| 2008 | -- | $268,766 +22.5% |
| 2007 | -- | $219,483 +29% |
| 2006 | -- | $170,200 +12.6% |
| 2005 | -- | $151,166 +14.4% |
| 2004 | -- | $132,133 +16.8% |
| 2003 | -- | $113,100 |
| 2002 | -- | $113,100 +4.1% |
| 2001 | -- | $108,693 |
Find assessor info on the county website
Neighborhood: 20740
Nearby homes
- $434,0003 bd1 ba984 sqft5102 Lackawanna St, College Park, MD 20740Sold
- $318,800-- bd1 ba936 sqft5020 Lackawanna St, College Park, MD 20740Off Market
- $366,500-- bd1 ba936 sqft5104 Lackawanna St, College Park, MD 20740Off Market
- $437,1005 bd3 ba816 sqft5033 Laguna Rd, College Park, MD 20740Off Market
- $429,300-- bd2 ba1.2k sqft5031 Laguna Rd, College Park, MD 20740Off Market
- $500,0004 bd2 ba1.8k sqft5035 Laguna Rd, College Park, MD 20740Sold
- $343,500-- bd1 ba936 sqft5018 Lackawanna St, College Park, MD 20740Off Market
- $377,800-- bd2 ba816 sqft5029 Laguna Rd, College Park, MD 20740Off Market
Nearby schools
GreatSchools rating
- 7/10Hollywood Elementary SchoolGrades: PK-5Distance: 0.3 mi
- 6/10Greenbelt Middle SchoolGrades: 6-8Distance: 1.2 mi
- 2/10Parkdale High SchoolGrades: 9-12Distance: 3 mi
Schools provided by the listing agent
- Elementary: Hollywood
- Middle: Buck Lodge
- High: Parkdale
- District: Prince George's County Public Schools
Source: Bright MLS. This data may not be complete. We recommend contacting the local school district to confirm school assignments for this home.
Get a cash offer in 3 minutes
Find out how much your home could sell for in as little as 3 minutes with a no-obligation cash offer.
Estimated market value
$427,900
Get a cash offer in 3 minutes
Find out how much your home could sell for in as little as 3 minutes with a no-obligation cash offer.
Estimated market value
$427,900
- Maryland
- Prince Georges County
- College Park
- 20740
- 5100 Lackawanna St
Nearby cities
Nearby zip codes
Other College Park Topics
