Come see this Fully Renovated 3 Bedroom 1 Bath Brick Rambler with a Finished Basement. This home has New Roof, New Windows on Main Level, New Walls and Floors Throughout, New Electrical, New Lighting and Doors Throughout, New HVAC System with Gas Furnace, New Kitchen Cabinets, Laminate Countertops, Garbage Disposal, Large Sink with Commercial-Grade Pull Faucet, and Brand New Stainless Steel Appliances (Fridge, Oven, Range Hood and Dishwasher). New Windows and Blinds on Main Level. Appreciate the flexibility of utilizing the bright and airy Expanded Foyer with built-in Storage Cabinet with Glass Doors that could serve either as an expansion of the Living / Dining area or even as an Office or Reading Room to read/study with nice views of the Front Yard. Decent sized bedrooms. This home is ready for entertain family and friends within multiple spaces such as the Large Main Level Living Areas, the Large Basement Recreation Room, or the Large Rear Yard Picnic Area. Additional Flexible Spaces could be possible in the Basement for a possible Den, 4th Bedroom or 2nd Bath. Enjoy the multitude of Storage Options inside and out - Pull-down Attic, Storage Space Under Stairs, Basement Storage Rooms and two Storage Sheds in the Rear Yard. Although the seller selling AS-IS - this property has been overhauled nicely throughout. This home sits within the Hollywood Subdivision of College Park. Appreciate living within this sought after commuting hub – with easy access to the main arteries Beltway I-495/I-95/I-295, the MD Route 1 Corridor, and the University of Maryland Campus. This home is very accessible to public transit - bus and shuttle stops blocks away and the Greenbelt Metrorail/MARC station is within walking distance. Most of all, you can enjoy the convenience having many amenities nearby. Many grocers such as (Mom’s Organic, Shoppers, Trader Joe's, Whole Foods, Lidl and other international markets as well as the famous Hollywood Farmer Market that runs from April through November and the local community garden. Several retail establishments (IKEA, Costco, Home Depot) Many recreational areas (Lake Artemesia Natural Area and Trail, Trolley Trail, Linson Splash Park, Herbert Wells Ice Rink, College Park Tennis Center) and parks (Hollywood Neighborhood park, Davis Field and Playground, Duvall Field and Playground, Sunnyside and Hollywood Neighborhood Parks, Gateway Park, Muskogee Playground, Hollywood Dog Park, College Park Community Center) A multitude of dining options and other service providers (Gold's Gym, The Station Riverdale Park, College Park Airport & Aviation Museum, Calvert Park Golf Complex)
Sold for $434,000
$434,000
5102 Lackawanna St, College Park, MD 20740
3beds
984sqft
Single Family Residence
Built in 1950
5,500 Square Feet Lot
$428,100 Zestimate®
$441/sqft
$2,589 Estimated rent
Home value
$428,100
$407,000 - $450,000
$2,589/mo
Zestimate® history
Owner options
List your home for rent
$2,589/mo
Rent Zestimate®
Find your next renter with Zillow Rental Manager. Plus, with online applications, you can quickly screen prospective tenants – for free.
$2,589/mo
Rent Zestimate®
Refinance and save
$2,785/mo
Est. payment
Refinancing to a lower rate could help reduce your monthly payments and save thousands over the life of the loan.
$2,785/mo
Est. payment
Explore your selling options
Work with a Zillow partner agent
Leverage their expertise and Zillow's premium Showcase listings to get your home seen by more buyers.
Get startedList with your own agent
Get your home in front of millions of buyers by listing it on Zillow.
Learn how to do itSell it yourself
Take full control of how buyers see your home on Zillow by listing For Sale by Owner (FSBO).
List your homeWhat's special
Zillow last checked:
Listing updated:
Listed by:
Arelis Perez 202-487-7562,
Samson Properties
Bought with:
Ashk Adamiyatt, 76061
RLAH @properties
Source: Bright MLS,MLS#: MDPG2121792
Facts & features
Interior
Bedrooms & bathrooms
- Bedrooms: 3
- Bathrooms: 1
- Full bathrooms: 1
- Main level bathrooms: 1
- Main level bedrooms: 3
Rooms
- Room types: Living Room, Bedroom 2, Bedroom 3, Kitchen, Den, Foyer, Bedroom 1, Recreation Room, Storage Room, Utility Room
Basement
- Area: 816
Heating
- Central, Natural Gas
Cooling
- Central Air, Programmable Thermostat, Electric
Appliances
- Included: Dishwasher, Disposal, Exhaust Fan, Oven/Range - Gas, Range Hood, Refrigerator, Electric Water Heater
- Laundry: Hookup, In Basement
Features
- Built-in Features, Entry Level Bedroom, Attic, Dry Wall
- Flooring: Ceramic Tile, Concrete, Vinyl, Laminate
- Doors: Six Panel, Storm Door(s)
- Windows: Screens, Sliding, Casement
- Basement: Drain,Full,Heated,Interior Entry,Side Entrance,Sump Pump,Windows,Connecting Stairway
- Has fireplace: No
Interior area
- Total structure area: 1,800
- Total interior livable area: 984 sqft
- Finished area above ground: 984
- Finished area below ground: 0
Property
Parking
- Parking features: Permit Included, Permit Required, On Street
- Has uncovered spaces: Yes
Accessibility
- Accessibility features: None
Features
- Levels: Two
- Stories: 2
- Patio & porch: Porch, Patio
- Exterior features: Storage, Lighting, Street Lights
- Pool features: None
- Fencing: Wood,Other
- Has view: Yes
- View description: Garden, Street
Lot
- Size: 5,500 Square Feet
- Features: Front Yard, Level, Rear Yard
Details
- Additional structures: Above Grade, Below Grade
- Parcel number: 17212403590
- Zoning: RSF65
- Special conditions: Standard
Construction
Type & style
- Home type: SingleFamily
- Architectural style: Ranch/Rambler
- Property subtype: Single Family Residence
Materials
- Brick
- Foundation: Brick/Mortar, Concrete Perimeter
- Roof: Architectural Shingle
Condition
- Very Good,Excellent
- New construction: No
- Year built: 1950
- Major remodel year: 2024
Utilities & green energy
- Electric: 120/240V
- Sewer: Public Sewer
- Water: Public
- Utilities for property: Cable Available, Electricity Available, Natural Gas Available, Sewer Available, Water Available, Cable, Fiber Optic, DSL
Community & HOA
Community
- Security: Smoke Detector(s)
- Subdivision: Hollywood
HOA
- Has HOA: No
Location
- Region: College Park
- Municipality: College Park
Financial & listing details
- Price per square foot: $441/sqft
- Tax assessed value: $357,500
- Annual tax amount: $4,710
- Date on market: 8/9/2024
- Listing agreement: Exclusive Right To Sell
- Listing terms: Cash,Conventional,FHA,VA Loan
- Inclusions: Picnic Table, Rain Barrels, Benches, Decorative Well
- Ownership: Fee Simple
- Road surface type: Black Top
Price history
| Date | Event | Price |
|---|---|---|
| 1/29/2026 | Listing removed | $1,700$2/sqft |
Source: Zillow Rentals Report a problem | ||
| 12/30/2025 | Listed for rent | $1,700$2/sqft |
Source: Zillow Rentals Report a problem | ||
| 9/13/2024 | Sold | $434,000$441/sqft |
Source:  Bright MLS #MDPG2121792 Report a problem Bright MLS #MDPG2121792 Report a problem | ||
| 8/28/2024 | Pending sale | $434,000$441/sqft |
Source: Bright MLS #MDPG2121792 Report a problem | ||
| 8/14/2024 | Contingent | $434,000+2.1%$441/sqft |
Source: Bright MLS #MDPG2121792 Report a problem | ||
| 8/9/2024 | Listed for sale | $425,000$432/sqft |
Source: Bright MLS #MDPG2121792 Report a problem | ||
Public tax history
| Year | Property taxes | Tax assessment |
|---|---|---|
| 2025 | $6,666 +27.9% | $369,067 +3.2% |
| 2024 | $5,212 +8.3% | $357,500 +4.5% |
| 2023 | $4,813 -2.5% | $342,133 -4.3% |
| 2022 | $4,936 +14% | $357,500 +14.8% |
| 2021 | $4,329 +7.2% | $311,400 +8.1% |
| 2020 | $4,037 +12.7% | $287,967 +19.4% |
| 2019 | $3,583 | $241,100 |
| 2018 | -- | $241,100 +9.4% |
| 2017 | $3,942 +87.4% | $220,367 +10.4% |
| 2016 | $2,104 | $199,633 +11.6% |
| 2015 | $2,104 | $178,900 |
| 2014 | $2,104 | $178,900 |
| 2013 | -- | $178,900 -22.4% |
| 2012 | -- | $230,500 |
| 2011 | -- | $230,500 |
| 2010 | -- | $230,500 -31.6% |
| 2009 | -- | $336,920 +16.8% |
| 2008 | -- | $288,580 +20.1% |
| 2007 | -- | $240,240 +25.2% |
| 2006 | -- | $191,900 +13.8% |
| 2005 | -- | $168,586 +16% |
| 2004 | -- | $145,273 +19.1% |
| 2003 | -- | $121,960 |
| 2002 | -- | $121,960 +4.9% |
| 2001 | -- | $116,313 |
Find assessor info on the county website
Neighborhood: 20740
Nearby homes
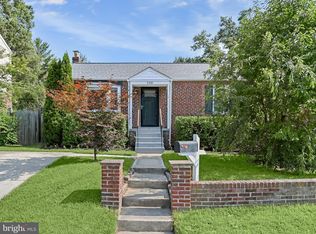
- $430,5003 bd2 ba1.6k sqft5100 Lackawanna St, College Park, MD 20740Sold
- $364,900-- bd1 ba936 sqft5104 Lackawanna St, College Park, MD 20740Off Market
- $317,700-- bd1 ba936 sqft5020 Lackawanna St, College Park, MD 20740Off Market
- $500,0004 bd2 ba1.8k sqft5035 Laguna Rd, College Park, MD 20740Sold
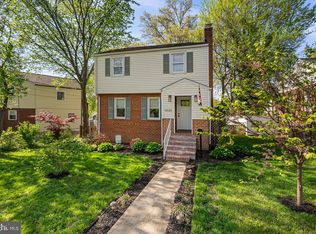
- $477,8004 bd3 ba1k sqft9702 Narragansett Pkwy, College Park, MD 20740Off Market
- $437,1005 bd3 ba816 sqft5033 Laguna Rd, College Park, MD 20740Off Market
- $429,2003 bd2 ba1k sqft5106 Lackawanna St, College Park, MD 20740Off Market
- $560,0004 bd2 ba1.7k sqft5037 Laguna Rd, College Park, MD 20740Sold
Nearby schools
GreatSchools rating
- 7/10Hollywood Elementary SchoolGrades: PK-5Distance: 0.3 mi
- 2/10Buck Lodge Middle SchoolGrades: 6-8Distance: 2.2 mi
- 2/10Parkdale High SchoolGrades: 9-12Distance: 3 mi
Schools provided by the listing agent
- District: Prince George's County Public Schools
Source: Bright MLS. This data may not be complete. We recommend contacting the local school district to confirm school assignments for this home.
Get a cash offer in 3 minutes
Find out how much your home could sell for in as little as 3 minutes with a no-obligation cash offer.
Estimated market value
$428,100
Get a cash offer in 3 minutes
Find out how much your home could sell for in as little as 3 minutes with a no-obligation cash offer.
Estimated market value
$428,100
- Maryland
- Prince Georges County
- College Park
- 20740
- 5102 Lackawanna St
Nearby cities
Nearby zip codes
Other College Park Topics
