Price improvement on this completely renovated villa. Discover a rare opportunity to live in this unique, small subdivision.
From the moment you enter, you’ll be welcomed by a spacious, open, and inviting floor plan filled with natural light. The open living area offers the perfect balance of comfort and style, making it easy to imagine quiet mornings with coffee or evenings entertaining friends. With two generous bedrooms and three full bathrooms, this home provides both privacy and convenience. The total living area is 2103. The kitchen and dining spaces flow seamlessly, creating a warm and welcoming atmosphere for everyday living. New flooring, remodeled kitchen and both baths, granite, new energy-efficient windows, HVAC replaced with Lennox heat pump, new water heater, new kitchen appliances, and much more. Roof, 2023, current siding replaced. Main floor laundry.
Set in one of the area’s most desirable communities, this villa combines the ease of low-maintenance living with the prestige of a location that’s close to shopping, dining, and everyday essentials. Villas here are rarely available, making this a unique chance to secure a home that blends lifestyle, location, and lasting value. Total living area is 2103.
Closed
Listed by: Berkshire Hathaway HomeServices Select Properties • Judy Mills • Contact: 314-795-3294
Bought with: Keller Williams Realty St. Louis
Price Unknown
5100 Melitta Dr, Saint Louis, MO 63128
2beds
2,103sqft
Single Family Residence
Built in 1983
0.36 Acres Lot
$361,400 Zestimate®
$--/sqft
$2,504 Estimated rent
Home value
$361,400
$336,000 - $387,000
$2,504/mo
Zestimate® history
Owner options
List your home for rent
$2,504/mo
Rent Zestimate®
Find your next renter with Zillow Rental Manager. Plus, with online applications, you can quickly screen prospective tenants – for free.
$2,504/mo
Rent Zestimate®
Refinance and save
$450/mo
Est. payment
Refinancing to a lower rate could help reduce your monthly payments and save thousands over the life of the loan.
$450/mo
Est. payment
Explore your selling options
Work with a Zillow partner agent
Leverage their expertise and Zillow's premium Showcase listings to get your home seen by more buyers.
Get startedList with your own agent
Get your home in front of millions of buyers by listing it on Zillow.
Learn how to do itSell it yourself
Take full control of how buyers see your home on Zillow by listing For Sale by Owner (FSBO).
List your homeWhat's special
Two generous bedroomsNew kitchen appliancesNew flooringMain floor laundryCurrent siding replacedNew energy-efficient windows
Zillow last checked:
Listing updated:
Listed by:
Judy Mills 314-795-3294,
Berkshire Hathaway HomeServices Select Properties
Bought with:
Susan J Raimondo, 2004031800
Keller Williams Realty St. Louis
Source: MARIS,MLS#: 25067433 Originating MLS: St. Louis Association of REALTORS
Originating MLS: St. Louis Association of REALTORSFacts & features
Interior
Bedrooms & bathrooms
- Bedrooms: 2
- Bathrooms: 3
- Full bathrooms: 3
- Main level bathrooms: 2
- Main level bedrooms: 2
Primary bedroom
- Features: Floor Covering: Carpeting
- Level: Main
Bedroom 2
- Features: Floor Covering: Carpeting
- Level: Main
Primary bathroom
- Features: Floor Covering: Ceramic Tile
- Level: Main
Bathroom
- Level: Basement
Bathroom 2
- Features: Floor Covering: Luxury Vinyl Plank
- Level: Main
Dining room
- Features: Floor Covering: Luxury Vinyl Plank
- Level: Main
Family room
- Features: Floor Covering: Luxury Vinyl Plank
- Level: Basement
Kitchen
- Features: Floor Covering: Luxury Vinyl Plank
- Level: Main
Living room
- Features: Floor Covering: Luxury Vinyl Plank
- Level: Main
Recreation room
- Features: Floor Covering: Luxury Vinyl Plank
- Level: Basement
Heating
- Electric, Heat Pump
Cooling
- Ceiling Fan(s), Exhaust Fan, Heat Pump
Appliances
- Included: ENERGY STAR Qualified Appliances, Stainless Steel Appliance(s), ENERGY STAR Qualified Dishwasher, Disposal, Exhaust Fan, Plumbed For Ice Maker, Microwave, Free-Standing Electric Range, Vented Exhaust Fan, Electric Water Heater, ENERGY STAR Qualified Water Heater
- Laundry: In Basement, Main Level, Multiple Locations
Features
- Ceiling Fan(s), Dining/Living Room Combo, Granite Counters, Open Floorplan, Pantry, Recessed Lighting, Shower, Storage, Vaulted Ceiling(s), Wired for Data
- Flooring: Carpet, Ceramic Tile, Laminate
- Windows: ENERGY STAR Qualified Windows, Tilt-In Windows
- Basement: Concrete,Finished,Walk-Out Access
- Number of fireplaces: 1
- Fireplace features: Living Room, Wood Burning
Interior area
- Total structure area: 2,103
- Total interior livable area: 2,103 sqft
- Finished area above ground: 1,453
- Finished area below ground: 650
Property
Parking
- Total spaces: 2
- Parking features: Additional Parking, Garage Faces Rear
- Attached garage spaces: 2
Accessibility
- Accessibility features: Accessible Bedroom, Accessible Central Living Area, Accessible Closets, Accessible Common Area
Features
- Levels: One
- Exterior features: Private Entrance
Lot
- Size: 0.36 Acres
- Features: Adjoins Common Ground, Adjoins Wooded Area, Cul-De-Sac
Details
- Parcel number: 29L510305
- Special conditions: Standard
Construction
Type & style
- Home type: SingleFamily
- Architectural style: Traditional
- Property subtype: Single Family Residence
Materials
- Brick, Concrete, Vinyl Siding
- Foundation: Concrete Perimeter
- Roof: Architectural Shingle
Condition
- Year built: 1983
Utilities & green energy
- Electric: 220 Volts
- Sewer: Public Sewer
- Water: Public
- Utilities for property: Cable Available, Electricity Connected, Water Available
Green energy
- Energy efficient items: HVAC, Thermostat
Community & HOA
Community
- Subdivision: Cameron Condo Bldg 1
HOA
- Has HOA: Yes
- Amenities included: Association Management, Common Ground, Outside Management
- Services included: Insurance, Common Area Maintenance, Snow Removal, Trash
- HOA fee: $450 monthly
- HOA name: Cameron Condominium Association
Location
- Region: Saint Louis
Financial & listing details
- Tax assessed value: $233,200
- Annual tax amount: $2,879
- Date on market: 10/4/2025
- Cumulative days on market: 98 days
- Listing terms: Cash,Conventional,FHA,VA Loan
- Ownership: Private
- Electric utility on property: Yes
- Road surface type: Concrete
Price history
| Date | Event | Price |
|---|---|---|
| 1/30/2026 | Sold | -- |
Source:  MARIS #25067433 Report a problem MARIS #25067433 Report a problem | ||
| 1/12/2026 | Pending sale | $355,000$169/sqft |
Source: MARIS #25067433 Report a problem | ||
| 1/8/2026 | Price change | $355,000-2.7%$169/sqft |
Source: MARIS #25067433 Report a problem | ||
| 10/4/2025 | Listed for sale | $365,000$174/sqft |
Source: MARIS #25067433 Report a problem | ||
| 3/27/2025 | Sold | -- |
Source: Public Record Report a problem | ||
Public tax history
| Year | Property taxes | Tax assessment |
|---|---|---|
| 2025 | $2,829 -1.7% | $44,310 +0.4% |
| 2024 | $2,879 +0.2% | $44,140 |
| 2023 | $2,872 +15.4% | $44,140 +20.4% |
| 2022 | $2,488 +3.7% | $36,650 |
| 2021 | $2,400 +1.7% | $36,650 +5.4% |
| 2020 | $2,361 +17.6% | $34,770 |
| 2019 | $2,007 | $34,770 +29.3% |
| 2018 | $2,007 | $26,900 |
| 2017 | $2,007 +1.1% | $26,900 +0.5% |
| 2016 | $1,985 -4.5% | $26,770 |
| 2015 | $2,079 | $26,770 +3.1% |
| 2014 | $2,079 +5.1% | $25,960 |
| 2013 | $1,978 | $25,960 -20.2% |
| 2012 | -- | $32,530 |
| 2011 | -- | $32,530 -11.3% |
| 2010 | $2,212 +2.8% | $36,690 |
| 2009 | $2,151 -1.9% | $36,690 -2.2% |
| 2008 | $2,193 +12.8% | $37,510 |
| 2007 | $1,943 | $37,510 +15.2% |
| 2006 | $1,943 -3.7% | $32,550 |
| 2005 | $2,017 | $32,550 +4.5% |
| 2003 | -- | $31,160 +1.8% |
| 2002 | $1,813 +16.6% | $30,620 |
| 2001 | $1,556 | $30,620 |
Find assessor info on the county website
Neighborhood: 63128
Nearby homes
- $--2 bd2 ba1.4k sqft5101 Melitta Dr, Saint Louis, MO 63128Sold
- $255,6002 bd2 ba1.4k sqft5121 Melitta Dr, Saint Louis, MO 63128Off Market
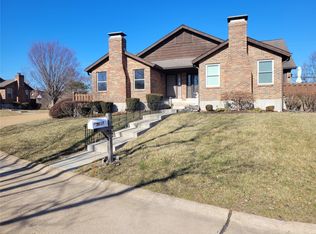
- $--2 bd3 ba1.8k sqft5117 Melitta Dr, Saint Louis, MO 63128Sold
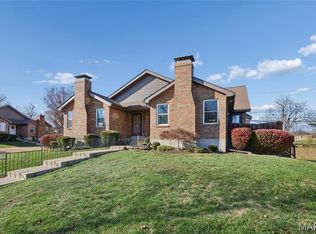
- $270,4002 bd2 ba1.4k sqft5105 Melitta Dr, Saint Louis, MO 63128Off Market
- $275,4002 bd2 ba1.4k sqft5113 Melitta Dr, Saint Louis, MO 63128Off Market
- $257,0002 bd2 ba1.4k sqft5109 Melitta Dr, Saint Louis, MO 63128Off Market
- $264,9002 bd2 ba1.4k sqft5122 Melitta Dr, Saint Louis, MO 63128Off Market
- $255,5002 bd2 ba1.4k sqft5126 Melitta Dr, Saint Louis, MO 63128Off Market
Nearby schools
GreatSchools rating
- 7/10Kennerly Elementary SchoolGrades: K-5Distance: 0.4 mi
- 7/10Robert H. Sperreng Middle SchoolGrades: 6-8Distance: 1 mi
- 9/10Lindbergh Sr. High SchoolGrades: 9-12Distance: 1.7 mi
Schools provided by the listing agent
- Elementary: Kennerly Elem.
- Middle: Robert H. Sperreng Middle
- High: Lindbergh Sr. High
Source: MARIS. This data may not be complete. We recommend contacting the local school district to confirm school assignments for this home.
Get a cash offer in 3 minutes
Find out how much your home could sell for in as little as 3 minutes with a no-obligation cash offer.
Estimated market value
$361,400
Get a cash offer in 3 minutes
Find out how much your home could sell for in as little as 3 minutes with a no-obligation cash offer.
Estimated market value
$361,400
- Missouri
- Saint Louis County
- Concord
- 63128
- 5100 Melitta Dr
Nearby cities
Nearby zip codes
Other Concord Topics
