Welcome to this stunning ranch-style condo on a quiet cul de sac. Featuring 2 bedrooms and 2.5 bathrooms. The updated kitchen has 45-inch cabinets, stylish backsplash, a pantry, and stainless steel appliances. The large dining room with stain glass windows, opens into the into the family room. The family room features vaulted ceilings with a wood beam and a floor-to-ceiling gas fireplace. The spacious master suite includes a private bathroom. Downstairs, the finished basement offers a large rec room, an office with closet, and a cedar-lined walk-in closet for extra storage. You’ll also love the oversized laundry room with sink. The unit has an attached, oversized 2-car garage. This home is packed with updates: newer roof (2021), new siding (2025), new HVAC (2025), and vinyl plank flooring throughout the main level. Additional features include central vacuum, attic fan, and plenty of storage space. This is an end unit and ground level. Located close to shopping, restaurants, medical facilities, and easy access to Highway 270, this condo combines convenience with comfort. Don’t miss your chance to own this beautifully maintained home!
Closed
Listed by: Coldwell Banker Realty - Gundaker • Angie M Howdeshell • Contact: 314-570-3156
Bought with: Elevate Realty, LLC
Price Unknown
5117 Melitta Dr, Saint Louis, MO 63128
2beds
1,857sqft
Single Family Residence
Built in 1982
0.36 Acres Lot
$322,700 Zestimate®
$--/sqft
$2,446 Estimated rent
Home value
$322,700
$300,000 - $345,000
$2,446/mo
Zestimate® history
Owner options
List your home for rent
$2,446/mo
Rent Zestimate®
Find your next renter with Zillow Rental Manager. Plus, with online applications, you can quickly screen prospective tenants – for free.
$2,446/mo
Rent Zestimate®
Refinance and save
$425/mo
Est. payment
Refinancing to a lower rate could help reduce your monthly payments and save thousands over the life of the loan.
$425/mo
Est. payment
Explore your selling options
Work with a Zillow partner agent
Leverage their expertise and Zillow's premium Showcase listings to get your home seen by more buyers.
Get startedList with your own agent
Get your home in front of millions of buyers by listing it on Zillow.
Learn how to do itSell it yourself
Take full control of how buyers see your home on Zillow by listing For Sale by Owner (FSBO).
List your homeWhat's special
Quiet cul de sacPlenty of storage spaceOffice with closetUpdated kitchenStainless steel appliancesStylish backsplashFamily room
Zillow last checked:
Listing updated:
Listed by:
Angie M Howdeshell 314-570-3156,
Coldwell Banker Realty - Gundaker
Bought with:
Brian Preston, 2001026901
Elevate Realty, LLC
Source: MARIS,MLS#: 25078625 Originating MLS: St. Louis Association of REALTORS
Originating MLS: St. Louis Association of REALTORSFacts & features
Interior
Bedrooms & bathrooms
- Bedrooms: 2
- Bathrooms: 3
- Full bathrooms: 2
- 1/2 bathrooms: 1
- Main level bathrooms: 2
- Main level bedrooms: 2
Bedroom
- Description: Primary Bedroom
- Features: Floor Covering: Luxury Vinyl Plank
- Level: Main
- Area: 195
- Dimensions: 15x13
Bedroom 2
- Features: Floor Covering: Luxury Vinyl Plank
- Level: Main
- Area: 132
- Dimensions: 12x11
Bathroom
- Features: Floor Covering: Luxury Vinyl Plank
- Level: Main
Bathroom 2
- Features: Floor Covering: Ceramic Tile
- Level: Main
Dining room
- Features: Floor Covering: Luxury Vinyl Plank
- Level: Main
- Area: 204
- Dimensions: 17x12
Family room
- Features: Floor Covering: Luxury Vinyl Plank
- Level: Main
- Area: 204
- Dimensions: 17x12
Kitchen
- Features: Floor Covering: Luxury Vinyl Plank
- Level: Main
- Area: 153
- Dimensions: 17x9
Office
- Level: Lower
- Area: 81
- Dimensions: 9x9
Recreation room
- Level: Lower
- Area: 440
- Dimensions: 22x20
Heating
- Electric, Forced Air
Cooling
- Attic Fan, Central Air
Appliances
- Included: Stainless Steel Appliance(s), Electric Cooktop, Dishwasher, Disposal, Plumbed For Ice Maker, Microwave, Free-Standing Electric Oven, Electric Water Heater
- Laundry: In Basement, Laundry Chute, Laundry Room, Lower Level, Sink
Features
- Beamed Ceilings, Ceiling Fan(s), Central Vacuum, Entrance Foyer, Granite Counters, High Speed Internet, Open Floorplan, Pantry, Separate Dining, Shower, Smart Thermostat, Solid Surface Countertop(s), Storage, Vaulted Ceiling(s), Walk-In Closet(s)
- Flooring: Ceramic Tile, Luxury Vinyl
- Doors: Panel Door(s), Storm Door(s)
- Windows: Blinds, Stained Glass
- Basement: Concrete,Finished,Storage Space,Walk-Out Access
- Number of fireplaces: 1
- Fireplace features: Family Room, Gas
Interior area
- Total structure area: 1,857
- Total interior livable area: 1,857 sqft
- Finished area above ground: 1,453
- Finished area below ground: 404
Property
Parking
- Total spaces: 2
- Parking features: Garage, Garage Door Opener, Garage Faces Side, Shared Driveway
- Attached garage spaces: 2
- Has uncovered spaces: Yes
Features
- Levels: One
- Patio & porch: Front Porch, Patio
- Exterior features: Lighting
Lot
- Size: 0.36 Acres
- Features: Cul-De-Sac, Front Yard, Paved
Details
- Parcel number: 29L510372
- Special conditions: Standard
Construction
Type & style
- Home type: SingleFamily
- Architectural style: Patio,Ranch,Traditional
- Property subtype: Single Family Residence
Materials
- Attic/Crawl Hatchway(s) Insulated, Brick Veneer, Vinyl Siding
- Roof: Architectural Shingle
Condition
- Updated/Remodeled
- New construction: No
- Year built: 1982
Utilities & green energy
- Electric: 220 Volts
- Sewer: Public Sewer
- Water: Public
- Utilities for property: Cable Available, Electricity Connected, Natural Gas Not Available, Phone Available, Sewer Connected, Underground Utilities, Water Available
Community & HOA
Community
- Security: Carbon Monoxide Detector(s), Smoke Detector(s)
- Subdivision: Cameron Condo
HOA
- Has HOA: Yes
- Amenities included: None
- Services included: Insurance, Maintenance Grounds, Common Area Maintenance, Snow Removal, Trash
- HOA fee: $425 monthly
- HOA name: Cameron Condos
Location
- Region: Saint Louis
Financial & listing details
- Tax assessed value: $269,800
- Annual tax amount: $3,210
- Date on market: 1/8/2026
- Cumulative days on market: 9 days
- Listing terms: Cash,FHA,VA Loan
- Ownership: Private
- Electric utility on property: Yes
- Road surface type: Asphalt, Concrete
Price history
| Date | Event | Price |
|---|---|---|
| 2/26/2026 | Sold | -- |
Source:  MARIS #25078625 Report a problem MARIS #25078625 Report a problem | ||
| 1/17/2026 | Pending sale | $325,000$175/sqft |
Source: MARIS #25078625 Report a problem | ||
| 1/15/2026 | Contingent | $325,000$175/sqft |
Source: MARIS #25078625 Report a problem | ||
| 1/8/2026 | Listed for sale | $325,000+14%$175/sqft |
Source: MARIS #25078625 Report a problem | ||
| 12/15/2023 | Sold | -- |
Source: MARIS #23062262 Report a problem | ||
| 11/29/2023 | Pending sale | $285,000$153/sqft |
Source: MARIS #23062262 Report a problem | ||
| 11/8/2023 | Contingent | $285,000$153/sqft |
Source: MARIS #23062262 Report a problem | ||
| 11/1/2023 | Price change | $285,000-4.4%$153/sqft |
Source: MARIS #23062262 Report a problem | ||
| 10/27/2023 | Price change | $298,000-5.4%$160/sqft |
Source: MARIS #23062262 Report a problem | ||
| 10/18/2023 | Listed for sale | $315,000+14.6%$170/sqft |
Source: MARIS #23062262 Report a problem | ||
| 7/15/2021 | Sold | -- |
Source: Public Record Report a problem | ||
| 5/24/2021 | Pending sale | $274,900$148/sqft |
Source: MARIS #21033413 Report a problem | ||
| 5/19/2021 | Listed for sale | $274,900+77.5%$148/sqft |
Source: MARIS #21033413 Report a problem | ||
| 12/19/2014 | Sold | -- |
Source: Agent Provided Report a problem | ||
| 10/5/2014 | Listed for sale | $154,900$83/sqft |
Source: Espinoza Real Estate #14037563 Report a problem | ||
Public tax history
| Year | Property taxes | Tax assessment |
|---|---|---|
| 2025 | $3,268 +1.8% | $51,260 +4% |
| 2024 | $3,210 +0.2% | $49,270 |
| 2023 | $3,203 +11.6% | $49,270 +16.4% |
| 2022 | $2,870 +19.3% | $42,340 +15.3% |
| 2021 | $2,406 +0.5% | $36,730 +4.1% |
| 2020 | $2,394 +16.9% | $35,270 |
| 2019 | $2,049 | $35,270 +28.4% |
| 2018 | $2,049 | $27,470 |
| 2017 | $2,049 +1.1% | $27,470 +0.5% |
| 2016 | $2,027 -4.5% | $27,320 |
| 2015 | $2,121 | $27,320 +2.9% |
| 2014 | $2,121 +4.9% | $26,540 |
| 2013 | $2,022 | $26,540 -20.5% |
| 2012 | -- | $33,380 |
| 2011 | -- | $33,380 -10.9% |
| 2010 | $2,258 +2.8% | $37,450 |
| 2009 | $2,196 -1.5% | $37,450 -1.8% |
| 2008 | $2,228 +10.7% | $38,120 |
| 2007 | $2,012 | $38,120 +13.1% |
| 2006 | $2,012 -3.7% | $33,710 |
| 2005 | $2,089 | $33,710 +5.5% |
| 2003 | -- | $31,940 +5.3% |
| 2002 | $1,796 +19.5% | $30,320 |
| 2001 | $1,504 | $30,320 |
Find assessor info on the county website
Neighborhood: 63128
Nearby homes
- $--2 bd3 ba2.1k sqft5100 Melitta Dr, Saint Louis, MO 63128Sold
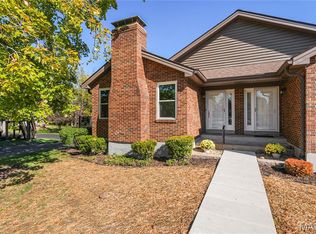
- $--2 bd2 ba1.4k sqft5101 Melitta Dr, Saint Louis, MO 63128Sold
- $255,6002 bd2 ba1.4k sqft5121 Melitta Dr, Saint Louis, MO 63128Off Market
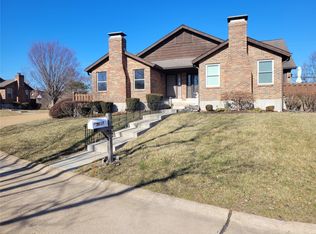
- $270,4002 bd2 ba1.4k sqft5105 Melitta Dr, Saint Louis, MO 63128Off Market
- $276,8002 bd2 ba1.4k sqft5113 Melitta Dr, Saint Louis, MO 63128Off Market
- $254,9002 bd2 ba1.4k sqft5109 Melitta Dr, Saint Louis, MO 63128Off Market
- $267,0002 bd2 ba1.4k sqft5122 Melitta Dr, Saint Louis, MO 63128Off Market
- $255,5002 bd2 ba1.4k sqft5126 Melitta Dr, Saint Louis, MO 63128Off Market
Nearby schools
GreatSchools rating
- 7/10Kennerly Elementary SchoolGrades: K-5Distance: 0.4 mi
- 7/10Robert H. Sperreng Middle SchoolGrades: 6-8Distance: 1 mi
- 9/10Lindbergh Sr. High SchoolGrades: 9-12Distance: 1.7 mi
Schools provided by the listing agent
- Elementary: Kennerly Elem.
- Middle: Robert H. Sperreng Middle
- High: Lindbergh Sr. High
Source: MARIS. This data may not be complete. We recommend contacting the local school district to confirm school assignments for this home.
Get a cash offer in 3 minutes
Find out how much your home could sell for in as little as 3 minutes with a no-obligation cash offer.
Estimated market value
$322,700
Get a cash offer in 3 minutes
Find out how much your home could sell for in as little as 3 minutes with a no-obligation cash offer.
Estimated market value
$322,700
- Missouri
- Saint Louis County
- Concord
- 63128
- 5117 Melitta Dr
Nearby cities
Nearby zip codes
Other Concord Topics
