Skip main navigation
Off market
  • $505,400

    5100 N Shadow Wood Dr, Bloomington, IN 47404

    3beds
    3baths
    2,625sqft
    SingleFamily
    Built in 1984
    1.43 Acres Lot
    $505,400 Zestimate®
    $193/sqft
    $3,273 Estimated rent

    Home value

    $505,400

    $465,000 - $546,000

    $3,273/mo

    Zestimate® history
    Loading
    Loading...

    Owner options

    List your home for rent

    $3,273/mo

    Rent Zestimate®

    Find your next renter with Zillow Rental Manager. Plus, with online applications, you can quickly screen prospective tenants – for free.

    Learn more

    $3,273/mo

    Rent Zestimate®

    Refinance and save

    $3,025/mo

    Est. payment

    Refinancing to a lower rate could help reduce your monthly payments and save thousands over the life of the loan.

    See today's rates

    $3,025/mo

    Est. payment

    Explore your selling options

    Work with a Zillow partner agent

    Leverage their expertise and Zillow's premium Showcase listings to get your home seen by more buyers.

    Get started

    List with your own agent

    Get your home in front of millions of buyers by listing it on Zillow.

    Learn how to do it

    Sell it yourself

    Take full control of how buyers see your home on Zillow by listing For Sale by Owner (FSBO).

    List your home

    What's special

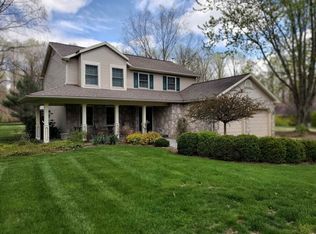
    If you are looking for a brick home that has character and charm, you need to look at this home. Starting outside, you have a beautifully landscaped 1.43 acre yard that has mature trees, a large 13X27 patio and a concrete area for parking the RV, wi th a power hook-up. This house sets back off the road and has a great country feel, yet only minutes from shopping, groceries, and entertainment. As you walk in from the tiled entry, you have the great room that is 18x22 - perfect for those family g atherings and holidays complete with a brick fireplace for that picture perfect setting. Off the great room, walk directly into the large formal dining room or to the kitchen with eat-in breakfast nook. The kitchen has plenty of sun light coming in f rom the patio door and standing at the kitchen sink you can see the back patio area and the mature wooded setting. You'll love the ample cabinet and counter top space with large pantry. Off the kitchen is the laundry room, the third bedroom with its own full bath, and the oversized heated garage. Back off of the great room on the other side of the house you have an office/study, the second bedroom and bath. Down the hallway you have the master suite. The master bedroom is gigantic. It has a walk -in closet, double sinks and a separate room for the shower and commode. You also have a sliding glass door leading out to the light filled sunroom. The sunroom will be a prime area for relaxing after that long day at work or just having evening meals and watching nature. The sunroom has plenty of large windows and doors leading out to the patio or back into the great room. This house has curb appeal, a spectacular location, oversized everything and the list keeps going. Updates in the last five years are a new water heater, furnace, sewer, roof, front door, driveway, front sidewalk, gutters, termite treatment and a conditioned crawlspace. This is a must see so set up your personal showing today!

    This property is off market, which means it's not currently listed for sale or rent on Zillow. This may be different from what's available on other websites or public sources.
    Facts & features

    Interior

    Bedrooms & bathrooms
    • Bedrooms: 3
    • Bathrooms: 3
    Heating
    • Other, Solar
    Cooling
    • Central
    Features
    • Basement: None
    • Has fireplace: Yes
    • Fireplace features: masonry
    Interior area
    • Total interior livable area: 2,625 sqft

    Property

    Parking
    • Parking features: Garage - Attached
    Lot
    • Size: 1.43 Acres
    Details
    • Parcel number: 530412316007000011

    Construction

    Type & style
    • Home type: SingleFamily
    Materials
    • masonry
    • Foundation: Crawl/Raised
    • Roof: Asphalt
    Condition
    • Year built: 1984

    Community & HOA

    Location
    • Region: Bloomington

    Financial & listing details

    • Price per square foot: $193/sqft
    • Tax assessed value: $397,600
    • Annual tax amount: $3,241

    Price history

    DateEventPrice
    8/24/2011Listing removed$269,500$103/sqft
    Source: RE/MAX Acclaimed Properties #20112377 Report a problem
    5/25/2011Listed for sale$269,500$103/sqft
    Source: REMAX Realty Professionals #20112377 Report a problem

    Public tax history

    YearProperty taxesTax assessment
    2025$3,241 -1.7%$397,600 -1.4%
    2024$3,296 -9.8%$403,400 +2.4%
    2023$3,654 +14%$393,900 -4.3%
    2022$3,204 +11.1%$411,600 +16%
    2021$2,884 +6.2%$354,900 +9.5%
    2020$2,716 -3.6%$324,000 +2%
    2019$2,817 -10.4%$317,700 +1%
    2018$3,145 +36.5%$314,700 +0.4%
    2017$2,303 $313,300 +5.8%
    2016$2,303 +22.8%$296,000 +17.3%
    2014$1,877 +3.2%$252,400 +0.8%
    2013$1,818 +7.2%$250,500 +1%
    2012$1,695 +6.4%$247,900 +8.2%
    2011$1,592 -20.1%$229,200 -6.9%
    2010$1,992 +37.2%$246,300
    2009$1,452 -20.5%$246,300 +1.3%
    2007$1,826 $243,100 +10.7%
    2006-- $219,600 +16%
    2005-- $189,300
    Find assessor info on the county website

    Neighborhood: 47404

    Nearby schools

    GreatSchools rating
    Schools provided by the listing agent
    • Elementary: Edgewood Primary/Intermediate
    • High: Edgewood High School

    Source: The MLS. This data may not be complete. We recommend contacting the local school district to confirm school assignments for this home.

    Get pre-qualified for a loan
    At Zillow Home Loans, we can pre-qualify you in as little as 5 minutes with no impact to your credit score.

    An equal housing lender. NMLS #10287.

    Sell for more on Zillow
    Get a Zillow Showcase℠ listing at no additional cost and you could sell for .
    $505,400
    2% more
    +$10,108
    With Zillow Showcase(estimated)
    $515,508
