This stunning end-unit luxury townhome in sought-after North Quarter truly has it all. Perfectly positioned at the far end of the community on a quiet circle, this contemporary home offers exceptional privacy, abundant natural light, and modern design across four impressive levels. The entry level welcomes you with a versatile bedroom, family room, or home office, a full bathroom, a large storage closet, and direct access to the oversized two-car garage. Hardwood stairs lead to the main living level, where an open-concept layout creates the ideal setting for everyday living and entertaining. The gourmet chef’s kitchen is the centerpiece, featuring high-end custom quartz countertops, stainless steel appliances, ample cabinetry, a pantry, and an oversized center island—perfect for casual meals or gathering with guests. The kitchen flows seamlessly into the dining area and spacious living room, enhanced by high ceilings, recessed lighting, an electric fireplace, automated Bali shades, and a sliding door leading to a private deck—ideal for morning coffee or grilling. A thoughtfully placed powder room completes this level. Upstairs, the luxurious primary suite easily accommodates a California King bed and offers a generous custom walk-in closet with built-ins. The spa-inspired en-suite bath features dual sinks, a glass-enclosed shower and soaking tub. Two additional large bedrooms— with double closet—share a full hallway bath. A side-by-side laundry room adds everyday convenience. The crown jewel of the home is the private rooftop deck, offering breathtaking views and an exceptional space for entertaining, sunset cocktails, or peaceful evenings under the stars—perfect for container gardening or outdoor relaxation. Additional highlights include hardwood floors throughout, neutral décor, six-panel doors, contemporary finishes, and professional landscaping with a charming courtyard and trellises. This unbeatable location provides easy access to the Red Line Metro, Bethesda, Washington, DC, area schools, shopping, dining, and major commuter routes. A rare opportunity to own a sophisticated, move-in-ready townhome that blends luxury, location, and lifestyle—this one is not to be missed. Mortgage savings may be available for buyers of this listing.
Sold for $810,000
$810,000
5100 Oakmoore Dr, Rockville, MD 20852
4beds
2,232sqft
Townhouse
Built in 2020
1,572 Square Feet Lot
$802,700 Zestimate®
$363/sqft
$6,012 Estimated rent
Home value
$802,700
$738,000 - $875,000
$6,012/mo
Zestimate® history
Owner options
List your home for rent
$6,012/mo
Rent Zestimate®
Find your next renter with Zillow Rental Manager. Plus, with online applications, you can quickly screen prospective tenants – for free.
$6,012/mo
Rent Zestimate®
Refinance and save
$5,068/mo
Est. payment
Refinancing to a lower rate could help reduce your monthly payments and save thousands over the life of the loan.
$5,068/mo
Est. payment
Explore your selling options
Work with a Zillow partner agent
Leverage their expertise and Zillow's premium Showcase listings to get your home seen by more buyers.
Get startedList with your own agent
Get your home in front of millions of buyers by listing it on Zillow.
Learn how to do itSell it yourself
Take full control of how buyers see your home on Zillow by listing For Sale by Owner (FSBO).
List your homeWhat's special
Contemporary finishesElectric fireplaceAutomated bali shadesLarge storage closetFull hallway bathGlass-enclosed showerDual sinks
Zillow last checked:
Listing updated:
Listed by:
Mandy Kaur 571-278-8008,
Redfin Corp
Bought with:
Pamela Powers, 587529
Coldwell Banker Realty
Source: Bright MLS,MLS#: MDMC2212582
Facts & features
Interior
Bedrooms & bathrooms
- Bedrooms: 4
- Bathrooms: 4
- Full bathrooms: 3
- 1/2 bathrooms: 1
- Main level bathrooms: 1
Rooms
- Room types: Living Room, Dining Room, Kitchen
Dining room
- Level: Main
Kitchen
- Level: Main
Living room
- Level: Main
Heating
- Central, Natural Gas
Cooling
- Other, Electric
Appliances
- Included: Dishwasher, Disposal, Dryer, Energy Efficient Appliances, Refrigerator, Stainless Steel Appliance(s), Cooktop, Washer, Gas Water Heater
- Laundry: Dryer In Unit, Has Laundry, Upper Level, Washer In Unit
Features
- Soaking Tub, Bathroom - Walk-In Shower, Built-in Features, Combination Dining/Living, Combination Kitchen/Dining, Crown Molding, Dining Area, Efficiency, Open Floorplan, Kitchen Island, Primary Bath(s), Recessed Lighting, Walk-In Closet(s)
- Flooring: Wood
- Basement: Full
- Number of fireplaces: 1
Interior area
- Total structure area: 2,232
- Total interior livable area: 2,232 sqft
- Finished area above ground: 2,232
- Finished area below ground: 0
Property
Parking
- Total spaces: 4
- Parking features: Garage Faces Rear, Attached, Driveway
- Attached garage spaces: 2
- Uncovered spaces: 2
Accessibility
- Accessibility features: Other
Features
- Levels: Three
- Stories: 3
- Patio & porch: Deck, Roof, Roof Deck
- Pool features: None
Lot
- Size: 1,572 Square Feet
Details
- Additional structures: Above Grade, Below Grade
- Parcel number: 160403825112
- Zoning: THD
- Special conditions: Standard
Construction
Type & style
- Home type: Townhouse
- Architectural style: Colonial
- Property subtype: Townhouse
Materials
- Brick
- Foundation: Other
Condition
- Excellent
- New construction: No
- Year built: 2020
- Major remodel year: 2024
Utilities & green energy
- Sewer: Public Septic
- Water: Public
- Utilities for property: Cable
Community & HOA
Community
- Subdivision: North Quarter
HOA
- Has HOA: Yes
- Amenities included: Common Grounds, Other, Tot Lots/Playground
- Services included: Trash, Maintenance Grounds, Common Area Maintenance, Management, Snow Removal, Other
- HOA fee: $100 monthly
- HOA name: NORTH QUARTER
Location
- Region: Rockville
Financial & listing details
- Price per square foot: $363/sqft
- Tax assessed value: $749,333
- Annual tax amount: $9,227
- Date on market: 1/27/2026
- Listing agreement: Exclusive Right To Sell
- Listing terms: Cash,Conventional,FHA,VA Loan
- Ownership: Fee Simple
Price history
| Date | Event | Price |
|---|---|---|
| 4/1/2026 | Sold | $810,000-1.8%$363/sqft |
Source:  Bright MLS #MDMC2212582 Report a problem Bright MLS #MDMC2212582 Report a problem | ||
| 3/1/2026 | Contingent | $825,000$370/sqft |
Source: Bright MLS #MDMC2212582 Report a problem | ||
| 1/27/2026 | Listed for sale | $825,000+11.3%$370/sqft |
Source: Bright MLS #MDMC2212582 Report a problem | ||
| 8/21/2020 | Sold | $741,103$332/sqft |
Source: Public Record Report a problem | ||
Public tax history
| Year | Property taxes | Tax assessment |
|---|---|---|
| 2025 | $8,535 +3% | $749,333 +4.1% |
| 2024 | $8,288 +4.2% | $719,967 +4.3% |
| 2023 | $7,957 +4.9% | $690,600 +0.4% |
| 2022 | $7,588 +0.5% | $687,600 +0.4% |
| 2021 | $7,548 +1007.1% | $684,600 +1007.8% |
| 2020 | $682 | $61,800 |
Find assessor info on the county website
Neighborhood: 20852
Nearby homes
- $732,7003 bd3 ba1.9k sqft5102 Oakmoore Dr, Rockville, MD 20852Off Market
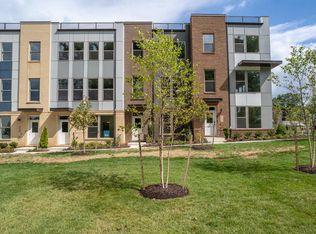
- $743,600-- bd2 ba2k sqft5104 Oakmoore Dr, Rockville, MD 20852Off Market
- $733,100-- bd2 ba2k sqft5108 Oakmoore Dr, Rockville, MD 20852Off Market
- $710,9003 bd4 ba1.9k sqft5102 Oakmoore, Rockville, MD 20852Off Market
- $741,300-- bd2 ba2k sqft5110 Oakmoore Dr, Rockville, MD 20852Off Market
- $770,0004 bd4 ba2k sqft5112 Oakmoore Dr, Rockville, MD 20852Sold
- $795,800-- bd4 ba2.1k sqft5106 Randolph Rd, Rockville, MD 20852Off Market
- $800,1003 bd4 ba2.1k sqft5102 Randolph Rd, Rockville, MD 20852Off Market
Nearby schools
GreatSchools rating
- 4/10Viers Mill Elementary SchoolGrades: PK-5Distance: 0.9 mi
- 4/10A. Mario Loiederman Middle SchoolGrades: 6-8Distance: 1.9 mi
- 5/10Wheaton High SchoolGrades: 9-12Distance: 1.8 mi
Schools provided by the listing agent
- Elementary: Viers Mill
- Middle: A. Mario Loiederman
- High: Wheaton
- District: Montgomery County Public Schools
Source: Bright MLS. This data may not be complete. We recommend contacting the local school district to confirm school assignments for this home.
Get a cash offer in 3 minutes
Find out how much your home could sell for in as little as 3 minutes with a no-obligation cash offer.
Estimated market value
$802,700
Get a cash offer in 3 minutes
Find out how much your home could sell for in as little as 3 minutes with a no-obligation cash offer.
Estimated market value
$802,700
- Maryland
- Montgomery County
- Rockville
- 20852
- 5100 Oakmoore Dr
Nearby cities
Nearby neighborhoods
Nearby zip codes
Other Rockville Topics
