Come fall in love with life at the River District, where the Catawba River and City of Charlotte connect. Surrounded by nature, you'll enjoy hiking, biking and the many planned community amenities the River District has to offer. The Emmett welcomes you with a charming rocking chair front porch. Inside, the open concept floor plan features an inviting kitchen with a large island, perfect for entertaining. The primary suite is conveniently located on the main level, with two additional bedrooms and a loft upstairs. Plus, working from home is a breeze with the extra office, bedrooms and bonus space in the finished basement! Come discover your new home in the River District Community!
Under contract-no show
$1,334,484
5100 Rooted St, Charlotte, NC 28278
6beds
4,402sqft
:
Get pre-qualified$7,784/mo
Single Family Residence
Built in 2026
0.24 Acres Lot
$-- Zestimate®
$303/sqft
$198/mo HOA
What's special
Rocking chair front porchInviting kitchenExtra officeLarge islandOpen concept floor planLoft upstairs
- 11 days |
- 22 |
- 1 |
Zillow last checked:
Listing updated:
Listed by:
Sherry Webb sherry.webb@saussyburbank.com,
SaussyBurbank
Source: Canopy MLS as distributed by MLS GRID,MLS#: 4403991
Facts & features
Interior
Bedrooms & bathrooms
- Bedrooms: 6
- Bathrooms: 7
- Full bathrooms: 6
- 1/2 bathrooms: 1
- Main level bedrooms: 2
Primary bedroom
- Features: En Suite Bathroom, Tray Ceiling(s), Walk-In Closet(s)
- Level: Main
Bedroom s
- Features: Walk-In Closet(s)
- Level: Upper
Bedroom s
- Features: Walk-In Closet(s)
- Level: Upper
Bedroom s
- Level: Basement
Bedroom s
- Level: Main
Bedroom s
- Level: Basement
Bathroom half
- Level: Main
Bathroom full
- Level: Main
Bathroom full
- Level: Upper
Bathroom full
- Level: Upper
Bathroom full
- Level: Basement
Bathroom full
- Level: Main
Bathroom full
- Level: Basement
Bonus room
- Level: Basement
Dining area
- Level: Main
Family room
- Level: Main
Kitchen
- Features: Kitchen Island, Open Floorplan
- Level: Main
Laundry
- Level: Main
Laundry
- Level: Basement
Loft
- Features: Attic Stairs Pulldown
- Level: Upper
Media room
- Level: Basement
Heating
- Electric
Cooling
- Electric
Appliances
- Included: Dishwasher, Disposal, Double Oven, Electric Range, Electric Water Heater, Exhaust Hood, Induction Cooktop, Microwave, Plumbed For Ice Maker
- Laundry: Electric Dryer Hookup, Laundry Room, Main Level
Features
- Built-in Features, Kitchen Island, Open Floorplan, Storage, Walk-In Closet(s), Walk-In Pantry
- Flooring: Tile, Vinyl
- Doors: French Doors, Pocket Doors, Sliding Doors
- Windows: Insulated Windows
- Basement: Finished,Walk-Out Access
- Attic: Pull Down Stairs
- Fireplace features: Family Room
Interior area
- Total structure area: 2,981
- Total interior livable area: 4,402 sqft
- Finished area above ground: 2,981
- Finished area below ground: 1,421
Property
Parking
- Total spaces: 2
- Parking features: Driveway, Attached Garage, Garage Door Opener, Garage on Main Level
- Attached garage spaces: 2
- Has uncovered spaces: Yes
Accessibility
- Accessibility features: Bath Raised Toilet
Features
- Levels: Two
- Stories: 2
- Patio & porch: Covered, Front Porch, Rear Porch, Wrap Around
- Waterfront features: Paddlesport Launch Site - Community
Lot
- Size: 0.24 Acres
- Dimensions: 57' x 176' x 58' x 186'
- Features: Cleared
Details
- Parcel number: 11320227
- Zoning: MUDD-O
- Special conditions: Standard
- Other equipment: Network Ready
- Horse amenities: None
Construction
Type & style
- Home type: SingleFamily
- Architectural style: Arts and Crafts,Cottage
- Property subtype: Single Family Residence
Materials
- Fiber Cement, Stone Veneer
Condition
- New construction: Yes
- Year built: 2026
Details
- Builder model: Emmett-A
- Builder name: Saussy Burbank
Utilities & green energy
- Sewer: Public Sewer
- Water: City
- Utilities for property: Fiber Optics, Underground Power Lines, Underground Utilities
Community & HOA
Community
- Features: Picnic Area, Playground, Recreation Area, Sidewalks, Walking Trails
- Security: Carbon Monoxide Detector(s), Smoke Detector(s)
- Subdivision: River District
HOA
- Has HOA: Yes
- HOA fee: $198 monthly
- HOA name: First Service Residential
- HOA phone: 855-546-9462
Location
- Region: Charlotte
- Elevation: 3000 Feet
Financial & listing details
- Price per square foot: $303/sqft
- Tax assessed value: $150,000
- Date on market: 7/14/2026
- Listing terms: Cash,Conventional,VA Loan
- Road surface type: Concrete, Paved
Estimated market value
Not available
Estimated sales range
Not available
$6,542/mo
Price history
| Date | Event | Price |
|---|---|---|
| 7/14/2026 | Pending sale | $1,334,484$303/sqft |
Source:  Canopy MLS as distributed by MLS GRID #4403991 Report a problem Canopy MLS as distributed by MLS GRID #4403991 Report a problem | ||
| 7/14/2026 | Listed for sale | $1,334,484$303/sqft |
Source: Canopy MLS as distributed by MLS GRID #4403991 Report a problem | ||
Public tax history
Tax history is unavailable.
Monthly payment
Est. payment
Payment breakdown
Explore the cost of this home by adjusting the details. Changes won't be saved.Climate risks
Neighborhood: 28278
Nearby schools
GreatSchools rating
- 3/10Berewick ElementaryGrades: PK-5Distance: 1.5 mi
- 7/10Robert F Kennedy MiddleGrades: 6-8Distance: 3.3 mi
- 5/10Olympic High SchoolGrades: 9-12Distance: 3.2 mi
Schools provided by the listing agent
- Elementary: Berewick
- Middle: Kennedy
- High: Olympic
Source: Canopy MLS as distributed by MLS GRID. This data may not be complete. We recommend contacting the local school district to confirm school assignments for this home.
- $1,242,2575 bd6 ba4k sqft5104 Rooted St, Charlotte, NC 28278New Construction

- $500,000-- bd-- ba-- sqft3209 Drifter Dr, Charlotte, NC 28278Sold
- $503,0003 bd4 ba1.9k sqft3204 Drift St, Charlotte, NC 28278Sold
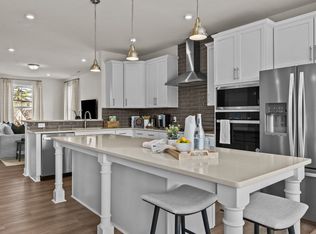
- $486,6904 bd4 ba1.8k sqft3233 Drift St, Charlotte, NC 28278Sold
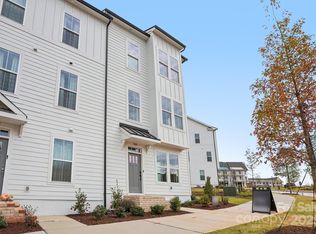
- $439,9903 bd3 ba1.8k sqft3229 Drift St, Charlotte, NC 28278Sold
- $75,000-- bd-- ba-- sqft3102 Middleton Dr, Charlotte, NC 28278Off Market
- $475,9003 bd4 ba1.9k sqft3102 Middle St, Charlotte, NC 28278New Construction
- $475,9003 bd4 ba1.9k sqft3126 Middle St, Charlotte, NC 28278New Construction
A local agent can set up tours, give advice and negotiate with sellers.
Similar homes
- $1,242,2575 bd6 ba4k sqft5104 Rooted St, Charlotte, NC 28278New Construction
 MLS ID #4402105, Sherry Webb, SaussyBurbank. Canopy MLS as distributed by MLS GRID
 - $799,9004 bd4 ba3.7k sqft11436 Preservation Ln, Charlotte, NC 28278For Sale
 MLS ID #4405788, Brett Winter, Keller Williams South Park. Canopy MLS as distributed by MLS GRID
 - $1,005,8655 bd4 ba3.6k sqft5301 Hollow Branch Rd, Charlotte, NC 28278New Construction
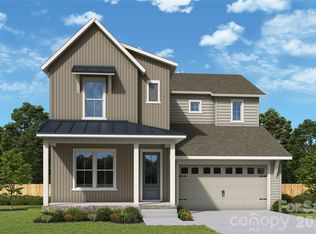 Canopy MLS as distributed by MLS GRID
 - $1,798,0004 bd4 ba4.2k sqft10530 Sweetleaf Pl, Charlotte, NC 28278For Sale
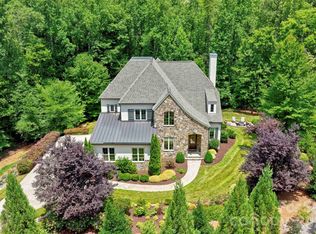 MLS ID #4399864, Bobby Sisk, Nestlewood Realty, LLC. Canopy MLS as distributed by MLS GRID
 - from $753,9905 bd4 ba3.2k sqftGeronimo Plan, The River District - Excursion Collection, Charlotte, NC 28278New ConstructionDavid Weekley Homes
- from $783,9003 bd4 ba2.9k sqftRhodes Plan, The River District, Charlotte, NC 28278New ConstructionSaussy Burbank
- $1,500,0004 bd3 ba3.3k sqft14325 Fountain Ln, Charlotte, NC 28278For SaleMLS ID #4351849, Thomas Tran, TT Realty & Investment Group. Canopy MLS as distributed by MLS GRID
- $984,9994 bd4 ba2.5k sqft6218 Cory Bret Ln, Charlotte, NC 28278For SaleMLS ID #4394062, Tiffany Lee, Go Carolina Realty, LLC. Canopy MLS as distributed by MLS GRID
- $1,250,0004 bd4 ba4.5k sqft215 Blue River Rd, Clover, SC 29710For SaleMLS ID #4399726, Michelle Zawacki, Berkshire Hathaway HomeServices Carolinas Realty. Canopy MLS as distributed by MLS GRID
- $1,099,0004 bd4 ba4.2k sqft6620 Amos Smith Rd, Charlotte, NC 28214For SaleMLS ID #4382187, Tony Karak, Better Homes and Garden Real Estate Paracle. Canopy MLS as distributed by MLS GRID
- $1,025,0005 bd5 ba3.9k sqft408 Fern Leaf Ct, Belmont, NC 28012For SaleMLS ID #4402571, Nicole Anderson, Fathom Realty NC LLC. Canopy MLS as distributed by MLS GRID
- from $1,004,0003 bd4 ba2.9k sqftEmmett Plan, The River District, Charlotte, NC 28278New ConstructionSaussy Burbank
- $1,225,0005 bd5 ba4.4k sqft200 Seven Oaks Lndg, Belmont, NC 28012For SaleMLS ID #4387254, Laura Wales, Ivester Jackson Christie's. Canopy MLS as distributed by MLS GRID
- $824,9004 bd5 ba3.7k sqft2915 S Point Rd, Belmont, NC 28012For SaleMLS ID #4407200, Alexandra Love, Coldwell Banker Carver-Pressley, Realtors. Canopy MLS as distributed by MLS GRID
- $1,000,0004 bd3 ba3.9k sqft13701 Petworth Ct, Charlotte, NC 28278For SaleMLS ID #4363533, Andy Griesinger, EXP Realty LLC Ballantyne. Canopy MLS as distributed by MLS GRID
- $842,9224 bd3 ba2.7k sqft5125 Hollow Branch Rd #124, Charlotte, NC 28278New ConstructionMLS ID #4399307, Coleen Wright, David Weekley Homes. Canopy MLS as distributed by MLS GRID
- $1,125,0004 bd5 ba5.6k sqft579 Morning Glory Ct, Lake Wylie, SC 29710For SaleMLS ID #4403862, Will Hudson, DASH Carolina. Canopy MLS as distributed by MLS GRID
- $1,290,0005 bd4 ba3.4k sqft378 Squirrel Ln, Clover, SC 29710For SaleMLS ID #4397579, Trish Graves, Howard Hanna Allen Tate Rock Hill. Canopy MLS as distributed by MLS GRID
- from $728,9904 bd4 ba3.1k sqftMccroy Plan, The River District - Excursion Collection, Charlotte, NC 28278New ConstructionDavid Weekley Homes
- from $723,9904 bd4 ba2.8k sqftCoal Creek Plan, The River District - Excursion Collection, Charlotte, NC 28278New ConstructionDavid Weekley Homes
