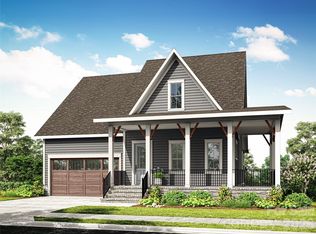
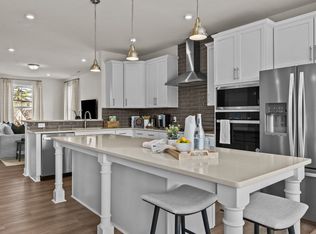
Come fall in love with life at the River District, where the Catawba River and City of Charlotte connect. Surrounded by nature, you'll enjoy hiking, biking and the many planned community amenities the River District has to offer. The Emmett welcomes you with a charming rocking chair front porch. Inside, the open concept floor plan features an inviting kitchen with a large island, perfect for entertaining. The primary suite is conveniently located on the main level, with two additional bedrooms and a loft upstairs. Plus, working from home is a breeze with the extra office, bedroom and bonus space in the finished basement! Come discover your new home in the River District Community!
Active
Price increase: $21K (7/18)
$1,242,257
5104 Rooted St, Charlotte, NC 28278
5beds
4,004sqft
Single Family Residence
Built in 2026
0.2 Acres Lot
$1,230,600 Zestimate®
$310/sqft
$198/mo HOA
What's special
Rocking chair front porchInviting kitchenExtra officeLarge islandOpen concept floor planLoft upstairs
- 75 days
- 200
- 4
Zillow last checked:
Listing updated:
Listed by:
Sherry Webb sherry.webb@saussyburbank.com,
SaussyBurbank
Source: Canopy MLS as distributed by MLS GRID,MLS#: 4402105
Facts & features
Interior
Bedrooms & bathrooms
- Bedrooms: 5
- Bathrooms: 6
- Full bathrooms: 5
- 1/2 bathrooms: 1
- Main level bedrooms: 2
Primary bedroom
- Features: En Suite Bathroom, Tray Ceiling(s), Walk-In Closet(s)
- Level: Main
Bedroom s
- Features: Walk-In Closet(s)
- Level: Upper
Bedroom s
- Features: Walk-In Closet(s)
- Level: Upper
Bedroom s
- Level: Basement
Bedroom s
- Level: Main
Bathroom half
- Level: Main
Bathroom full
- Level: Main
Bathroom full
- Level: Upper
Bathroom full
- Level: Upper
Bathroom full
- Level: Basement
Bathroom full
- Level: Main
Bonus room
- Level: Basement
Dining area
- Level: Main
Family room
- Level: Main
Kitchen
- Features: Kitchen Island, Open Floorplan
- Level: Main
Laundry
- Level: Main
Loft
- Features: Attic Stairs Pulldown
- Level: Upper
Media room
- Level: Basement
Heating
- Electric
Cooling
- Electric
Appliances
- Included: Dishwasher, Disposal, Double Oven, Electric Range, Electric Water Heater, Exhaust Hood, Induction Cooktop, Microwave, Plumbed For Ice Maker
- Laundry: Electric Dryer Hookup, Laundry Room, Main Level
Features
- Built-in Features, Drop Zone, Kitchen Island, Open Floorplan, Storage, Walk-In Closet(s), Walk-In Pantry
- Flooring: Carpet, Tile, Vinyl
- Basement: Partially Finished,Walk-Out Access
- Attic: Pull Down Stairs
- Fireplace features: Family Room
Interior area
- Total structure area: 2,981
- Total interior livable area: 4,004 sqft
- Finished area above ground: 2,981
- Finished area below ground: 1,023
Property
Parking
- Total spaces: 2
- Parking features: Driveway, Attached Garage, Garage Door Opener, Garage on Main Level
- Attached garage spaces: 2
- Has uncovered spaces: Yes
Accessibility
- Accessibility features: Bath Raised Toilet
Features
- Levels: Two
- Stories: 2
- Patio & porch: Front Porch
- Waterfront features: Paddlesport Launch Site - Community
Lot
- Size: 0.2 Acres
- Dimensions: 52' x 166' x 52' x 176'
- Features: Cleared
Details
- Parcel number: 11320226
- Zoning: MUDD-O
- Special conditions: Standard
- Other equipment: Network Ready
Construction
Type & style
- Home type: SingleFamily
- Architectural style: Arts and Crafts,Cottage
- Property subtype: Single Family Residence
Materials
- Fiber Cement
Condition
- New construction: Yes
- Year built: 2026
Details
- Builder model: Emmett-B
- Builder name: Saussy Burbank
Utilities & green energy
- Sewer: Public Sewer
- Water: City
- Utilities for property: Underground Power Lines, Underground Utilities
Community & HOA
Community
- Features: Picnic Area, Playground, Recreation Area, Sidewalks, Walking Trails
- Security: Carbon Monoxide Detector(s), Smoke Detector(s)
- Subdivision: River District
HOA
- Has HOA: Yes
- HOA fee: $198 monthly
- HOA name: First Service Residential
- HOA phone: 855-546-9462
Location
- Region: Charlotte
- Elevation: 3000 Feet
Financial & listing details
- Price per square foot: $310/sqft
- Tax assessed value: $150,000
- Date on market: 7/9/2026
- Cumulative days on market: 75 days
- Listing terms: Cash,Conventional,VA Loan
- Road surface type: Concrete, Paved
Estimated market value
$1,230,600
$1.17M - $1.29M
$4,299/mo
Price history
| Date | Event | Price |
|---|---|---|
| 7/18/2026 | Price change | $1,242,257+1.7%$310/sqft |
Source:  Canopy MLS as distributed by MLS GRID #4402105 Report a problem Canopy MLS as distributed by MLS GRID #4402105 Report a problem | ||
| 7/10/2026 | Listed for sale | $1,221,257$305/sqft |
Source: Canopy MLS as distributed by MLS GRID #4402105 Report a problem | ||
Public tax history
Tax history is unavailable.
Monthly payment
Est. payment
Payment breakdown
Explore the cost of this home by adjusting the details. Changes won't be saved.Climate risks
Neighborhood: 28278
Nearby schools
Schools provided by the listing agent
- Elementary: Berewick
- Middle: Kennedy
- High: Olympic
Source: Canopy MLS as distributed by MLS GRID. This data may not be complete. We recommend contacting the local school district to confirm school assignments for this home.
Similar homes
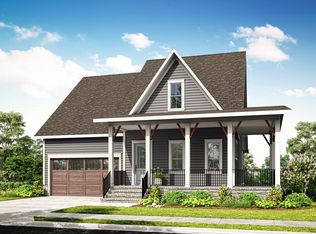
- from $1,004,0003 bd4 ba2.9k sqftEmmett Plan, The River District, Charlotte, NC 28278New Construction
 Saussy Burbank
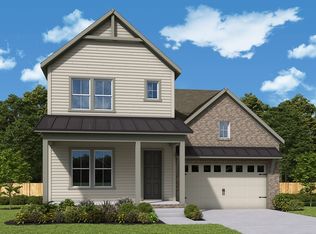
 - from $723,9904 bd4 ba2.8k sqftCoal Creek Plan, The River District - Excursion Collection, Charlotte, NC 28278New Construction
 David Weekley Homes
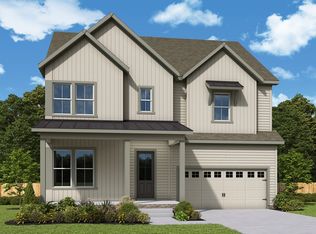
 - from $753,9905 bd4 ba3.2k sqftGeronimo Plan, The River District - Excursion Collection, Charlotte, NC 28278New Construction
 David Weekley Homes
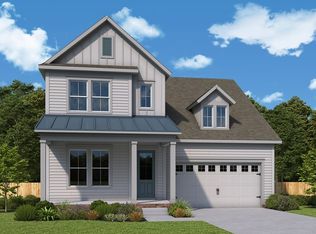
 - from $800,9904 bd3 ba2.7k sqftBiscoe Basement Plan, The River District - Excursion Collection, Charlotte, NC 28278New Construction
 David Weekley Homes
 - $907,9005 bd4 ba3.3k sqft0 Grand Palisades Pkwy, Charlotte, NC 28278New Construction
 MLS ID #4381877, Michael Jones, ProStead Realty. Canopy MLS as distributed by MLS GRID
 - $1,349,9005 bd5 ba3.7k sqft1104 Pamlico St, Charlotte, NC 28205New ConstructionMLS ID #4396404, Denis Arnautovic, Coldwell Banker Realty. Canopy MLS as distributed by MLS GRID
- $650,0004 bd4 ba2k sqft15522 Centercourt Way, Charlotte, NC 28278New ConstructionMLS ID #4412901, Robert MacLeod, Boston MacLeod Realty. Canopy MLS as distributed by MLS GRID
- $1,695,0004 bd5 ba3.7k sqft4616 General Pershing Dr, Charlotte, NC 28209New ConstructionMLS ID #4321573, Lind Goodman, BSI Builder Services. Canopy MLS as distributed by MLS GRID
- $649,9004 bd3 ba2.7k sqft710 Ann Dr, Belmont, NC 28012New ConstructionMLS ID #4346239, Alexis Cannon, Keller Williams South Park. Canopy MLS as distributed by MLS GRID
- $789,5034 bd4 ba3.2k sqft518 Edmunds Ln, Clover, SC 29710New ConstructionMLS ID #4403136, Michael Jones, ProStead Realty. Canopy MLS as distributed by MLS GRID
