Where Active Lifestyle Meets Refined Custom Living
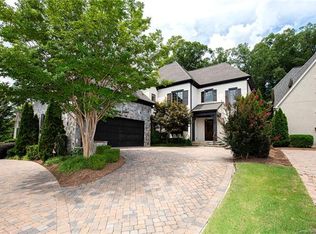
Overlooking the picturesque The Palisades Country Club, The Cottages at Center Court represent a unique vision in boutique residential living. Founded on the harmony of refined, "right-sized" custom homes and effortless access to first-class amenities, this close-knit community offers an unparalleled resort lifestyle.
At The Cottages, Resort living is at your doorstep, a short stroll to the included amenities of state-of-the-art tennis, pickleball, swimming, and fitness facilities, as well as fine dining and casual entertaining at the Golf Clubhouse. It is a community designed for connection—where neighbors quickly become lifelong friends.
Whether you are purchasing your first custom home or seeking the perfect low-maintenance haven to right-size your life, these floor plans adapt seamlessly to your needs:
• Dual Primary Suites: Designed with a main-floor Primary Suite alongside a full second Primary Suite upstairs—ideal for multi-generational living, long-term guests, or dedicated family care.
• Open-Concept Entertaining: The open kitchen flows effortlessly into an inviting family room and sunlit dining area.
• Elevated Views: A Second-floor office or flex bedroom steps out onto a covered private balcony with sweeping views of the country club grounds. Another guest suite is very large and a separate bonus room area offers recreation room space.
Love Where You Live.
We invite you to visit our custom homes, tour the club facilities, and experience the warmth, elegance, and vibrant community waiting for you at The Cottages at Center Court.
Active
$650,000
15522 Centercourt Way, Charlotte, NC 28278
4beds
2,044sqft
Single Family Residence
Built in 2026
0.09 Acres Lot
$645,900 Zestimate®
$318/sqft
$-- HOA
What's special
Dual primary suitesMain-floor primary suite
- 52 days
- 305
- 8
Zillow last checked:
Listing updated:
Listed by:
Robert MacLeod robert@bostonmacleod.com,
Boston MacLeod Realty
Source: Canopy MLS as distributed by MLS GRID,MLS#: 4412901
Facts & features
Interior
Bedrooms & bathrooms
- Bedrooms: 4
- Bathrooms: 4
- Full bathrooms: 3
- 1/2 bathrooms: 1
- Main level bedrooms: 1
Primary bedroom
- Level: Main
Primary bedroom
- Level: Upper
Bedroom s
- Level: Upper
Bedroom s
- Level: Upper
Bathroom full
- Level: Main
Bathroom half
- Level: Main
Bathroom full
- Level: Upper
Bathroom full
- Level: Upper
Dining area
- Level: Main
Family room
- Level: Main
Kitchen
- Level: Main
Loft
- Level: Upper
Heating
- Forced Air, Natural Gas
Cooling
- Central Air, Electric
Appliances
- Included: Dishwasher, Disposal, Electric Oven, Exhaust Hood, Gas Cooktop, Gas Water Heater, Microwave, Refrigerator, Washer/Dryer
- Laundry: Laundry Closet
Features
- Kitchen Island, Open Floorplan, Pantry, Walk-In Closet(s)
- Flooring: Carpet, Laminate
- Doors: Insulated Door(s), Sliding Doors
- Windows: Insulated Windows
- Has basement: No
- Attic: Pull Down Stairs
- Fireplace features: Family Room
Interior area
- Total structure area: 2,044
- Total interior livable area: 2,044 sqft
- Finished area above ground: 2,044
- Finished area below ground: 0
Property
Parking
- Total spaces: 3
- Parking features: Driveway, Attached Garage, Garage Faces Front, Garage on Main Level
- Attached garage spaces: 1
- Uncovered spaces: 2
- Details: Garage driveway is poured double wide
Accessibility
- Accessibility features: Two or More Access Exits
Features
- Levels: Two
- Stories: 2
- Patio & porch: Balcony, Covered, Deck
- Exterior features: Lawn Maintenance, Other - See Remarks
Lot
- Size: 0.09 Acres
- Dimensions: 40' x 80'
- Features: Level
Living quarters
- Secondary features: Main Level Garage
Details
- Parcel number: 21707205
- Zoning: Residential
- Special conditions: Standard
Construction
Type & style
- Home type: SingleFamily
- Architectural style: Cottage,Farmhouse
- Property subtype: Single Family Residence
Materials
- Brick Partial, Fiber Cement
- Foundation: Slab
Condition
- New construction: Yes
- Year built: 2026
Details
- Builder model: Custom
- Builder name: Marley Homes Construction
Utilities & green energy
- Sewer: County Sewer
- Water: County Water
- Utilities for property: Cable Available, Electricity Connected, Fiber Optics, Underground Power Lines, Underground Utilities, Wired Internet Available
Community & HOA
Community
- Security: Carbon Monoxide Detector(s), Smoke Detector(s)
- Subdivision: Cottages at Center Court
HOA
- Has HOA: Yes
Location
- Region: Charlotte
Financial & listing details
- Price per square foot: $318/sqft
- Tax assessed value: $173,000
- Date on market: 8/11/2026
- Cumulative days on market: 52 days
- Listing terms: Cash,Conventional
- Electric utility on property: Yes
- Road surface type: Concrete, Paved
Estimated market value
$645,900
$614,000 - $678,000
$2,618/mo
Price history
| Date | Event | Price |
|---|---|---|
| 8/11/2026 | Listed for sale | $650,000$318/sqft |
Source:  Canopy MLS as distributed by MLS GRID #4412901 Report a problem Canopy MLS as distributed by MLS GRID #4412901 Report a problem | ||
Public tax history
Tax history is unavailable.
Monthly payment
Est. payment
Payment breakdown
Explore the cost of this home by adjusting the details. Changes won't be saved.Climate risks
Neighborhood: Lower Palisades
Nearby schools
Schools provided by the listing agent
- Elementary: Palisades Park
- Middle: Southwest
- High: Palisades
Source: Canopy MLS as distributed by MLS GRID. This data may not be complete. We recommend contacting the local school district to confirm school assignments for this home.
- $1,369,9003 bd2 ba6.2k sqft17523 Youngblood Rd, Charlotte, NC 28278Off Market
- $871,9003 bd4 ba3k sqft13521 Grand Palisades Py, Charlotte, NC 28278Off Market

- $---- bd-- ba-- sqft13521 Grand Palisades Pkwy, Charlotte, NC 28278Off Market
- $1,105,0004 bd5 ba4.2k sqft13525 Grand Palisades Py, Charlotte, NC 28278Sold
Similar homes
- $429,0002 bd3 ba1.7k sqft17600 Youngblood Rd, Charlotte, NC 28278New Construction

 MLS ID #4393798, Kelly Bergstein, BSI Builder Services. Canopy MLS as distributed by MLS GRID
 - $524,5254 bd3 ba2.4k sqft11608 Glasden Rd, Charlotte, NC 28278New Construction
 Canopy MLS as distributed by MLS GRID
 - $649,0004 bd3 ba2.3k sqft3155 Meadowcrest Dr, Clover, SC 29710New Construction
 MLS ID #4416022, Karah Railey, Laureate Realty. Canopy MLS as distributed by MLS GRID
 - $599,9904 bd3 ba2.5k sqft5048 Duval Cir, Tega Cay, SC 29708New Construction
 Canopy MLS as distributed by MLS GRID
 - $619,0004 bd4 ba2.2k sqft6212 Intertwine St #120, Charlotte, NC 28278New ConstructionMLS ID #4421008, Justin Hicks, Toll Brothers Real Estate Inc. Canopy MLS as distributed by MLS GRID
- $449,9993 bd3 ba2.4k sqft14204 Southbridge Forest Dr, Charlotte, NC 28273For SaleMLS ID #4425142, JT Davis, EXP Realty LLC. Canopy MLS as distributed by MLS GRID
- $503,9903 bd3 ba2k sqft21209 Lake Run Dr, Charlotte, NC 28278New ConstructionCanopy MLS as distributed by MLS GRID
- $599,0004 bd4 ba2.2k sqft6208 Intertwine St #121, Charlotte, NC 28278New ConstructionMLS ID #4421013, Justin Hicks, Toll Brothers Real Estate Inc. Canopy MLS as distributed by MLS GRID
- $649,9004 bd3 ba2.7k sqft710 Ann Dr, Belmont, NC 28012New ConstructionMLS ID #4346239, Alexis Cannon, Keller Williams South Park. Canopy MLS as distributed by MLS GRID
- $584,9004 bd3 ba2.2k sqft3008 Broken Spur Ln, Pineville, NC 28134New ConstructionCanopy MLS as distributed by MLS GRID
- $715,0004 bd3 ba2.9k sqft134 Dudley Dr, Fort Mill, SC 29715For SaleMLS ID #4414127, Bala Sure, RE/MAX Executive. Canopy MLS as distributed by MLS GRID
- $629,9904 bd4 ba2.9k sqft16112 Pegasus Ranch Rd, Pineville, NC 28134New ConstructionMLS ID #4398290, Wendy Baia, DRB Group of North Carolina, LLC. Canopy MLS as distributed by MLS GRID
- $389,9993 bd3 ba1.9k sqft9607 Springholm Dr, Charlotte, NC 28278For SaleMLS ID #4424674, Jacqueline Butler, Epique Inc.. Canopy MLS as distributed by MLS GRID
- $749,9994 bd3 ba2.5k sqft2250 Whitebark Dr, Indian Land, SC 29707New ConstructionMLS ID #4415447, Cathy Wiesneth, Toll Brothers Real Estate Inc. Canopy MLS as distributed by MLS GRID
- $540,4354 bd3 ba2.5k sqft707 Cranberry Way, Belmont, NC 28012New ConstructionMLS ID #4380638, Lara German, Pulte Home Corporation. Canopy MLS as distributed by MLS GRID
- $479,0004 bd3 ba2.6k sqft507 Mahogany Rd, York, SC 29745New ConstructionCanopy MLS as distributed by MLS GRID
- $649,1393 bd3 ba2.4k sqft4744 Daventry Ave #14, Fort Mill, SC 29707New ConstructionMLS ID #4391160, Dana Willis, Lennar Sales Corp. Canopy MLS as distributed by MLS GRID
