Welcome home to this beautiful new construction home in a prime location with no HOA! Designed with both comfort and entertaining in mind, the light-filled main level offers an open, inviting floor plan that's perfect for gathering with family and friends. The spacious kitchen is the heart of the home, featuring a large center island, crisp white cabinetry, attractive quartz countertops, and abundant workspace for cooking and entertaining.
Upstairs, you'll find a generously sized primary suite complete with two separate walk-in closets—a dream for anyone needing extra storage. Also on the second level are an additional bedroom and a versatile office with a closet, making it ideal as a home office, guest or flex space. Step outside to enjoy the peaceful, tree-lined backyard, offering the perfect setting for summer barbecues, relaxing evenings, or simply taking in the beauty of nature.
Active
$429,000
17600 Youngblood Rd, Charlotte, NC 28278
2beds
1,791sqft
Single Family Residence
Built in 2026
0.43 Acres Lot
$427,000 Zestimate®
$240/sqft
$-- HOA
What's special
Spacious kitchenLarge center islandPeaceful tree-lined backyardGenerously sized primary suiteTwo separate walk-in closetsAdditional bedroomOpen inviting floor plan
- 39 days
- 163
- 6
Zillow last checked:
Listing updated:
Listed by:
Kelly Bergstein kelly@sell-victory.com,
BSI Builder Services
Source: Canopy MLS as distributed by MLS GRID,MLS#: 4393798
Facts & features
Interior
Bedrooms & bathrooms
- Bedrooms: 2
- Bathrooms: 3
- Full bathrooms: 2
- 1/2 bathrooms: 1
Primary bedroom
- Level: Upper
Bedroom s
- Level: Upper
Bathroom half
- Level: Main
Bathroom full
- Level: Upper
Bathroom full
- Level: Upper
Bonus room
- Level: Upper
Dining area
- Level: Main
Family room
- Level: Main
Kitchen
- Level: Main
Laundry
- Level: Upper
Heating
- Electric, Heat Pump
Cooling
- Central Air, Electric
Appliances
- Included: Dishwasher, Disposal, Electric Range, Microwave
- Laundry: Electric Dryer Hookup
Features
- Flooring: Vinyl
- Has basement: No
Interior area
- Total structure area: 1,791
- Total interior livable area: 1,791 sqft
- Finished area above ground: 1,791
- Finished area below ground: 0
Property
Parking
- Total spaces: 2
- Parking features: Attached Garage, Garage on Main Level
- Attached garage spaces: 2
Features
- Levels: Two
- Stories: 2
- Patio & porch: Patio
Lot
- Size: 0.43 Acres
- Features: Wooded
Details
- Parcel number: 21708425
- Zoning: R3
- Special conditions: Standard
Construction
Type & style
- Home type: SingleFamily
- Property subtype: Single Family Residence
Materials
- Vinyl
- Foundation: Slab
Condition
- New construction: Yes
- Year built: 2026
Utilities & green energy
- Sewer: Septic Installed
- Water: City
Community & HOA
Community
- Subdivision: None
Location
- Region: Charlotte
Financial & listing details
- Price per square foot: $240/sqft
- Tax assessed value: $172,500
- Date on market: 8/13/2026
- Cumulative days on market: 23 days
- Listing terms: Cash,Conventional,FHA,VA Loan
- Road surface type: Concrete, Paved
Estimated market value
$427,000
$406,000 - $448,000
$2,549/mo
Price history
| Date | Event | Price |
|---|---|---|
| 8/24/2026 | Listed for sale | $429,000+495.8%$240/sqft |
Source:  Canopy MLS as distributed by MLS GRID #4393798 Report a problem Canopy MLS as distributed by MLS GRID #4393798 Report a problem | ||
| 11/8/2021 | Sold | $72,000-8.9%$40/sqft |
Source: Canopy MLS as distributed by MLS GRID #3787221 Report a problem | ||
| 10/8/2021 | Contingent | $79,000$44/sqft |
Source: Canopy MLS as distributed by MLS GRID #3787221 Report a problem | ||
| 9/17/2021 | Listed for sale | $79,000-16.8%$44/sqft |
Source: Canopy MLS as distributed by MLS GRID #3787221 Report a problem | ||
| 7/12/2021 | Sold | $95,000-4%$53/sqft |
Source: Canopy MLS as distributed by MLS GRID #3649945 Report a problem | ||
| 7/2/2021 | Contingent | $99,000$55/sqft |
Source: Canopy MLS as distributed by MLS GRID #3649945 Report a problem | ||
| 8/10/2020 | Listed for sale | $99,000$55/sqft |
Source: Wilkinson ERA Real Estate #3649945 Report a problem | ||
Public tax history
| Year | Property taxes | Tax assessment |
|---|---|---|
| 2025 | -- | $213,000 +24% |
| 2024 | -- | $171,800 +120% |
| 2023 | -- | $78,100 +200.4% |
| 2022 | -- | $26,000 |
| 2021 | -- | $26,000 |
| 2020 | -- | $26,000 |
| 2019 | $224 | $26,000 +8.8% |
| 2018 | -- | $23,900 |
| 2017 | $262 | $23,900 |
| 2016 | $262 | $23,900 |
| 2015 | $262 | $23,900 |
| 2014 | -- | -- |
| 2013 | -- | $25,200 |
| 2012 | -- | $25,200 |
| 2011 | -- | $25,200 -0.8% |
| 2010 | -- | $25,400 |
| 2009 | -- | $25,400 |
| 2008 | -- | $25,400 |
| 2007 | -- | $25,400 -20.1% |
| 2006 | -- | $31,800 |
| 2004 | -- | $31,800 |
| 2003 | -- | $31,800 +123% |
| 2002 | -- | $14,260 |
| 2001 | -- | $14,260 |
| 2000 | -- | $14,260 |
Find assessor info on the county website
Monthly payment
Est. payment
Payment breakdown
Explore the cost of this home by adjusting the details. Changes won't be saved.Climate risks
Neighborhood: 28278
Nearby schools
Schools provided by the listing agent
- Elementary: Palisades Park
- Middle: Southwest
- High: Palisades
Source: Canopy MLS as distributed by MLS GRID. This data may not be complete. We recommend contacting the local school district to confirm school assignments for this home.
- $302,9003 bd2 ba1.2k sqft17608 Youngblood Rd, Charlotte, NC 28278Off Market
- $697,200-- bd-- ba-- sqft17540 Youngblood Rd, Charlotte, NC 28278Off Market
- $282,6003 bd2 ba894 sqft17531 Green Hill Rd, Charlotte, NC 28278Off Market
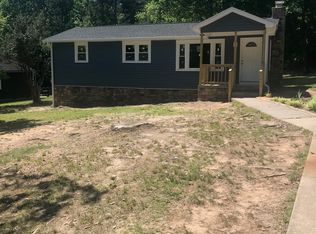
- $693,3003 bd3 ba2.7k sqft14144 Shelburne Village Dr, Charlotte, NC 28278Off Market

Similar homes
- $449,9993 bd3 ba2.4k sqft14204 Southbridge Forest Dr, Charlotte, NC 28273For Sale
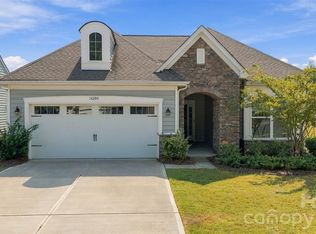
 MLS ID #4425142, JT Davis, EXP Realty LLC. Canopy MLS as distributed by MLS GRID
 - $524,5254 bd3 ba2.4k sqft11608 Glasden Rd, Charlotte, NC 28278New Construction
 Canopy MLS as distributed by MLS GRID
 - $399,9003 bd3 ba1.8k sqft518 Nixon Rd, Belmont, NC 28012For Sale
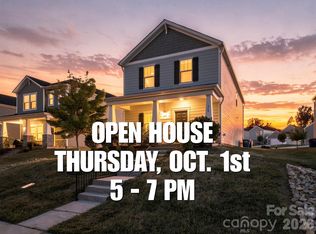 MLS ID #4421426, Josh Plyler, Keller Williams Connected. Canopy MLS as distributed by MLS GRID
 - $437,0005 bd3 ba2.5k sqft3424 Southern Red Oak Ln, Gastonia, NC 28056For Sale
 MLS ID #4425663, Crystal Lane, Premier South. Canopy MLS as distributed by MLS GRID
 - $374,0003 bd3 ba2.1k sqft105 Abel Peterson Dr, Mount Holly, NC 28120For SaleMLS ID #4426621, Siang Ling, Keller Williams Select. Canopy MLS as distributed by MLS GRID
- $384,9003 bd3 ba1.5k sqft3019 Sheets Cir, Charlotte, NC 28214New ConstructionMLS ID #4418652, Xavier Veille, Better Homes and Garden Real Estate Paracle. Canopy MLS as distributed by MLS GRID
- $399,9993 bd3 ba1.8k sqft23206 Clarabelle Dr, Charlotte, NC 28273For SaleMLS ID #4381832, Stacey Sauls, Keller Williams Ballantyne Area. Canopy MLS as distributed by MLS GRID
- $429,9903 bd3 ba1.8k sqft449 Nash St, Fort Mill, SC 29715New ConstructionCanopy MLS as distributed by MLS GRID
- $425,0004 bd3 ba2.2k sqft78130 Rillstone Dr, Lancaster, SC 29720For SaleMLS ID #4421375, Heather Skinner, Keller Williams Ballantyne Area. Canopy MLS as distributed by MLS GRID
- $399,9904 bd3 ba2k sqft1244 Whitehall Hill Rd, York, SC 29745For SaleMLS ID #4411427, Brady Sanford, Sanford Real Estate. Canopy MLS as distributed by MLS GRID
- $435,0003 bd3 ba2.6k sqft5015 Sea Cliff Ln, Lancaster, SC 29720For SaleMLS ID #4423953, Nakia Walker, Opendoor Brokerage LLC. Canopy MLS as distributed by MLS GRID
- $399,9903 bd3 ba1.8k sqft437 Nash St, Fort Mill, SC 29715New ConstructionCanopy MLS as distributed by MLS GRID
- $436,1404 bd3 ba2.2k sqft337 Hilsaw Ln, York, SC 29745New ConstructionMLS ID #4418417, Jimmy McClurg, Meritage Homes of the Carolinas. Canopy MLS as distributed by MLS GRID
- $399,9994 bd3 ba2k sqft10100 Travis Floyd Ln, Charlotte, NC 28214For Sale
 MLS ID #1234658, Candice Credle. Triad MLS
 - $461,0623 bd3 ba1.8k sqft416 Nash St, Fort Mill, SC 29715New ConstructionMLS ID #4408992, Brooke Fields-Christenburg, TRI Pointe Homes INC. Canopy MLS as distributed by MLS GRID
- $428,0004 bd3 ba2.4k sqft7020 Chrysanthemum Rd, Lancaster, SC 29720For SaleMLS ID #4401029, Verria Hairston, Opendoor Brokerage LLC. Canopy MLS as distributed by MLS GRID
- $389,5003 bd3 ba1.6k sqft117 Mason Tanner Ct, Rock Hill, SC 29730New ConstructionMLS ID #4363161, Cheryl Boyd, RE/MAX Executive. Canopy MLS as distributed by MLS GRID
- $394,3403 bd2 ba1.6k sqft418 Markridge Loop, Fort Mill, SC 29708New ConstructionMLS ID #4416962, Jimmy McClurg, Meritage Homes of the Carolinas. Canopy MLS as distributed by MLS GRID
- $457,9004 bd3 ba2.1k sqft805 Clovis St, Rock Hill, SC 28078New ConstructionMLS ID #4398882, Michael Conley, Eastwood Homes. Canopy MLS as distributed by MLS GRID
