Nestled in the charming Bella Sera Villas subdivision of Charlotte’s vibrant Westside, this end-unit townhouse is a standout opportunity. Built in 2015, this home offers a modern, open floor plan with a seamless flow between living spaces. Step inside to discover a bright, inviting interior with a mix of hardwood, tile, and carpet flooring. The main level hosts a primary bedroom with a full bath and walk-in closet, great room, dining area, kitchen, and a convenient half bath. The kitchen is well-appointed with a gas range, dishwasher, microwave, and refrigerator with an ice maker. Laundry is located on the main level for added convenience. Upstairs, you’ll find two bedrooms, a full bath, and a loft, perfect for a home office or cozy retreat.
Outside, enjoy the privacy of a fenced backyard and a patio, ideal for morning coffee or evening relaxation. The property includes a one-car attached garage and driveway parking.
Situated in the 28278 zip code, this home offers easy access to local amenities, including outlet shopping, restaurants, Uptown, Charlotte-Douglas International Airport, and schools.
With its thoughtful layout, modern finishes, and prime location, 9607 Springholm Dr is a must-see for buyers seeking comfort, convenience, and community.
The information herein is furnished to the best of the Listing Agent’s knowledge but is subject to verification by the purchaser and their agent. The Listing Agent assumes no responsibility for the correctness thereof and makes no warranties as to accuracy or condition. Square footage and schools to be verified by buyer. Professional measurements forthcoming.
Active
$389,999
9607 Springholm Dr, Charlotte, NC 28278
3beds
1,944sqft
Townhouse
Built in 2015
0.09 Acres Lot
$385,600 Zestimate®
$201/sqft
$400/mo HOA
What's special
Modern finishesThoughtful layoutEnd-unit townhouseDriveway parkingFenced backyardBright inviting interiorGas range
- 29 days
- 334
- 19
Zillow last checked:
Listing updated:
Listed by:
Jacqueline Butler thesuccessfulagent@gmail.com,
Epique Inc.
Source: Canopy MLS as distributed by MLS GRID,MLS#: 4424674
Facts & features
Interior
Bedrooms & bathrooms
- Bedrooms: 3
- Bathrooms: 3
- Full bathrooms: 2
- 1/2 bathrooms: 1
- Main level bedrooms: 1
Primary bedroom
- Level: Main
Bedroom s
- Level: Upper
Bedroom s
- Level: Upper
Bathroom half
- Level: Main
Bathroom full
- Level: Upper
Bathroom full
- Level: Main
Dining area
- Level: Main
Other
- Level: Main
Kitchen
- Level: Main
Loft
- Level: Upper
Heating
- Forced Air, Natural Gas
Cooling
- Central Air
Appliances
- Included: Dishwasher, Gas Range, Microwave, Refrigerator with Ice Maker, Washer/Dryer
- Laundry: Upper Level
Features
- Open Floorplan
- Flooring: Carpet, Hardwood, Tile
- Has basement: No
Interior area
- Total structure area: 1,944
- Total interior livable area: 1,944 sqft
- Finished area above ground: 1,944
- Finished area below ground: 0
Video & virtual tour
Property
Parking
- Total spaces: 1
- Parking features: Driveway, Attached Garage, Garage on Main Level
- Attached garage spaces: 1
- Has uncovered spaces: Yes
Features
- Levels: Two
- Stories: 2
- Entry location: Main
- Patio & porch: Patio
- Fencing: Back Yard
Lot
- Size: 0.09 Acres
- Features: End Unit
Details
- Parcel number: 19925462
- Zoning: MX-1
- Special conditions: Standard
Construction
Type & style
- Home type: Townhouse
- Property subtype: Townhouse
Materials
- Brick Partial, Stone
- Foundation: Slab
Condition
- New construction: No
- Year built: 2015
Utilities & green energy
- Sewer: Public Sewer
- Water: City
Community & HOA
Community
- Subdivision: Bella Sera Villas
HOA
- Has HOA: Yes
- HOA fee: $333 monthly
- HOA name: William Douglas Property Management
- HOA phone: 704-947-8900
- Second HOA fee: $200 quarterly
- Second HOA name: William Douglas Property Management
- Second HOA phone: 704-947-8900
Location
- Region: Charlotte
Financial & listing details
- Price per square foot: $201/sqft
- Tax assessed value: $360,800
- Annual tax amount: $2,570
- Date on market: 9/23/2026
- Cumulative days on market: 29 days
- Listing terms: Cash,Conventional
- Road surface type: Concrete, Paved
Estimated market value
$385,600
$366,000 - $405,000
$2,278/mo
Price history
| Date | Event | Price |
|---|---|---|
| 9/23/2026 | Listed for sale | $389,999+101%$201/sqft |
Source:  Canopy MLS as distributed by MLS GRID #4424674 Report a problem | ||
| 10/12/2025 | Listing removed | $2,289$1/sqft |
Source: Zillow Rentals Report a problem | ||
| 9/28/2025 | Listed for rent | $2,289+9.1%$1/sqft |
Source: Zillow Rentals Report a problem | ||
| 8/19/2023 | Listing removed | -- |
Source: Zillow Rentals Report a problem | ||
| 8/15/2023 | Price change | $2,099-2.3%$1/sqft |
Source: Zillow Rentals Report a problem | ||
| 8/10/2023 | Listed for rent | $2,149$1/sqft |
Source: Zillow Rentals Report a problem | ||
| 3/26/2015 | Sold | $194,000$100/sqft |
Source: Public Record Report a problem | ||
Public tax history
| Year | Property taxes | Tax assessment |
|---|---|---|
| 2025 | $2,570 +1.6% | $360,800 |
| 2024 | $2,531 +1.7% | $360,800 |
| 2023 | $2,490 +9.5% | $360,800 +44.8% |
| 2022 | $2,273 +2.4% | $249,100 |
| 2021 | $2,219 +0.6% | $249,100 |
| 2020 | $2,207 +1.2% | $249,100 |
| 2019 | $2,180 +11.3% | $249,100 +44.2% |
| 2018 | $1,958 +2.2% | $172,700 |
| 2017 | $1,915 | $172,700 +475.7% |
| 2016 | $1,915 | $30,000 |
| 2015 | $1,915 +497% | $30,000 |
| 2014 | $321 | $30,000 |
| 2013 | -- | $30,000 |
| 2012 | -- | $30,000 |
| 2011 | -- | $30,000 |
| 2010 | -- | -- |
Find assessor info on the county website
Monthly payment
Est. payment
Payment breakdown
Explore the cost of this home by adjusting the details. Changes won't be saved.Climate risks
Neighborhood: Berewick
- $343,1003 bd3 ba1.7k sqft9603 Springholm Dr #1011C, Charlotte, NC 28278Off Market

- $355,2003 bd3 ba1.9k sqft9603 Springholm Dr, Charlotte, NC 28278Off Market

- $353,6003 bd3 ba1.9k sqft9615 Springholm Dr, Charlotte, NC 28278Off Market
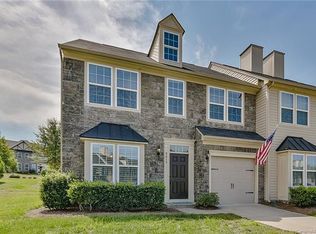
- $349,6003 bd2 ba1.8k sqft9602 Springholm Dr, Charlotte, NC 28278Off Market
Similar homes
- $439,0004 bd3 ba2.7k sqft8211 Pamplin Ct, Charlotte, NC 28273For Sale

 MLS ID #4431729, Tony Karak, Better Homes and Garden Real Estate Paracle. Canopy MLS as distributed by MLS GRID
- $400,0003 bd3 ba1.5k sqftPark South Station, Charlotte, NC 28210For Sale
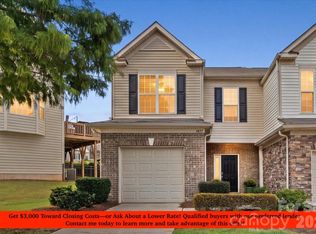 MLS ID #4424538, Jeri Kennedy, EXP Realty LLC Ballantyne. Canopy MLS as distributed by MLS GRID
- $436,7003 bd2 ba2k sqft13409 Planters Row Dr, Charlotte, NC 28278For Sale
 MLS ID #4392275, Greg Currie, Pruitt Miller Realty Group. Canopy MLS as distributed by MLS GRID
- $309,0003 bd3 ba2k sqft14406 Targert Ln, Charlotte, NC 28278For Sale
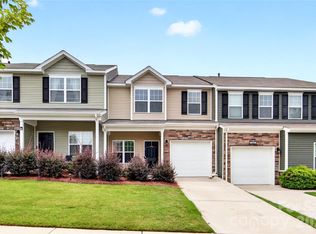 MLS ID #4404473, Erika White, Coldwell Banker Realty. Canopy MLS as distributed by MLS GRID
- $415,0003 bd3 ba2.5k sqft14903 Superior St, Charlotte, NC 28273For SaleMLS ID #4424506, Nakia Walker, Opendoor Brokerage LLC. Canopy MLS as distributed by MLS GRID
- $297,0003 bd3 ba1.8k sqft12111 Windy Rock Way, Charlotte, NC 28273For SaleMLS ID #4415294, Angel Smith, 1 Percent Lists Greater Charlotte. Canopy MLS as distributed by MLS GRID
- $399,9993 bd3 ba1.7k sqft6606 Bunker Hill Cir, Charlotte, NC 28210For SaleMLS ID #4415323, Brooke Harrelson, Yancey Realty, LLC. Canopy MLS as distributed by MLS GRID
- $306,0003 bd3 ba1.5k sqft2424 Sloan Dr, Charlotte, NC 28208For SaleMLS ID #4436187, Thomas Shoupe, Opendoor Brokerage LLC. Canopy MLS as distributed by MLS GRID
- $429,0003 bd3 ba2k sqft3233 Park South Station Blvd, Charlotte, NC 28210For SaleMLS ID #4381537, Brian Steiger, Keller Williams Premier. Canopy MLS as distributed by MLS GRID
- $480,0003 bd3 ba2k sqft6640 Portland Rose Ln, Charlotte, NC 28210For SaleMLS ID #4413293, Corey Stambaugh, Redfin Corporation. Canopy MLS as distributed by MLS GRID
- $415,0003 bd3 ba1.9k sqft5248 Allison Ln, Charlotte, NC 28277For SaleMLS ID #4422907, Sheila Chillcott, COMPASS. Canopy MLS as distributed by MLS GRID
- $359,9804 bd3 ba2k sqft4002 Frank Vance Rd, Charlotte, NC 28216For SaleMLS ID #4436102, Nick Gripper, Gripper & Associates Realty LLC. Canopy MLS as distributed by MLS GRID
- $409,0003 bd3 ba1.9k sqft623 Amber Meadows Way, Tega Cay, SC 29708For SaleMLS ID #4402607, Eileen Mudrey, Better Homes and Garden Real Estate Paracle. Canopy MLS as distributed by MLS GRID
- $475,0004 bd3 ba2.4k sqft13504 Norlington Ct, Charlotte, NC 28273For SaleMLS ID #4424845, Tracy Wanner, Yancey Realty, LLC. Canopy MLS as distributed by MLS GRID
- $350,0003 bd3 ba1.6k sqftCovington at Providence, Charlotte, NC 28270For SaleMLS ID #4422353, David Patton, Keller Williams Ballantyne Area. Canopy MLS as distributed by MLS GRID
- $329,0002 bd3 ba1.6k sqft9431 Ainslie Downs St, Charlotte, NC 28273For SaleMLS ID #4424062, Lisa McGill, Opendoor Brokerage LLC. Canopy MLS as distributed by MLS GRID
- $379,9004 bd3 ba1.9k sqft2003 Verde Creek Rd, Charlotte, NC 28214For SaleMLS ID #4414903, Steve Metarelis, OfferPad Brokerage LLC. Canopy MLS as distributed by MLS GRID
- $335,0003 bd3 ba1.6k sqft1217 Stourbridge Lion Dr, Charlotte, NC 28213For SaleMLS ID #4435389, Charles Shaw, DASH Carolina. Canopy MLS as distributed by MLS GRID
- $365,0003 bd3 ba1.9k sqft2112 Long Ridge Ln, Charlotte, NC 28214For SaleMLS ID #4421277, Jim Hall, CLT Home Sells. Canopy MLS as distributed by MLS GRID
- $400,0003 bd3 ba2.1k sqft5609 Burleson Dr, Charlotte, NC 28215For SaleMLS ID #4429080, Harold Blackwelder, Bestway Realty. Canopy MLS as distributed by MLS GRID
