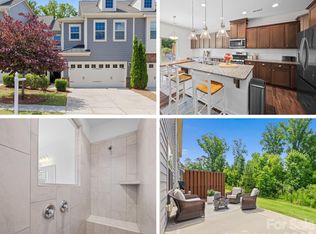
Welcome home to this beautifully maintained townhome in Cameron Creek featuring a charming covered front porch and an open-concept floor plan designed for comfortable living and entertaining. The spacious kitchen showcases a large granite island, granite countertops, stylish tile backsplash, gas range, elegant pendant lighting, and an oversized walk-in pantry. The adjoining dining area has an upgraded designer crystal chandelier by Hudson Valley and flows seamlessly into the family room, complete with a stone-surround electric fireplace. Durable laminate flooring and crown molding throughout the main provides convenience and style. Upstairs, the light-filled primary suite offers abundant natural light from large windows, a spacious walk-in closet, and a luxurious en-suite bath featuring dual vanities and an oversized walk-in shower with a built-in seat. Two additional generously sized bedrooms with ample closet space, a convenient upstairs laundry room, and neutral paint throughout complete the second level. Step outside to the private rear patio, where you can relax while enjoying peaceful views of the natural common area behind the home. Enjoy all that Cameron Creek has to offer including a large community pool with kids’ splash zone pool, playground, outdoor fireplace, and neighborhood activities that create a true sense of community. Ideally located in the heart of Tega Cay, this home offers easy access steps away to shopping, restaurants, Lake Wylie, Fort Mill, Steel Creek, and I-77, making commuting and everyday conveniences just minutes away. Come make this beautiful townhome yours!
Active
Price cut: $6K (8/25)
$409,000
623 Amber Meadows Way, Tega Cay, SC 29708
3beds
1,911sqft
Townhouse
Built in 2019
0.05 Acres Lot
$407,200 Zestimate®
$214/sqft
$277/mo HOA
What's special
Stone-surround electric fireplacePrivate rear patioCharming covered front porchSpacious kitchenLuxurious en-suite bathLarge granite islandNeutral paint throughout
- 64 days
- 223
- 14
Zillow last checked:
Listing updated:
Listed by:
Eileen Mudrey emudrey@paraclerealty.com,
Better Homes and Garden Real Estate Paracle,
Emma Walker,
Better Homes and Garden Real Estate Paracle
Source: Canopy MLS as distributed by MLS GRID,MLS#: 4402607
Facts & features
Interior
Bedrooms & bathrooms
- Bedrooms: 3
- Bathrooms: 3
- Full bathrooms: 2
- 1/2 bathrooms: 1
Primary bedroom
- Level: Upper
Bedroom s
- Level: Upper
Bedroom s
- Level: Upper
Bathroom half
- Level: Main
Bathroom full
- Level: Upper
Bathroom full
- Level: Upper
Dining area
- Level: Main
Family room
- Level: Main
Kitchen
- Level: Main
Laundry
- Level: Upper
Heating
- Forced Air, Natural Gas
Cooling
- Ceiling Fan(s), Central Air, Zoned
Appliances
- Included: Electric Oven, Electric Water Heater, Exhaust Fan, Gas Range, Microwave, Plumbed For Ice Maker
- Laundry: Laundry Room, Sink, Upper Level
Features
- Flooring: Carpet, Tile, Vinyl
- Doors: Sliding Doors
- Has basement: No
- Fireplace features: Family Room
Interior area
- Total structure area: 1,911
- Total interior livable area: 1,911 sqft
- Finished area above ground: 1,911
- Finished area below ground: 0
Property
Parking
- Total spaces: 2
- Parking features: Driveway, Attached Garage, Garage Door Opener, Garage Faces Front, Garage on Main Level
- Attached garage spaces: 2
- Has uncovered spaces: Yes
Features
- Levels: Two
- Stories: 2
- Entry location: Main
- Patio & porch: Covered, Front Porch
Lot
- Size: 0.05 Acres
- Features: Level, Private, Wooded
Details
- Parcel number: 6441301008
- Zoning: Residential
- Special conditions: Standard
Construction
Type & style
- Home type: Townhouse
- Property subtype: Townhouse
Materials
- Brick Partial
- Foundation: Slab
Condition
- New construction: No
- Year built: 2019
Details
- Builder model: Bentley
- Builder name: M/I Homes
Utilities & green energy
- Sewer: Public Sewer
- Water: City
Community & HOA
Community
- Security: Smoke Detector(s)
- Subdivision: Cameron Creek
HOA
- Has HOA: Yes
- HOA fee: $200 monthly
- HOA name: Cusick Management
- HOA phone: 704-544-7779
- Second HOA fee: $77 monthly
- Second HOA name: Cusick Management
- Second HOA phone: 704-544-7779
Location
- Region: Tega Cay
Financial & listing details
- Price per square foot: $214/sqft
- Tax assessed value: $356,500
- Annual tax amount: $3,203
- Date on market: 7/15/2026
- Cumulative days on market: 64 days
- Listing terms: Cash,Conventional,FHA,VA Loan
- Road surface type: Concrete, Paved
Estimated market value
$407,200
$387,000 - $428,000
$2,296/mo
Price history
| Date | Event | Price |
|---|---|---|
| 8/25/2026 | Price change | $409,000-1.4%$214/sqft |
Source:  Canopy MLS as distributed by MLS GRID #4402607 Report a problem Canopy MLS as distributed by MLS GRID #4402607 Report a problem | ||
| 7/15/2026 | Listed for sale | $415,000+45.1%$217/sqft |
Source: Canopy MLS as distributed by MLS GRID #4402607 Report a problem | ||
| 11/25/2023 | Listing removed | -- |
Source: Zillow Rentals Report a problem | ||
| 11/3/2023 | Price change | $2,600-3.7%$1/sqft |
Source: Zillow Rentals Report a problem | ||
| 10/2/2023 | Price change | $2,700-1.8%$1/sqft |
Source: Zillow Rentals Report a problem | ||
| 9/23/2023 | Price change | $2,750-1.8%$1/sqft |
Source: Zillow Rentals Report a problem | ||
| 9/9/2023 | Price change | $2,800-1.8%$1/sqft |
Source: Zillow Rentals Report a problem | ||
| 9/1/2023 | Price change | $2,850-0.9%$1/sqft |
Source: Zillow Rentals Report a problem | ||
| 8/29/2023 | Price change | $2,875-4.2%$2/sqft |
Source: Zillow Rentals Report a problem | ||
| 8/15/2023 | Listed for rent | $3,000$2/sqft |
Source: Zillow Rentals Report a problem | ||
| 1/21/2020 | Sold | $286,008$150/sqft |
Source: Public Record Report a problem | ||
Public tax history
| Year | Property taxes | Tax assessment |
|---|---|---|
| 2025 | $3,203 +12.7% | $12,487 +15% |
| 2024 | $2,841 +4.8% | $10,858 |
| 2023 | $2,711 +1.1% | $10,858 |
| 2022 | $2,681 +149% | $10,858 |
| 2021 | $1,077 | $10,858 +19.7% |
| 2020 | -- | $9,069 +331.9% |
| 2019 | -- | $2,100 |
| 2018 | -- | $2,100 |
Find assessor info on the county website
Monthly payment
Est. payment
Payment breakdown
Explore the cost of this home by adjusting the details. Changes won't be saved.Climate risks
Neighborhood: 29708
Nearby schools
Schools provided by the listing agent
- Elementary: Gold Hill
- Middle: Gold Hill
- High: Fort Mill
Source: Canopy MLS as distributed by MLS GRID. This data may not be complete. We recommend contacting the local school district to confirm school assignments for this home.
Similar homes
- $--4 bd3 ba2.3k sqft15537 Capps Rd, Charlotte, NC 28278Auction
 Auction.com 1
 - $388,3403 bd2 ba1.6k sqft418 Markridge Loop, Fort Mill, SC 29708New Construction

 MLS ID #4416962, Jimmy McClurg, Meritage Homes of the Carolinas. Canopy MLS as distributed by MLS GRID
 - $424,0004 bd4 ba2.1k sqft1414 Towns Valley, Fort Mill, SC 29708New Construction
 Canopy MLS as distributed by MLS GRID
 - $439,0003 bd3 ba2.4k sqft1425 Towns Valley, Fort Mill, SC 29708New Construction
 Canopy MLS as distributed by MLS GRID
 - $530,0003 bd2 ba2.4k sqft1021 Knob Creek Ln, Tega Cay, SC 29708For SaleMLS ID #4420740, Shelly Phillips, Highgarden Real Estate. Canopy MLS as distributed by MLS GRID
- $353,3403 bd3 ba1.4k sqft430 Markridge Loop, Fort Mill, SC 29708New ConstructionMLS ID #4390085, Jimmy McClurg, Meritage Homes of the Carolinas. Canopy MLS as distributed by MLS GRID
- $390,0003 bd3 ba1.6k sqft8819 Ormeau Dr, Charlotte, NC 28277For SaleMLS ID #4422498, Chandra Mavuluri, Tech Realty LLC. Canopy MLS as distributed by MLS GRID
- $319,9003 bd3 ba1.8k sqftBarclay Woods Townhomes, Fort Mill, SC 29715For SaleMLS ID #4413937, Cherie Burris, RE/MAX Executive. Canopy MLS as distributed by MLS GRID
- $419,0003 bd3 ba1.7k sqft9150 Redmond Trace Rd, Charlotte, NC 28277For SaleMLS ID #4402577, Deepali Hole, Vastu Realty LLC. Canopy MLS as distributed by MLS GRID
- $424,9993 bd3 ba1.7k sqft6606 Bunker Hill Cir, Charlotte, NC 28210For SaleMLS ID #4415323, Brooke Harrelson, Yancey Realty, LLC. Canopy MLS as distributed by MLS GRID
- $285,0003 bd3 ba1.4k sqft227 Township Dr, Fort Mill, SC 29715For SaleMLS ID #4417161, Christy Solomon, Premier South. Canopy MLS as distributed by MLS GRID
- $372,0004 bd3 ba1.8k sqft14542 Arbor Ridge Dr, Charlotte, NC 28273For SaleMLS ID #4413570, Nakia Walker, Opendoor Brokerage LLC. Canopy MLS as distributed by MLS GRID
- $349,9003 bd3 ba1.6k sqft5658 Stonewells Dr, Charlotte, NC 28278For SaleMLS ID #4412440, Narendra Devarapalli, Prime Real Estate Advisors LLC. Canopy MLS as distributed by MLS GRID
- $334,0002 bd3 ba1.6k sqft9431 Ainslie Downs St, Charlotte, NC 28273For SaleMLS ID #4424062, Lisa McGill, Opendoor Brokerage LLC. Canopy MLS as distributed by MLS GRID
- $384,0003 bd3 ba2.2k sqft7585 Hartsfield Dr, Lancaster, SC 29720For SaleMLS ID #4398685, Malissa Dennis, Howard Hanna Allen Tate Charlotte South. Canopy MLS as distributed by MLS GRID
- $365,0003 bd3 ba1.9k sqft2112 Long Ridge Ln, Charlotte, NC 28214For SaleMLS ID #4421277, Jim Hall, CLT Home Sells. Canopy MLS as distributed by MLS GRID
- $335,0003 bd3 ba1.7k sqft757 Little Bluestem Dr, Clover, SC 29710For SaleMLS ID #4296718, Steve Koleno, Beycome Brokerage Realty LLC. Canopy MLS as distributed by MLS GRID
- $445,0002 bd2 ba1.6k sqft232 Lone Oak Cir, Rock Hill, SC 29732For SaleMLS ID #4420246, Chris Beard, Rinehart Realty Corporation. Canopy MLS as distributed by MLS GRID
- $370,0003 bd2 ba1.4k sqft2008 Golden Ridge Ln, Charlotte, NC 28208For SaleMLS ID #4423985, Michelle Keaton-Barrow, Keaton Barrow Realty Inc. Canopy MLS as distributed by MLS GRID
