Skip main navigation
Off market
  • $361,800

    9615 Springholm Dr, Charlotte, NC 28278

    3beds
    1,916sqft
    Townhouse
    Built in 2015
    3,049 Square Feet Lot
    $361,800 Zestimate®
    $189/sqft
    $2,306 Estimated rent

    Home value

    $361,800

    $344,000 - $380,000

    $2,306/mo

    Zestimate® history
    Loading
    Loading...

    Owner options

    List your home for rent

    $2,306/mo

    Rent Zestimate®

    Find your next renter with Zillow Rental Manager. Plus, with online applications, you can quickly screen prospective tenants – for free.

    Learn more

    $2,306/mo

    Rent Zestimate®

    Refinance and save

    $2,337/mo

    Est. payment

    Refinancing to a lower rate could help reduce your monthly payments and save thousands over the life of the loan.

    See today's rates

    $2,337/mo

    Est. payment

    Explore your selling options

    Work with a Zillow partner agent

    Leverage their expertise and Zillow's premium Showcase listings to get your home seen by more buyers.

    Get started

    List with your own agent

    Get your home in front of millions of buyers by listing it on Zillow.

    Learn how to do it

    Sell it yourself

    Take full control of how buyers see your home on Zillow by listing For Sale by Owner (FSBO).

    List your home

    What's special

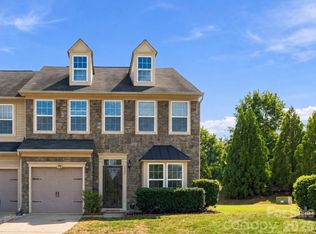
    A designer end unit with all the FEATURES and decor you LOVE! The hard to find townhome has master down and 2 bedrooms and loft upstairs. A vaulted great room, anchored by the fireplace with gas logs, is open to the kitchen. An abundant light-filled kitchen that's sure to impress with its upgraded cabinets, built-in micro, upgraded gas range, and granite counters! And don't miss the 5" wide plank hardwood flooring, plantation shutters, and tankless water heater. A spacious master & ensuite with dual vanity, walk-in closet, oversized tiled shower & linen closet. Upstairs, you will find a loft area with bookshelves that could be used for a bonus room or office and secondary bedrooms all with large walk-in closets. Fabulous Walk-in Attic Storage! Walking distance to Charlotte Premium Outlets and restaurants plus conveniently located to CLT airport! Meticulously maintained and move-in ready!

    This property is off market, which means it's not currently listed for sale or rent on Zillow. This may be different from what's available on other websites or public sources.

    Facts & features

    Interior

    Bedrooms & bathrooms
    • Bedrooms: 3
    • Bathrooms: 3
    • Full bathrooms: 2
    • 1/2 bathrooms: 1
    Heating
    • Forced air, Heat pump, Gas
    Cooling
    • Central
    Appliances
    • Included: Dishwasher, Garbage disposal, Microwave, Range / Oven
    • Laundry: Main Level
    Features
    • Ceiling Fan(s), Breakfast Bar, Pantry, Walk-In Closet(s), Vaulted Ceiling(s), Wired for Data, Split BR Plan, Cable Available
    • Flooring: Carpet, Hardwood
    • Doors: g-Insulated Door(s)
    • Windows: Insulated Windows, Window Treatments
    • Attic: Walk-In
    • Has fireplace: Yes
    • Fireplace features: Great Room, Natural Gas
    • Common walls with other units/homes: End Unit
    Interior area
    • Total interior livable area: 1,916 sqft
    • Finished area below ground: 0

    Property

    Parking
    • Total spaces: 4
    • Parking features: Garage - Attached
    • Details: Extended driveway
    Features
    • Entry location: Main
    • Exterior features: Stone, Vinyl
    Lot
    • Size: 3,049 sqft
    • Features: Cul-de-Sac
    Details
    • Parcel number: 19925463
    • Zoning: MX1
    • Special conditions: Standard

    Construction

    Type & style
    • Home type: Townhouse
    • Architectural style: TRANSITIONAL
    Condition
    • Year built: 2015

    Utilities & green energy

    • Water: City Water
    • Utilities for property: Cable Available, Natural Gas

    Community & neighborhood

    Security
    • Security features: Security System, Carbon Monoxide Detector(s)
    Community
    • Community features: Fitness Center
    Location
    • Region: Charlotte

    HOA & financial

    HOA
    • Has HOA: Yes
    • HOA fee: $200 monthly

    Other

    Other facts
    • BuildingFeatures: DSL/Cable Available
    • Flooring: Carpet, Prefinished Wood
    • Heating: Forced Air, Natural Gas, Zoned, Heat Pump
    • InteriorFeatures: Ceiling Fan(s), Breakfast Bar, Pantry, Walk-In Closet(s), Vaulted Ceiling(s), Wired for Data, Split BR Plan, Cable Available
    • GarageYN: true
    • Appliances: Disposal, Exhaust Fan, Microwave, Gas Water Heater, Self Cleaning Oven, Plumbed For Ice Maker, ENERGY STAR Qualified Dishwasher, Gas Range/Oven
    • AttachedGarageYN: true
    • HeatingYN: true
    • Utilities: Cable Available, Natural Gas
    • CoolingYN: true
    • FireplaceYN: 1
    • FoundationDetails: Slab
    • CommunityFeatures: Playground, Clubhouse, Fitness Center, Sidewalks, Street Lights, Walking Trails, Pond, Recreation Area
    • RoomsTotal: 2
    • CurrentFinancing: Conventional, FHA, VA, USDA, Cash
    • FireplaceFeatures: Great Room, Natural Gas
    • LotFeatures: Cul-de-Sac
    • OpenParkingSpaces: 3
    • SpecialListingConditions: Standard
    • WindowFeatures: Insulated Windows, Window Treatments
    • FarmLandAreaUnits: Square Feet
    • ParkingFeatures: Driveway, Attached Garage, Garage Door Opener, Concrete, Garage - 1 Car, Parking Space - 3
    • CoveredSpaces: 1
    • CommonWalls: End Unit
    • OpenParkingYN: true
    • ConstructionMaterials: Vinyl, Stone Veneer
    • SecurityFeatures: Security System, Carbon Monoxide Detector(s)
    • Cooling: Zoned
    • BelowGradeFinishedArea: 0
    • ArchitecturalStyle: TRANSITIONAL
    • Attic: Walk-In
    • LaundryFeatures: Main Level
    • WaterSource: City Water
    • StructureType: Site Built
    • RoadResponsibility: Privately Maintained Road or Maintenance Agreement
    • DoorFeatures: g-Insulated Door(s)
    • ExteriorFeatures: In-Ground Irrigation, Lawn Maintenance
    • EntryLocation: Main
    • Zoning: MX1
    • BuildingName: Bella Sera Villas
    • AssociationName: Keuster Management Group
    • OtherParking: Extended driveway
    • MlsStatus: Under Contract-Show

    Price history

    DateEventPrice
    10/2/2019Sold$252,350-1%$132/sqft
    Source: Canopy MLS as distributed by MLS GRID #3545500 Report a problem
    9/13/2019Pending sale$255,000$133/sqft
    Source: EXP REALTY LLC #3545500 Report a problem
    9/6/2019Listed for sale$255,000+34.9%$133/sqft
    Source: EXP REALTY LLC #3545500 Report a problem
    2/24/2015Sold$189,000$99/sqft
    Source: Public Record Report a problem

    Public tax history

    YearProperty taxesTax assessment
    2025-- $361,100
    2024-- $361,100
    2023-- $361,100 +44.8%
    2022-- $249,300
    2021-- $249,300
    2020-- $249,300
    2019$2,182 +11.4%$249,300 +44.3%
    2018$1,959 +2.2%$172,800
    2017$1,916 $172,800 +476%
    2016$1,916 $30,000
    2015$1,916 +497.3%$30,000
    2014$321 $30,000
    2013-- $30,000
    2012-- $30,000
    2011-- $30,000
    2010-- --

    Find assessor info on the county website

    Neighborhood: Berewick

    Nearby schools

    GreatSchools rating
    Schools provided by the listing agent
    • Elementary: Berewick
    • Middle: Kennedy
    • High: Olympic

    Source: The MLS. This data may not be complete. We recommend contacting the local school district to confirm school assignments for this home.

    Get a cash offer in 3 minutes
    Find out how much your home could sell for in as little as 3 minutes with a no-obligation cash offer.
    Estimated market value
    $361,800
    Get a cash offer in 3 minutes
    Find out how much your home could sell for in as little as 3 minutes with a no-obligation cash offer.
    Estimated market value
    $361,800