Skip main navigation
Closed
  • $365,000

    9623 Springholm Dr, Charlotte, NC 28278

    3beds
    1,884sqft
    Townhouse
    Built in 2015
    0.07 Acres Lot
    $362,200 Zestimate®
    $194/sqft
    $2,329 Estimated rent

    Home value

    $362,200

    $344,000 - $380,000

    $2,329/mo

    Zestimate® history
    Loading
    Loading...

    Owner options

    List your home for rent

    $2,329/mo

    Rent Zestimate®

    Find your next renter with Zillow Rental Manager. Plus, with online applications, you can quickly screen prospective tenants – for free.

    Learn more

    $2,329/mo

    Rent Zestimate®

    Refinance and save

    $2,414/mo

    Est. payment

    Refinancing to a lower rate could help reduce your monthly payments and save thousands over the life of the loan.

    See today's rates

    $2,414/mo

    Est. payment

    Explore your selling options

    Work with a Zillow partner agent

    Leverage their expertise and Zillow's premium Showcase listings to get your home seen by more buyers.

    Get started

    List with your own agent

    Get your home in front of millions of buyers by listing it on Zillow.

    Learn how to do it

    Sell it yourself

    Take full control of how buyers see your home on Zillow by listing For Sale by Owner (FSBO).

    List your home

    What's special

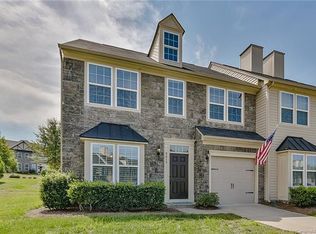
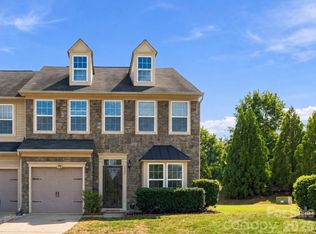
    Welcome to this end unit townhome with 3-bedroom and 2.5-bath located in the Berewick Community. As you step inside, you'll be greeted by a kitchen equipped with stainless steel appliances, ample cabinet space, and a cozy breakfast area. The living room boasts high ceilings, a gas log fireplace, and access to a charming back patio. The primary bedroom, located on the main floor, showcases tray ceilings and an elegant chandelier. The primary bathroom includes a garden tub, walk in shower and dual vanity sinks. Upstairs, you'll find two additional bedrooms and a large loft area overlooking the living room. Enjoy outdoor living on the beautiful stone patio in the backyard with privacy fence on either side of the patio. All new flooring just installed on first floor.

    Zillow last checked:

    Listing updated:

    Listing Provided by:

    Andrea Nivens andrea.r.nivens@gmail.com,

    Northstar Real Estate, LLC

    Bought with:

    Kranthi Aella

    Red Bricks Realty LLC

    Source: Canopy MLS as distributed by MLS GRID,MLS#: 4145979MLS Logo

    Facts & features

    Interior

    Bedrooms & bathrooms
    • Bedrooms: 3
    • Bathrooms: 3
    • Full bathrooms: 2
    • 1/2 bathrooms: 1
    • Main level bedrooms: 1
    Primary bedroom
    • Level: Main
    Bedroom s
    • Level: Upper
    Bathroom full
    • Level: Main
    Bathroom half
    • Level: Main
    Bathroom full
    • Level: Upper
    Dining area
    • Level: Main
    Other
    • Level: Main
    Kitchen
    • Level: Main
    Laundry
    • Level: Main
    Loft
    • Level: Upper
    Heating
    • Central
    Cooling
    • Ceiling Fan(s), Central Air, Gas, Zoned
    Appliances
    • Included: Dishwasher, Disposal, Exhaust Fan, Gas Cooktop, Gas Oven, Gas Range, Microwave, Plumbed For Ice Maker, Refrigerator, Tankless Water Heater, Washer/Dryer
    • Laundry: Gas Dryer Hookup, In Hall, Laundry Closet, Main Level
    Features
    • Soaking Tub, Pantry
    • Flooring: Wood
    • Doors: Insulated Door(s)
    • Windows: Insulated Windows, Window Treatments
    • Has basement: No
    • Attic: Walk-In
    • Fireplace features: Family Room, Gas, Gas Log
    Interior area
    • Total structure area: 1,884
    • Total interior livable area: 1,884 sqft
    • Finished area above ground: 1,884
    • Finished area below ground: 0

    Property

    Parking
    • Total spaces: 1
    • Parking features: Driveway, Attached Garage, Garage Faces Front, Parking Space(s), Garage on Main Level
    • Attached garage spaces: 1
    • Has uncovered spaces: Yes
    Features
    • Levels: Two
    • Stories: 2
    • Entry location: Main
    • Patio & porch: Patio
    • Pool features: Community
    • Fencing: Partial,Privacy
    Lot
    • Size: 0.07 Acres
    • Features: Cul-De-Sac, End Unit
    Details
    • Parcel number: 19925465
    • Zoning: MX1
    • Special conditions: Standard

    Construction

    Type & style
    • Home type: Townhouse
    • Property subtype: Townhouse
    Materials
    • Stone Veneer, Vinyl
    • Foundation: Slab
    • Roof: Composition
    Condition
    • New construction: No
    • Year built: 2015

    Utilities & green energy

    • Sewer: Public Sewer
    • Water: City
    • Utilities for property: Electricity Connected, Underground Power Lines

    Community & neighborhood

    Security
    • Security features: Carbon Monoxide Detector(s), Security System, Smoke Detector(s)
    Community
    • Community features: Business Center, Clubhouse, Fitness Center, Playground, Recreation Area, Sidewalks, Street Lights, Walking Trails
    Location
    • Region: Charlotte
    • Subdivision: Berewick

    HOA & financial

    HOA
    • Has HOA: Yes
    • HOA fee: $259 monthly
    • Association name: William Douglas
    • Association phone: 704-347-8900
    • Second HOA fee: $200 quarterly
    • Second association name: William Douglas
    • Second association phone: 704-347-8900

    Other

    Other facts
    • Listing terms: Cash,Conventional,FHA,USDA Loan,VA Loan
    • Road surface type: Concrete, Paved

    Price history

    DateEventPrice
    8/27/2024Sold$365,000-2.4%$194/sqft
    Source: Canopy MLS as distributed by MLS GRID #4145979 Report a problem
    7/11/2024Price change$374,000-2.9%$199/sqft
    Source: Canopy MLS as distributed by MLS GRID #4145979 Report a problem
    6/11/2024Listed for sale$385,000+97.9%$204/sqft
    Source: Canopy MLS as distributed by MLS GRID #4145979 Report a problem
    5/28/2022Listing removed--
    Source: Zillow Rental Network Premium Report a problem
    5/17/2022Listed for rent$1,950+8.6%$1/sqft
    Source: Zillow Rental Network Premium Report a problem
    3/13/2021Listing removed--
    Source: Zillow Rental Network Premium Report a problem
    2/4/2021Listed for rent$1,795+2.6%$1/sqft
    Source: Zillow Rental Network Premium Report a problem
    5/2/2019Listing removed$1,750$1/sqft
    Source: Dawson Property Management Report a problem
    4/19/2019Listed for rent$1,750$1/sqft
    Source: Dawson Property Management Report a problem
    2/26/2015Sold$194,500$103/sqft
    Source: Public Record Report a problem

    Public tax history

    YearProperty taxesTax assessment
    2025$2,612 +1.6%$366,800
    2024$2,572 $366,800
    2023-- $366,800 +44.8%
    2022$2,310 +2.4%$253,300
    2021$2,256 +0.6%$253,300
    2020$2,243 +1.2%$253,300
    2019$2,216 +11%$253,300 +43.8%
    2018$1,996 +2.2%$176,100
    2017$1,953 $176,100 +487%
    2016$1,953 $30,000
    2015$1,953 +508.6%$30,000
    2014$321 $30,000
    2013-- $30,000
    2012-- $30,000
    2011-- $30,000
    2010-- --

    Find assessor info on the county website

    Neighborhood: Berewick

    Nearby schools

    GreatSchools rating
    Schools provided by the listing agent
    • Elementary: Berewick
    • Middle: Kennedy
    • High: Olympic

    Source: Canopy MLS as distributed by MLS GRID. This data may not be complete. We recommend contacting the local school district to confirm school assignments for this home.

    Get a cash offer in 3 minutes
    Find out how much your home could sell for in as little as 3 minutes with a no-obligation cash offer.
    Estimated market value
    $362,200
    Get a cash offer in 3 minutes
    Find out how much your home could sell for in as little as 3 minutes with a no-obligation cash offer.
    Estimated market value
    $362,200