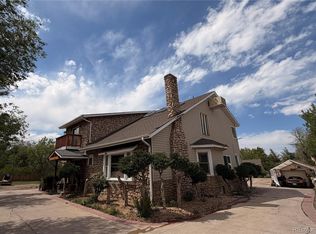
Total livable space of 5,330 sqft includes living quarters in the barn (1,630 finished sqft). Own a piece of Greenwood Village history! A circa 1924 3br/5ba lovingly renovated and updated farmhouse sheltered by dozens of mature spruce, pine, and deciduous varieties on a densely treed and landscaped 1.42-acre lot. The property has the feel of a wooded rural farm and evokes the peaceful essence of country life. Once the site of the Reidmont Dairy Farm, two of the farm’s original outbuildings have been converted for modern use: The grand Gothic milking barn now contains a charming 3-level mother-in-law apartment with a two-car garage while a former stable is now a 4-car detached garage/artist’s studio with heat and air conditioning. The gorgeous farmhouse features ambered hardwoods throughout, period brass fixtures, marble bathrooms, a clawfoot tub, and 4 wood-burning fireplaces. The spacious primary suite is accentuated with ceiling cornices, an antique crystal chandelier, a richly paneled library with a fireplace, and an oversized jetted tub in the bathroom. Dark cherry wainscoting and substantial dentil crown molding gild the expansive formal dining room which is richly lit by French doors opening onto a sunroom. You will find ornate cherry cabinetry in the generously sized modern kitchen. Each bedroom has 10-foot ceilings and its own bathroom. The property sits privately at the end of a quiet cul-de-sac with a neighboring community of maturely landscaped multi-million dollar homes. Cherry Creek High, West Middle, and Cherry Hills Village Elementary are some of Colorado’s most sought-after public schools. This is a truly unique property. Don’t miss an opportunity to steward this historical home in its second century of family life or design and build a new luxury residence on this majestically wooded building site.
Sold for $1,859,000
$1,859,000
5100 S Logan Drive, Greenwood Village, CO 80121
3beds
5,330sqft
Single Family Residence
Built in 1924
1.42 Acres Lot
$2,160,600 Zestimate®
$349/sqft
$7,682 Estimated rent
Home value
$2,160,600
$1.92M - $2.44M
$7,682/mo
Zestimate® history
Owner options
List your home for rent
$7,682/mo
Rent Zestimate®
Find your next renter with Zillow Rental Manager. Plus, with online applications, you can quickly screen prospective tenants – for free.
$7,682/mo
Rent Zestimate®
Refinance and save
$10,856/mo
Est. payment
Refinancing to a lower rate could help reduce your monthly payments and save thousands over the life of the loan.
$10,856/mo
Est. payment
Explore your selling options
Work with a Zillow partner agent
Leverage their expertise and Zillow's premium Showcase listings to get your home seen by more buyers.
Get startedList with your own agent
Get your home in front of millions of buyers by listing it on Zillow.
Learn how to do itSell it yourself
Take full control of how buyers see your home on Zillow by listing For Sale by Owner (FSBO).
List your homeWhat's special
Living quartersFormer stableGorgeous farmhouseWooded rural farmHistorical homeGreenwood village historyNew luxury residence
Zillow last checked:
Listing updated:
Listed by:
Rachel Sartin 720-434-4319 rachel@corken.co,
Corken + Company Real Estate Group, LLC
Bought with:
Scott Wilson, 100085267
LoKation
Source: REcolorado as distributed by MLS GRID,MLS#: 9087339
Facts & features
Interior
Bedrooms & bathrooms
- Bedrooms: 3
- Bathrooms: 5
- Full bathrooms: 2
- 3/4 bathrooms: 1
- 1/2 bathrooms: 2
- Main level bathrooms: 5
- Main level bedrooms: 3
Primary bedroom
- Level: Main
Bedroom
- Level: Main
Bedroom
- Level: Main
Primary bathroom
- Level: Main
Bathroom
- Level: Main
Bathroom
- Level: Main
Bathroom
- Level: Main
Bathroom
- Level: Main
Laundry
- Level: Main
Heating
- Radiant
Cooling
- Has cooling: Yes
Appliances
- Included: Dishwasher, Gas Water Heater, Microwave, Range, Refrigerator
- Laundry: In Unit
Features
- Flooring: Brick, Stone, Tile, Wood
- Basement: Partial
- Number of fireplaces: 4
- Fireplace features: Basement, Family Room, Kitchen, Living Room, Other, Wood Burning
Interior area
- Total structure area: 5,330
- Total interior livable area: 5,330 sqft
- Finished area above ground: 5,162
- Finished area below ground: 0
Property
Parking
- Total spaces: 4
- Parking features: Circular Driveway, Exterior Access Door, Lighted, Storage
- Garage spaces: 4
- Has uncovered spaces: Yes
Features
- Levels: One
- Stories: 1
- Patio & porch: Front Porch, Patio
- Exterior features: Private Yard
- Fencing: Partial
Lot
- Size: 1.42 Acres
- Features: Cul-De-Sac, Irrigated, Landscaped, Level, Many Trees, Secluded
Details
- Parcel number: 034875026
- Special conditions: Standard
- Horses can be raised: Yes
Construction
Type & style
- Home type: SingleFamily
- Property subtype: Single Family Residence
Materials
- Wood Siding
- Roof: Composition
Condition
- Year built: 1924
Utilities & green energy
- Sewer: Public Sewer
- Water: Public
Community & HOA
Community
- Subdivision: Harrison Sub 1st Amd Resub Lt 1
HOA
- Has HOA: No
Location
- Region: Greenwood Village
Financial & listing details
- Price per square foot: $349/sqft
- Tax assessed value: $1,787,200
- Annual tax amount: $12,552
- Date on market: 7/29/2023
- Listing terms: 1031 Exchange,Cash,Conventional
- Exclusions: Seller's Personal Property
- Ownership: Individual
Price history
| Date | Event | Price |
|---|---|---|
| 3/14/2024 | Sold | $1,859,000-22.5%$349/sqft |
Source:  REcolorado as distributed by MLS GRID #9087339 Report a problem REcolorado as distributed by MLS GRID #9087339 Report a problem | ||
| 1/30/2024 | Pending sale | $2,398,990$450/sqft |
Source: REcolorado as distributed by MLS GRID #9087339 Report a problem | ||
| 11/13/2023 | Price change | $2,398,9900%$450/sqft |
Source: REcolorado as distributed by MLS GRID #9087339 Report a problem | ||
| 8/22/2023 | Price change | $2,399,000-2.1%$450/sqft |
Source: REcolorado as distributed by MLS GRID #9087339 Report a problem | ||
| 7/29/2023 | Listed for sale | $2,450,000+512.5%$460/sqft |
Source: REcolorado as distributed by MLS GRID #9087339 Report a problem | ||
| 9/5/2000 | Sold | $400,000$75/sqft |
Source: Public Record Report a problem | ||
Public tax history
| Year | Property taxes | Tax assessment |
|---|---|---|
| 2025 | $13,174 +14.5% | $111,700 -23.4% |
| 2024 | $11,508 +56.2% | $145,912 -3.4% |
| 2023 | $7,368 -0.7% | $151,049 +70.4% |
| 2022 | $7,417 | $88,661 -2.8% |
| 2021 | -- | $91,213 +41% |
| 2020 | $5,320 -6.6% | $64,701 |
| 2019 | $5,697 | -- |
| 2018 | $5,697 +1.3% | $68,112 |
| 2017 | $5,626 | $68,112 +55.8% |
| 2016 | -- | $43,724 |
| 2015 | -- | $43,724 -0.8% |
| 2014 | $3,662 -9.6% | $44,067 -15.9% |
| 2013 | $4,050 | $52,380 |
| 2012 | -- | $52,380 |
| 2011 | $6,081 +2.7% | $52,380 -27% |
| 2010 | $5,922 +0.6% | $71,740 |
| 2009 | $5,885 | $71,740 +1.5% |
| 2008 | -- | $70,662 |
Find assessor info on the county website
Neighborhood: 80121
Nearby homes
- $4,344,0001 Acres2 Brookside Dr, Greenwood Village, CO 80121Off Market

- $3,395,0006 bd6 ba7.1k sqft5110 S Logan Dr, Greenwood Village, CO 80121Sold

- $1,650,0004 bd4 ba6k sqft1 Brookside Dr, Greenwood Village, CO 80121Sold
- $2,375,0005 bd4 ba3.4k sqft937 E Belleview Ave, Cherry Hills Village, CO 80121Sold
- $84,363-- bd2 ba360 sqft5125 S Logan Dr, Greenwood Village, CO 80121Off Market
- $1,911,1005 bd4 ba4.3k sqft3 Brookside Dr, Greenwood Village, CO 80121Off Market
- $3,050,0006 bd6 ba7.5k sqft5150 S Logan Dr, Greenwood Village, CO 80121Sold
- $1,958,900-- bd-- ba-- sqft1009 E Belleview Ave, Cherry Hills Village, CO 80121Off Market
Nearby schools
GreatSchools rating
- 7/10Cherry Hills Village Elementary SchoolGrades: PK-5Distance: 1.4 mi
- 8/10West Middle SchoolGrades: 6-8Distance: 2.8 mi
- 9/10Cherry Creek High SchoolGrades: 9-12Distance: 5.2 mi
Schools provided by the listing agent
- Elementary: Cherry Hills Village
- Middle: West
- High: Cherry Creek
- District: Cherry Creek 5
Source: REcolorado as distributed by MLS GRID. This data may not be complete. We recommend contacting the local school district to confirm school assignments for this home.
Get a cash offer in 3 minutes
Find out how much your home could sell for in as little as 3 minutes with a no-obligation cash offer.
Estimated market value
$2,160,600
Get a cash offer in 3 minutes
Find out how much your home could sell for in as little as 3 minutes with a no-obligation cash offer.
Estimated market value
$2,160,600
- Colorado
- Arapahoe County
- Greenwood Village
- 80121
- 5100 S Logan Drive
Nearby cities
Nearby zip codes
Other Greenwood Village Topics
- Apartments for Rent in 80121
- Houses for Sale in 80121
- Houses for Rent in 80121
- 80121 Real Estate
- Greenwood Village Condos
- Houses for Sale in Greenwood Village
- Newest Listings in Greenwood Village
- Greenwood Village Home Values
- Greenwood Village Real Estate Agents
- Greenwood Village Refinance
- Greenwood Village Mortgage Rates
