Filled with natural light, this exceptional home enjoys a spectacular setting spanning nearly an acre, offering tremendous privacy and situated within the Cherry Creek School District. Nestled at the end of a peaceful cul-de-sac, and conveniently located just 10 minutes to the Denver Tech Center and 20 minutes to Cherry Creek/Downtown Denver. Enter into a spacious, open-concept layout filled with impressive details and comprised of high ceilings, wood floors, new light fixtures, plus an abundance of windows drenching the home in sunlight. Designed with every amenity, the inviting 2-story living room features an attractive fireplace, and the dining room is highlighted by crown molding & chair rail. Hosting is a delight in the chef’s kitchen with center island, stainless appliances, walk-in pantry & breakfast, adjoining a sun-lit family room with fireplace. Both living & kitchen/family room spaces open to an expansive patio area, perfect for guests & family alike. The main level includes a primary suite with fireplace, luxurious 5pc bath & 2 walk-in closets; along with a 2nd en suite with walk-in closet & 3/4 bath. Laundry, mud room and powder room, as well as an attached 3-car garage complete the 1st floor. Upstairs you find 3 additional bedrooms – one en suite with 4pc three quarter bath, and two bedrooms sharing an adjoining 4pc full bath. A study is also on the second floor, accessed by a private back staircase. The lower level features a huge rec room with fireplace, a sixth bedroom, powder room, plus tons of storage, ideal for home gym or future expansion. Mature trees & lush greenery surround this striking residence, enjoying a multitude of entertaining spaces inside and out. The tree-lined property features a fruit orchard, creating a serene and picturesque setting. Resort-style neighborhood amenities are perfect for an active lifestyle, including open space, pool, tennis and pickleball courts, with a summer swim and tennis coach, plus a ladies’ tennis group.
Sold for $3,395,000
$3,395,000
5110 S Logan Drive, Greenwood Village, CO 80121
6beds
7,177sqft
Single Family Residence
Built in 2009
0.88 Acres Lot
$3,223,400 Zestimate®
$473/sqft
$6,657 Estimated rent
Home value
$3,223,400
$3.00M - $3.45M
$6,657/mo
Zestimate® history
Owner options
List your home for rent
$6,657/mo
Rent Zestimate®
Find your next renter with Zillow Rental Manager. Plus, with online applications, you can quickly screen prospective tenants – for free.
$6,657/mo
Rent Zestimate®
Refinance and save
$17,024/mo
Est. payment
Refinancing to a lower rate could help reduce your monthly payments and save thousands over the life of the loan.
$17,024/mo
Est. payment
Explore your selling options
Work with a Zillow partner agent
Leverage their expertise and Zillow's premium Showcase listings to get your home seen by more buyers.
Get startedList with your own agent
Get your home in front of millions of buyers by listing it on Zillow.
Learn how to do itSell it yourself
Take full control of how buyers see your home on Zillow by listing For Sale by Owner (FSBO).
List your homeWhat's special
Fruit orchardExpansive patio areaSun-lit family roomPrimary suite with fireplaceWalk-in pantrySpectacular settingTremendous privacy
Zillow last checked:
Listing updated:
Listed by:
Gina Lorenzen and Kara Couzens team 303-570-2042 gina@kentwood.com,
Kentwood Real Estate DTC, LLC
Bought with:
Diana Nelson, 100065608
Keller Williams DTC
Source: REcolorado as distributed by MLS GRID,MLS#: 6502598
Facts & features
Interior
Bedrooms & bathrooms
- Bedrooms: 6
- Bathrooms: 6
- Full bathrooms: 2
- 3/4 bathrooms: 2
- 1/2 bathrooms: 2
- Main level bathrooms: 3
- Main level bedrooms: 2
Primary bedroom
- Description: W/ Fireplace + 10x6 Walk-In Closet + 7x7 Walk-In Closet
- Level: Main
- Area: 294 Square Feet
- Dimensions: 14 x 21
Bedroom
- Description: En Suite
- Level: Main
- Area: 182 Square Feet
- Dimensions: 13 x 14
Bedroom
- Description: En Suite W/ 8x6 Walk-In Closet
- Level: Upper
- Area: 195 Square Feet
- Dimensions: 13 x 15
Bedroom
- Description: W/ Jack & Jill 4pc Bath + 8x6 Walk-In Closet
- Level: Upper
- Area: 204 Square Feet
- Dimensions: 12 x 17
Bedroom
- Description: W/ Jack & Jill 4pc Bath + 8x6 Walk-In Closet
- Level: Upper
- Area: 192 Square Feet
- Dimensions: 12 x 16
Bedroom
- Level: Basement
- Area: 180 Square Feet
- Dimensions: 12 x 15
Primary bathroom
- Description: 5-Piece Bath
- Level: Main
- Area: 200 Square Feet
- Dimensions: 8 x 25
Bathroom
- Level: Main
Bathroom
- Description: En Suite Bath
- Level: Main
Bathroom
- Description: En Suite 4-Piece Bath
- Level: Upper
Bathroom
- Description: Jack And Jill 4-Piece Bath
- Level: Upper
Bathroom
- Level: Basement
Bonus room
- Description: Entry Foyer
- Level: Main
- Area: 136 Square Feet
- Dimensions: 8 x 17
Dining room
- Level: Main
- Area: 195 Square Feet
- Dimensions: 13 x 15
Dining room
- Description: Breakfast Room
- Level: Main
- Area: 120 Square Feet
- Dimensions: 10 x 12
Family room
- Description: W/ Fireplace
- Level: Main
- Area: 225 Square Feet
- Dimensions: 15 x 15
Game room
- Description: Rec Room W/ Fireplace
- Level: Basement
- Area: 558 Square Feet
- Dimensions: 18 x 31
Kitchen
- Description: + 5x5 Pantry
- Level: Main
- Area: 195 Square Feet
- Dimensions: 13 x 15
Laundry
- Level: Main
- Area: 65 Square Feet
- Dimensions: 5 x 13
Living room
- Description: W/ Fireplace
- Level: Main
- Area: 255 Square Feet
- Dimensions: 15 x 17
Mud room
- Level: Main
- Area: 36 Square Feet
- Dimensions: 6 x 6
Office
- Level: Upper
- Area: 208 Square Feet
- Dimensions: 13 x 16
Utility room
- Description: + 23x7 + 21x15 Storage, + 10x7 Mech.
- Level: Basement
- Area: 585 Square Feet
- Dimensions: 15 x 39
Utility room
- Description: + 9x9 Storage
- Level: Basement
- Area: 153 Square Feet
- Dimensions: 9 x 17
Heating
- Forced Air
Cooling
- Central Air
Appliances
- Included: Cooktop, Dishwasher, Disposal, Dryer, Microwave, Oven, Range Hood, Refrigerator, Washer, Wine Cooler
- Laundry: In Unit
Features
- Entrance Foyer, Five Piece Bath, Granite Counters, High Ceilings, Jack & Jill Bathroom, Kitchen Island, Open Floorplan, Pantry, Primary Suite, Vaulted Ceiling(s), Walk-In Closet(s)
- Flooring: Carpet, Tile, Wood
- Basement: Full
- Number of fireplaces: 4
- Fireplace features: Family Room, Living Room, Master Bedroom, Recreation Room
Interior area
- Total structure area: 7,177
- Total interior livable area: 7,177 sqft
- Finished area above ground: 4,397
- Finished area below ground: 1,297
Property
Parking
- Total spaces: 3
- Parking features: Garage - Attached
- Attached garage spaces: 3
Features
- Levels: Two
- Stories: 2
- Patio & porch: Front Porch, Patio
- Exterior features: Private Yard
Lot
- Size: 0.88 Acres
- Features: Level, Many Trees, Secluded
Details
- Parcel number: 034753371
- Special conditions: Standard
Construction
Type & style
- Home type: SingleFamily
- Property subtype: Single Family Residence
Materials
- Brick, Frame
- Roof: Composition
Condition
- Year built: 2009
Utilities & green energy
- Sewer: Public Sewer
- Water: Public
Community & HOA
Community
- Subdivision: Greenwood Village
HOA
- Has HOA: Yes
- Amenities included: Pool, Tennis Court(s)
- Services included: Maintenance Grounds
- HOA fee: $1,200 annually
- HOA name: Greenwood Highlands HOA
- HOA phone: 303-960-5626
Location
- Region: Greenwood Village
Financial & listing details
- Price per square foot: $473/sqft
- Tax assessed value: $3,307,800
- Annual tax amount: $14,841
- Date on market: 1/29/2025
- Listing terms: Cash,Conventional
- Exclusions: Seller's Personal Property.
- Ownership: Individual
Price history
| Date | Event | Price |
|---|---|---|
| 4/23/2025 | Sold | $3,395,000-2.9%$473/sqft |
Source:  REcolorado as distributed by MLS GRID #6502598 Report a problem REcolorado as distributed by MLS GRID #6502598 Report a problem | ||
| 3/18/2025 | Pending sale | $3,495,000$487/sqft |
Source: REcolorado as distributed by MLS GRID #6502598 Report a problem | ||
| 1/29/2025 | Listed for sale | $3,495,000+497.4%$487/sqft |
Source: REcolorado as distributed by MLS GRID #6502598 Report a problem | ||
| 8/27/1998 | Sold | $585,000$82/sqft |
Source: Public Record Report a problem | ||
Public tax history
| Year | Property taxes | Tax assessment |
|---|---|---|
| 2025 | $16,989 +14.5% | $206,738 +9.9% |
| 2024 | $14,841 +25.7% | $188,170 -2.9% |
| 2023 | $11,809 -0.7% | $193,716 +36.3% |
| 2022 | $11,887 | $142,093 -2.8% |
| 2021 | -- | $146,182 +22.5% |
| 2020 | $9,811 +0.1% | $119,319 |
| 2019 | $9,801 | -- |
| 2018 | $9,801 +1.3% | $117,180 |
| 2017 | $9,679 | $117,180 +5.8% |
| 2016 | -- | $110,771 |
| 2015 | -- | $110,771 +22.6% |
| 2014 | -- | $90,338 -0.2% |
| 2013 | $8,302 | $90,530 |
| 2012 | -- | $90,530 |
| 2011 | $9,264 +115.4% | $90,530 -14.2% |
| 2010 | $4,301 -16.3% | $105,570 +110% |
| 2009 | $5,141 | $50,280 -16% |
| 2008 | -- | $59,867 |
| 2007 | -- | $59,867 +11.7% |
| 2006 | -- | $53,586 |
| 2005 | -- | $53,586 -0.1% |
| 2002 | $4,113 | $53,640 |
Find assessor info on the county website
Neighborhood: 80121
Nearby homes
- $4,344,0001 Acres2 Brookside Dr, Greenwood Village, CO 80121Off Market

- $3,050,0006 bd6 ba7.5k sqft5150 S Logan Dr, Greenwood Village, CO 80121Sold
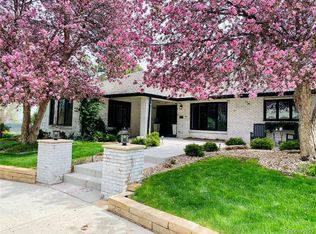
- $1,859,0003 bd5 ba5.3k sqft5100 S Logan Dr, Greenwood Village, CO 80121Sold

- $2,100,5004 bd4 ba4.6k sqft935 E Logan Cir, Greenwood Village, CO 80121Off Market

- $84,363-- bd2 ba360 sqft5125 S Logan Dr, Greenwood Village, CO 80121Off Market
- $453,0003 bd1 ba1.5k sqft5190 South Logan, Englewood, CO 80121Off Market
- $2,801,3005 bd6 ba6.1k sqft5190 S Logan Dr, Greenwood Village, CO 80121Off Market
- $1,859,7005 bd4 ba4.3k sqft3 Brookside Dr, Greenwood Village, CO 80121Off Market
Nearby schools
GreatSchools rating
- 7/10Cherry Hills Village Elementary SchoolGrades: PK-5Distance: 1.5 mi
- 8/10West Middle SchoolGrades: 6-8Distance: 2.8 mi
- 9/10Cherry Creek High SchoolGrades: 9-12Distance: 5.2 mi
Schools provided by the listing agent
- Elementary: Cherry Hills Village
- Middle: West
- High: Cherry Creek
- District: Cherry Creek 5
Source: REcolorado as distributed by MLS GRID. This data may not be complete. We recommend contacting the local school district to confirm school assignments for this home.
Get a cash offer in 3 minutes
Find out how much your home could sell for in as little as 3 minutes with a no-obligation cash offer.
Estimated market value
$3,223,400
Get a cash offer in 3 minutes
Find out how much your home could sell for in as little as 3 minutes with a no-obligation cash offer.
Estimated market value
$3,223,400
- Colorado
- Arapahoe County
- Greenwood Village
- 80121
- 5110 S Logan Drive
Nearby cities
Nearby zip codes
Other Greenwood Village Topics
- Apartments for Rent in 80121
- Houses for Sale in 80121
- Houses for Rent in 80121
- 80121 Real Estate
- Greenwood Village Condos
- Houses for Sale in Greenwood Village
- Newest Listings in Greenwood Village
- Greenwood Village Home Values
- Greenwood Village Real Estate Agents
- Greenwood Village Refinance
- Greenwood Village Mortgage Rates
